Beautifully positioned, END townhouse, in Excellent Condition. The position gives privacy to the side and back of townhouse without the worry of a pond. Just a big side yard which would be great for children. The model is a Banebury Model. The buildings standards of this townhouse were set back when buildings were built better.
This home is freshly painted, carpeted, and laminate in living room.
The outside of the house has just been painted this past year.
The townhouse is on a circle so there is a big common area. It is also very convenient to the gym and pool!
The eat in kitchen, has stainless steel appliances which include a dishwasher, microwave, and garbage disposal. It also includes a tile floor which extends to powder room. The kitchen exits right into the one car garage, with a garage door opener. The garage also supplies you with some storage area.
This home is in move in condition! It is a must see to appreciate !
The roof was replaced approximately three years ago, the hot water heater, two years ago, the heat pump was replaced six years ago.
We would love to show our home to you, anytime, if your are financially able to purchase.
Any questions, please do not hesitate to call or e-mail us.
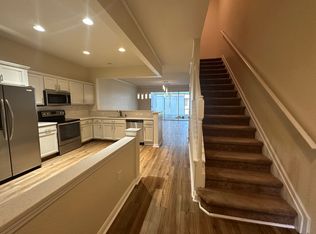
The large living room/dining area open up onto a screened in porch through the sliding glass doors. The flooring in the living room is LVT- laminate- in a soft color that will go with any decor.
The staircase to the second floor has brand new carpet along with the hall and three bedrooms.
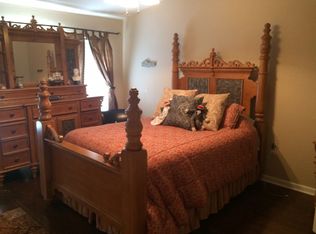
The main bedroom is large, with a high ceiling, and a large walk in closet. The suite bedroom has its own bath w double sinks, large tub/ shower combination and private toilet room.
The front bedroom is also a great size, with double closet doors. This bedroom has a bathroom attached to it also so it could be used as a separate area for a mother in law or roommate.
The third bedroom would be great for a child or home office.
For sale by owner
$208,000
4178 SW 43rd Cir, Ocala, FL 34474
3beds
1,542sqft
Townhouse
Built in 2005
2,178 Square Feet Lot
$208,500 Zestimate®
$135/sqft
$315/mo HOA
What's special
End townhouse
What the owner loves about this home
The privacy of being on the end, the large yard, and the fact that it has plenty of natural lighting. It is convenient to Route 200 and I-75. Close to grocery stores, pharmacies, restaurants, hospitals, and schools. The townhouse also includes a beautiful pool, gym, volleyball, soccer/football fields, basketball courts, plus more!
- 1 day
- 123
- 6
Listed by:
Property Owner (302) 381-2140
Facts & features
Interior
Bedrooms & bathrooms
- Bedrooms: 3
- Bathrooms: 3
- Full bathrooms: 2
- 1/2 bathrooms: 1
Heating
- Heat pump, Electric
Cooling
- Central
Appliances
- Included: Dishwasher, Dryer, Washer
- Laundry: In Unit
Features
- Flooring: Carpet, Hardwood
- Basement: None
- Has fireplace: No
Interior area
- Total interior livable area: 1,542 sqft
Property
Parking
- Total spaces: 2
- Parking features: Garage - Attached
Features
- Exterior features: Stucco
- View description: None
Lot
- Size: 2,178 Square Feet
Details
- Parcel number: 2386300105
Construction
Type & style
- Home type: Townhouse
Materials
- Foundation: Slab
- Roof: Asphalt
Condition
- New construction: No
- Year built: 2005
Community & HOA
Community
- Features: Fitness Center
HOA
- Has HOA: Yes
- HOA fee: $315 monthly
Location
- Region: Ocala
Financial & listing details
- Price per square foot: $135/sqft
- Tax assessed value: $204,526
- Annual tax amount: $3,819
- Date on market: 10/11/2026
Estimated market value
$208,500
$198,000 - $219,000
$1,711/mo
Price history
| Date | Event | Price |
|---|---|---|
| 10/11/2026 | Listed for sale | $208,000-2.8%$135/sqft |
Source: Owner Report a problem | ||
| 10/1/2026 | Listing removed | $214,000$139/sqft |
Source:  Stellar MLS #OM727528 Report a problem Stellar MLS #OM727528 Report a problem | ||
| 6/28/2026 | Listed for sale | $214,000-11.8%$139/sqft |
Source: Stellar MLS #OM727528 Report a problem | ||
| 12/5/2025 | Listing removed | $242,500$157/sqft |
Source: Stellar MLS #O6314860 Report a problem | ||
| 11/20/2025 | Price change | $242,500-2%$157/sqft |
Source: Stellar MLS #O6314860 Report a problem | ||
| 6/5/2025 | Price change | $247,500+1.4%$161/sqft |
Source: Stellar MLS #O6314860 Report a problem | ||
| 3/16/2025 | Listed for sale | $244,000+1.7%$158/sqft |
Source: Owner Report a problem | ||
| 11/25/2024 | Listing removed | $1,725$1/sqft |
Source: Zillow Rentals Report a problem | ||
| 11/22/2024 | Price change | $1,725-6.8%$1/sqft |
Source: Zillow Rentals Report a problem | ||
| 9/25/2024 | Listed for rent | $1,850$1/sqft |
Source: Zillow Rentals Report a problem | ||
| 9/16/2024 | Listing removed | $1,850$1/sqft |
Source: Zillow Rentals Report a problem | ||
| 8/26/2024 | Listed for rent | $1,850$1/sqft |
Source: Zillow Rentals Report a problem | ||
| 7/19/2024 | Listing removed | -- |
Source: Zillow Rentals Report a problem | ||
| 5/8/2024 | Listed for rent | $1,850$1/sqft |
Source: Zillow Rentals Report a problem | ||
| 5/1/2024 | Listing removed | -- |
Source: Zillow Rentals Report a problem | ||
| 3/23/2024 | Price change | $1,850-6.3%$1/sqft |
Source: Zillow Rentals Report a problem | ||
| 3/12/2024 | Listed for rent | $1,975+6.8%$1/sqft |
Source: Zillow Rentals Report a problem | ||
| 10/21/2023 | Listing removed | -- |
Source: Zillow Rentals Report a problem | ||
| 9/1/2023 | Price change | $1,850-5.1%$1/sqft |
Source: Zillow Rentals Report a problem | ||
| 7/17/2023 | Listed for rent | $1,950$1/sqft |
Source: Zillow Rentals Report a problem | ||
| 1/14/2022 | Sold | $239,900-4%$156/sqft |
Source: Agent Provided Report a problem | ||
| 12/10/2021 | Pending sale | $249,900$162/sqft |
Source: Stellar MLS #OM629734 Report a problem | ||
| 11/30/2021 | Listed for sale | $249,900+127.2%$162/sqft |
Source: Stellar MLS #OM629734 Report a problem | ||
| 9/24/2015 | Sold | $110,000-2.7%$71/sqft |
Source: Public Record Report a problem | ||
| 7/8/2015 | Listed for sale | $113,000+14.1%$73/sqft |
Source: Visual Tour #428218 Report a problem | ||
| 8/14/2009 | Sold | $99,000-47.9%$64/sqft |
Source: Public Record Report a problem | ||
| 8/8/2006 | Sold | $189,900+51.2%$123/sqft |
Source: Public Record Report a problem | ||
| 8/3/2005 | Sold | $125,600$81/sqft |
Source: Public Record Report a problem | ||
Public tax history
| Year | Property taxes | Tax assessment |
|---|---|---|
| 2025 | $3,819 -2.1% | $204,526 -0.7% |
| 2024 | $3,902 -4.3% | $205,991 -3.9% |
| 2023 | $4,077 +183.1% | $214,442 +90.4% |
| 2022 | $1,440 +0.9% | $112,613 +3% |
| 2021 | $1,427 +15.6% | $109,333 +1.4% |
| 2020 | $1,235 +2.5% | $107,823 +2.3% |
| 2019 | $1,205 | $105,399 +1.9% |
| 2018 | $1,205 -19% | $103,434 +28.8% |
| 2017 | $1,487 +5.8% | $80,318 +0.2% |
| 2016 | $1,406 | $80,168 +8.6% |
| 2015 | $1,406 +12.6% | $73,830 +6.2% |
| 2014 | $1,249 +10.6% | $69,498 +10% |
| 2013 | $1,129 -5.3% | $63,180 -4.1% |
| 2012 | $1,192 -13.6% | $65,864 -14.5% |
| 2011 | $1,380 -22.3% | $77,005 -23.7% |
| 2010 | $1,777 +33.7% | $100,966 -13.9% |
| 2009 | $1,329 -10.9% | $117,325 -8.9% |
| 2008 | $1,491 -20.8% | $128,828 -8.6% |
| 2007 | $1,883 -15.8% | $140,909 +18.5% |
| 2006 | $2,235 | $118,864 |
Find assessor info on the county website
Monthly payment
Est. payment
Payment breakdown
Explore the cost of this home by adjusting the details. Changes won't be saved.Climate risks
Neighborhood: 34474
Nearby schools
Schools provided by the listing agent
- Elementary: Saddlewood Elementary School
- Middle: Liberty Middle School
- High: West Port High School
- District: Marion County
Source: The MLS. This data may not be complete. We recommend contacting the local school district to confirm school assignments for this home.

Similar homes
- $195,0003 bd3 ba1.5k sqft4116 SW 54TH CIRCLE, OCALA, FL 34474For Sale
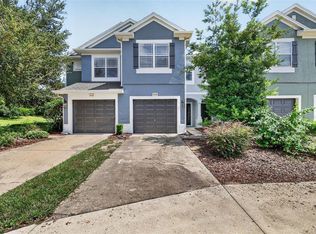
 MLS ID #OM732352, Beth Anthony, RE/MAX PREMIER REALTY. Stellar MLS
 - $209,9003 bd3 ba1.5k sqft4950 SW 45TH CIRCLE, OCALA, FL 34474For Sale
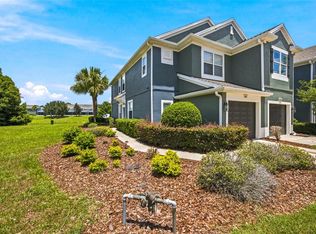 MLS ID #OM729255, Romel Camacho, TCT REALTY GROUP LLC. Stellar MLS
 - $199,0003 bd3 ba1.5k sqft4954 SW 45TH CIRCLE, OCALA, FL 34474For Sale
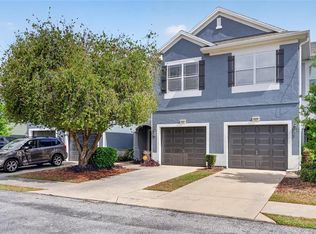 MLS ID #OM723880, Scott Coldwell, COLDWELL REALTY SOLD GUARANTEE. Stellar MLS
 - $185,9003 bd3 ba1.5k sqft4122 SW 54TH CIRCLE, OCALA, FL 34474For Sale
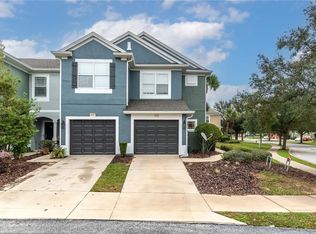 MLS ID #OM711516, Cynthia Mueller, SHOWCASE PROPERTIES OF CENTRAL. Stellar MLS
 - $199,9002 bd2 ba1.8k sqft4535 SW 52ND CIRCLE #102, OCALA, FL 34474For SaleMLS ID #OM733564, Christine Robinson, PA, REAL BROKER LLC - OCALA. Stellar MLS
- $186,5002 bd3 ba1.1k sqft4428 SW 49TH AVENUE, OCALA, FL 34474For SaleMLS ID #OM718351, Jimmy Cooke II, BOFFO REAL ESTATE GROUP LLC. Stellar MLS
- $218,0002 bd2 ba1.4k sqft4555 SW 52ND CIRCLE #101, OCALA, FL 34474For SaleMLS ID #OM688802, Lori Busch, BUSCH REALTY. Stellar MLS
- $268,5002 bd2 ba1.5k sqft4175 SW 46TH COURT, OCALA, FL 34474For SaleMLS ID #O6440897, Rosemary Phillips LLC, WEICHERT REALTORS HALLMARK PRO. Stellar MLS
- $201,5003 bd2 ba1.3k sqft9832 SW 61ST COURT, OCALA, FL 34476For SaleMLS ID #R4911166, Richard Brockmann, R.K.B. REALTY. Stellar MLS
- $219,0002 bd2 ba1.5k sqft8480 SW 61ST TERRACE ROAD, OCALA, FL 34476For SaleMLS ID #OM729701, William Avant, CENTURY 21 AFFILIATES. Stellar MLS
- $235,9002 bd3 ba1.7k sqft8459 SW 60TH COURT, OCALA, FL 34476For SaleMLS ID #OM729242, Jacqueline Smarge, RE/MAX PREMIER REALTY. Stellar MLS
- $214,9003 bd2 ba1.2k sqft3341 NW 44TH COURT, OCALA, FL 34482For SaleMLS ID #OM728772, Oscar Miranda, LPT REALTY, LLC. Stellar MLS
- $274,9004 bd2 ba1.9k sqft6305 SW 63RD STREET, OCALA, FL 34474For SaleMLS ID #OM729522, Janie Quast, SELLSTATE NEXT GENERATION REALTY. Stellar MLS
- $220,0003 bd2 ba1.2k sqft3340 NW 44TH COURT, OCALA, FL 34482For SaleMLS ID #OM726432, Marie Aucamp, SHOWCASE PROPERTIES OF CENTRAL. Stellar MLS
- $249,9003 bd2 ba1.5k sqft8034 SW 81ST LOOP, OCALA, FL 34476For SaleMLS ID #OM730015, Kerry Millhiser, EXP REALTY LLC. Stellar MLS
- $220,0003 bd2 ba1.1k sqft6108 PECAN COURSE, OCALA, FL 34472For SaleMLS ID #OM726031, Danny Singh, RE/MAX PREMIER REALTY LADY LK. Stellar MLS
- $269,9004 bd2 ba1.9k sqft8024 SW 62ND AVENUE, OCALA, FL 34476For SaleMLS ID #OM732817, Melissa Lebron, RE/MAX PREMIER REALTY. Stellar MLS
- $245,0003 bd3 ba1.7k sqft1927 SE 37TH COURT CIRCLE, OCALA, FL 34471For SaleMLS ID #OM724124, Alyson Ferrer, CENTURY 21 AFFILIATES. Stellar MLS
- $209,9002 bd2 ba1.1k sqft5247 NW 18TH STREET, OCALA, FL 34482For SaleMLS ID #OM672896, Becky Alexander PA, LOKATION. Stellar MLS
- $249,0003 bd3 ba1.9k sqft1767 SE 27TH LOOP, OCALA, FL 34471For SaleMLS ID #TB8522834, Brandon Rimes, KELLER WILLIAMS REALTY- PALM HARBOR. Stellar MLS
