PRICE IMPROVEMENT! No HOA!! Beautiful LUXURY VINYL PLANK flooring welcomes you into this spacious 1,946-square-foot home featuring 4 bedrooms, 2 baths, and a desirable split-bedroom floor plan. As you enter the home the living room is straight ahead and the dining room to the left. The open great room flows into the kitchen and breakfast nook. A split-bedroom design adds privacy, with the primary suite separated from the three secondary bedrooms. The primary suite includes a walk-in closet, and bathroom with dual sinks, luxury tub and separate shower. The large FENCED backyard has plenty of room for outdoor activities, gardening, or future improvements. New refrigerator and dishwasher. ROOF replaced in 2024 and WATER HEATER replaced in 2025. Freshly painted interior and exterior. Garage floor, lanai and front entry fresh epoxy. The 2-car garage includes additional storage space. This roomy home is conveniently located near shopping, restaurants, medical facilities, and schools. MOVE IN READY! Did I mention there is no HOA?
For sale
Price cut: $14.1K (10/3)
$274,900
6305 SW 63RD STREET, OCALA, FL 34474
4beds
1,946sqft
Single Family Residence
Built in 2004
10,019 Square Feet Lot
$271,800 Zestimate®
$141/sqft
$-- HOA
What's special
Desirable split-bedroom floor planLuxury vinyl plank flooring
- 47 days
- 644
- 71
Zillow last checked:
Listing updated:
Listed by:
Janie Quast 352-208-3460,
SELLSTATE NEXT GENERATION REALTY 352-387-2383,
Sandy Anderson 864-915-2122,
SELLSTATE NEXT GENERATION REALTY
Source: Stellar MLS,MLS#: OM729522 Originating MLS: Ocala - Marion
Originating MLS: Ocala - Marion
Facts & features
Interior
Bedrooms & bathrooms
- Bedrooms: 4
- Bathrooms: 2
- Full bathrooms: 2
Rooms
- Room types: Utility Room
Primary bedroom
- Features: Ceiling Fan(s), Dual Sinks, Garden Bath, Tub With Shower, Walk-In Closet(s)
- Level: First
Bedroom 1
- Features: Ceiling Fan(s), Built-in Closet
- Level: First
Bedroom 3
- Features: Built-in Closet
- Level: First
Bathroom 2
- Features: Ceiling Fan(s), Built-in Closet
- Level: First
Kitchen
- Features: Built-in Closet
- Level: First
Living room
- Features: Ceiling Fan(s)
- Level: First
Heating
- Heat Pump
Cooling
- Central Air
Appliances
- Included: Dishwasher, Electric Water Heater, Microwave, Range, Refrigerator
- Laundry: Laundry Room
Features
- Cathedral Ceiling(s), Ceiling Fan(s), Kitchen/Family Room Combo, Split Bedroom, Walk-In Closet(s)
- Flooring: Luxury Vinyl, Tile
- Windows: Window Treatments
- Has fireplace: No
Interior area
- Total structure area: 2,520
- Total interior livable area: 1,946 sqft
Video & virtual tour
Property
Parking
- Total spaces: 2
- Parking features: Garage - Attached
- Attached garage spaces: 2
Features
- Levels: One
- Stories: 1
- Patio & porch: Rear Porch
- Exterior features: Private Mailbox, Rain Gutters
Lot
- Size: 10,019 Square Feet
- Dimensions: 80 x 125
- Residential vegetation: Mature Landscaping
Details
- Parcel number: 3539018008
- Zoning: R4
- Special conditions: None
Construction
Type & style
- Home type: SingleFamily
- Property subtype: Single Family Residence
Materials
- Block, Stucco
- Foundation: Slab
- Roof: Shingle
Condition
- New construction: No
- Year built: 2004
Utilities & green energy
- Sewer: Septic Tank
- Water: Public
- Utilities for property: Cable Available, Electricity Connected, Fire Hydrant, Underground Utilities, Water Connected
Community & HOA
Community
- Pet fee: $0 monthly
- Subdivision: BAHIA OAKS UN 03
HOA
- Has HOA: No
Location
- Region: Ocala
Financial & listing details
- Price per square foot: $141/sqft
- Tax assessed value: $251,388
- Annual tax amount: $4,373
- Date on market: 8/4/2026
- Cumulative days on market: 54 days
- Listing terms: Cash,Conventional,FHA,VA Loan
- Ownership: Fee Simple
- Total actual rent: 0
- Electric utility on property: Yes
- Road surface type: Asphalt, Paved
Estimated market value
$271,800
$258,000 - $285,000
$2,129/mo
Price history
| Date | Event | Price |
|---|---|---|
| 10/3/2026 | Price change | $274,900-4.9%$141/sqft |
Source:  Stellar MLS #OM729522 Report a problem Stellar MLS #OM729522 Report a problem | ||
| 8/24/2026 | Listed for sale | $289,000-2.7%$149/sqft |
Source: Stellar MLS #OM729522 Report a problem | ||
| 8/11/2026 | Listing removed | $297,000$153/sqft |
Source: Stellar MLS #OM729522 Report a problem | ||
| 8/4/2026 | Listed for sale | $297,000+12.9%$153/sqft |
Source: Stellar MLS #OM729522 Report a problem | ||
| 3/4/2022 | Sold | $263,000-1.1%$135/sqft |
Source: Agent Provided Report a problem | ||
| 2/1/2022 | Pending sale | $266,000$137/sqft |
Source: Stellar MLS #OM633354 Report a problem | ||
| 1/29/2022 | Listed for sale | $266,000+91.4%$137/sqft |
Source: Stellar MLS #OM633354 Report a problem | ||
| 7/14/2004 | Sold | $139,000+1.8%$71/sqft |
Source: Public Record Report a problem | ||
| 4/19/2004 | Sold | $136,500$70/sqft |
Source: Public Record Report a problem | ||
Public tax history
| Year | Property taxes | Tax assessment |
|---|---|---|
| 2025 | $4,374 +2.5% | $251,388 -0.9% |
| 2024 | $4,268 +1.6% | $253,670 +2.5% |
| 2023 | $4,202 +153.2% | $247,432 +97.3% |
| 2022 | $1,660 +0.5% | $125,416 +3% |
| 2021 | $1,652 +1% | $121,763 +1.4% |
| 2020 | $1,636 +1.8% | $120,082 +2.3% |
| 2019 | $1,608 | $117,382 +1.9% |
| 2018 | $1,608 +7.3% | $115,193 +2.1% |
| 2017 | $1,499 +2.1% | $112,824 +2.1% |
| 2016 | $1,468 | $110,503 +0.7% |
| 2015 | $1,468 +6.3% | $109,735 +0.8% |
| 2014 | $1,381 +2.7% | $108,864 +1.5% |
| 2013 | $1,345 +0.4% | $107,255 +0.6% |
| 2012 | $1,339 -9.4% | $106,618 -7.6% |
| 2011 | $1,478 -17.7% | $115,341 -15% |
| 2010 | $1,795 -4.3% | $135,775 -5.6% |
| 2009 | $1,876 +1.6% | $143,790 +0.1% |
| 2008 | $1,848 -6.3% | $143,647 +3% |
| 2007 | $1,971 -6.2% | $139,464 +2.5% |
| 2006 | $2,101 +1033.3% | $136,063 +3% |
| 2005 | $185 | $132,100 +1363.9% |
| 2004 | $185 -56.7% | $9,024 -54.3% |
| 2002 | $428 +5% | $19,738 +1.1% |
| 2001 | $408 | $19,514 |
| 2000 | $408 | $19,514 |
Find assessor info on the county website
Monthly payment
Est. payment
Payment breakdown
Explore the cost of this home by adjusting the details. Changes won't be saved.Climate risks
Neighborhood: 34474
Nearby schools
Schools provided by the listing agent
- Elementary: Winding Oaks Elementary
- Middle: Liberty Middle School
- High: West Port High School
Source: Stellar MLS. This data may not be complete. We recommend contacting the local school district to confirm school assignments for this home.
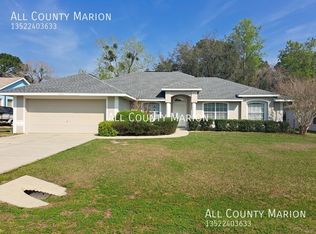
Similar homes
- $299,0003 bd2 ba1.7k sqft8029 SW 62nd Ave, Ocala, FL 34476For Sale By Owner
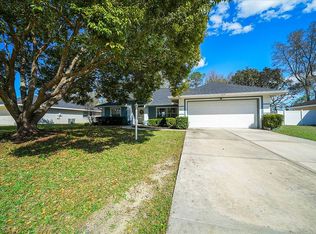
- $289,0003 bd2 ba2k sqft10884 SW 53RD CIRCLE, OCALA, FL 34476For Sale

 MLS ID #OM707625, Peggy Pittas, RE/MAX ALLSTARS REALTY. Stellar MLS
 - $249,9003 bd2 ba1.5k sqft8034 SW 81ST LOOP, OCALA, FL 34476For Sale
 MLS ID #OM730015, Kerry Millhiser, EXP REALTY LLC. Stellar MLS
 - $275,0003 bd2 ba2k sqft8364 SW 79TH CIRCLE, OCALA, FL 34476For Sale
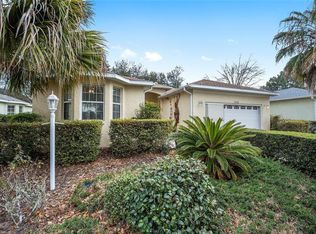 MLS ID #OM713051, Romel Camacho, TCT REALTY GROUP LLC. Stellar MLS
 - $296,4004 bd2 ba2k sqft8872 SW 63RD AVENUE, OCALA, FL 34476For SaleMLS ID #OM725687, Scott Coldwell, COLDWELL REALTY SOLD GUARANTEE. Stellar MLS
- $400,0003 bd2 ba2k sqft5141 SW 111TH LANE ROAD, OCALA, FL 34476For SaleMLS ID #O6448986, Sascha Davis, EXP REALTY LLC. Stellar MLS
- $274,9003 bd2 ba1.4k sqft2471 NW 24TH ROAD, OCALA, FL 34475For SaleMLS ID #OM731553, Steph Hopson, PROFESSIONAL REALTY OF OCALA. Stellar MLS
- $235,9002 bd3 ba1.7k sqft8459 SW 60TH COURT, OCALA, FL 34476For SaleMLS ID #OM729242, Jacqueline Smarge, RE/MAX PREMIER REALTY. Stellar MLS
- $279,9004 bd2 ba1.8k sqft3063 NE 42ND ROAD, OCALA, FL 34470For SaleMLS ID #OM729808, Amy Denesha, SANCTUARY SOUTH REALTY. Stellar MLS
- $368,5003 bd2 ba1.7k sqft6456 SW 92ND CIRCLE, OCALA, FL 34481For SaleMLS ID #OM733453, Ted Cole, HOMERUN REALTY. Stellar MLS
- $249,4003 bd1 ba1.3k sqft2810 SE LAKE WEIR AVENUE, OCALA, FL 34471For SaleMLS ID #OM733112, Jennifer Hay, AXEN REALTY LLC. Stellar MLS
- $299,9994 bd2 ba2.1k sqft13029 SW 35TH AVENUE ROAD, OCALA, FL 34473For SaleMLS ID #OM713095, Courtney Forrest, RE/MAX PREMIER REALTY. Stellar MLS
- $285,0003 bd2 ba1.8k sqft6481 NW 67TH TERRACE, OCALA, FL 34482For SaleMLS ID #TB8547139, Scott Carpenter, CARPENTER REALTY GROUP. Stellar MLS
- $249,9652 bd2 ba1.4k sqft8213 SW 78TH TERRACE ROAD, OCALA, FL 34476For SaleMLS ID #OM729392, Patti Doty, RE/MAX FOXFIRE - HWY200/103 S. Stellar MLS
- $320,0003 bd2 ba2.1k sqft4910 SW 109TH LOOP, OCALA, FL 34476For SaleMLS ID #G5110491, Daniela Patton, EXP REALTY LLC. Stellar MLS
- $219,9005 bd4 ba2.3k sqft1826 SW 35TH AVENUE, OCALA, FL 34474For SaleMLS ID #OM725277, Scott Coldwell, COLDWELL REALTY SOLD GUARANTEE. Stellar MLS
- $219,9005 bd4 ba2.3k sqft1820 SW 35TH AVENUE, OCALA, FL 34474For SaleMLS ID #OM725276, Scott Coldwell, COLDWELL REALTY SOLD GUARANTEE. Stellar MLS
- $269,9003 bd2 ba1.9k sqft387 MARION OAKS LANE, OCALA, FL 34473For SaleMLS ID #O6425474, Julie Fernandez, OAK AVENUE REAL ESTATE LLC. Stellar MLS
- $290,0003 bd2 ba1.7k sqft16424 SW 14TH AVENUE ROAD, OCALA, FL 34473For SaleMLS ID #OM733272, Cinthia Ane Mcgreevy, ANE' & CO.. Stellar MLS
- $249,9992 bd2 ba1.8k sqft9526 SW 92ND PLACE ROAD, OCALA, FL 34481For SaleMLS ID #GC542418, David Amerio, Jr, LPT REALTY, LLC. Stellar MLS
