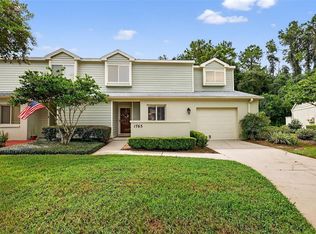
Welcome to this beautifully designed 3-bedroom, 2.5-bath, two-story home offering the perfect blend of comfort, functionality, and low-maintenance living in the heart of Ocala. Thoughtfully designed with an open and inviting layout, this home is ideal for both everyday living and entertaining. The spacious living room features a stunning brick fireplace that serves as the focal point of the home and flows seamlessly into the dining area, creating a warm and welcoming atmosphere. The well-appointed kitchen offers an abundance of cabinetry and countertop space, stainless steel appliances, recessed lighting, a generous walk-in pantry, and a convenient pass-through opening overlooking the dining and living rooms, allowing you to stay connected while preparing meals. A cozy breakfast nook provides the perfect spot to enjoy your morning coffee. The oversized primary suite is conveniently located on the first floor and serves as a private retreat, complete with an ensuite bathroom featuring a relaxing garden tub, separate walk-in shower, and plenty of space to unwind. Upstairs, you'll find a versatile loft with built-in shelving and upper windows that fill the space with natural light, making it ideal for a home office, media room, or play area. The two spacious secondary bedrooms are connected by a convenient Jack-and-Jill bathroom, providing both privacy and functionality. Step outside to the expansive screened and covered lanai with tile flooring, creating the perfect space for year-round outdoor dining, relaxing, or entertaining guests. Additional storage is plentiful with space beneath the staircase and in the attached one-car garage. Residents enjoy access to community amenities including a clubhouse and swimming pool, while the HOA provides exceptional value by covering exterior lawn maintenance, pest control, and community amenities, allowing for a truly low-maintenance lifestyle.| Beyond the home itself, the owners truly enjoy the added benefits of their maintained community, complete with a clubhouse, community pool, and reservable event space for private gatherings. The HOA has been pleasant to be a part of and keep a clean space for the community to fully enjoy. Perfectly situated in the heart of Ocala, this home places you just moments from restaurants, charming cafés, boutique shopping, scenic walking trails, parks, downtown Ocala, and top-rated schools. Enjoy the convenience of having everything you need just minutes away while coming home to a peaceful, well-maintained community. Don't miss your opportunity to own this exceptional home in one of Ocala's most desirable locations.
For sale
Price cut: $2.4K (9/10)
$249,000
1767 SE 27TH LOOP, OCALA, FL 34471
3beds
1,953sqft
Townhouse
Built in 1992
-- sqft lot
$-- Zestimate®
$127/sqft
$185/mo HOA
What's special
Two spacious secondary bedroomsCozy breakfast nookEnsuite bathroomJack-and-jill bathroomOpen and inviting layoutGenerous walk-in pantryOversized primary suite
- 97 days
- 552
- 27
Zillow last checked:
Listing updated:
Listed by:
Brandon Rimes 813-917-1894,
KELLER WILLIAMS REALTY- PALM HARBOR 727-772-0772,
Crystal Williams 417-414-1361,
KELLER WILLIAMS REALTY- PALM HARBOR
Source: Stellar MLS,MLS#: TB8522834 Originating MLS: Suncoast Tampa
Originating MLS: Suncoast Tampa
Facts & features
Interior
Bedrooms & bathrooms
- Bedrooms: 3
- Bathrooms: 3
- Full bathrooms: 2
- 1/2 bathrooms: 1
Rooms
- Room types: Loft
Primary bedroom
- Features: Ceiling Fan(s), En Suite Bathroom, Walk-In Closet(s)
- Level: First
Bedroom 2
- Features: Ceiling Fan(s), Jack & Jill Bathroom, Built-in Closet
- Level: Second
Bedroom 3
- Features: Ceiling Fan(s), Jack & Jill Bathroom, Built-in Closet
- Level: Second
- Area: 143 Square Feet
- Dimensions: 11x13
Primary bathroom
- Features: Garden Bath
- Level: First
Kitchen
- Level: First
Living room
- Features: Ceiling Fan(s)
- Level: First
Loft
- Features: Built-In Shelving
- Level: Second
Heating
- Electric, Heat Pump
Cooling
- Central Air
Appliances
- Included: Dishwasher, Disposal, Microwave, Range, Refrigerator
- Laundry: In Garage
Features
- Built-in Features, Ceiling Fan(s), Eating Space In Kitchen, High Ceilings, Living Room/Dining Room Combo, Open Floorplan, Primary Bedroom Main Floor, Split Bedroom, Walk-In Closet(s)
- Flooring: Carpet, Laminate, Tile
- Doors: Sliding Doors
- Windows: Window Treatments
- Has fireplace: Yes
- Fireplace features: Living Room, Stone
Interior area
- Total structure area: 3,165
- Total interior livable area: 1,953 sqft
Video & virtual tour
Property
Parking
- Total spaces: 1
- Parking features: Driveway
- Attached garage spaces: 1
- Has uncovered spaces: Yes
Features
- Levels: Two
- Stories: 2
- Patio & porch: Covered, Patio, Rear Porch, Screened
- Exterior features: Courtyard, Irrigation System, Lighting, Sidewalk
- Pool features: In Ground
Details
- Parcel number: 2986503400
- Zoning: PD14
- Special conditions: None
Construction
Type & style
- Home type: Townhouse
- Property subtype: Townhouse
Materials
- Block, Concrete, Stucco
- Foundation: Slab
- Roof: Shingle
Condition
- New construction: No
- Year built: 1992
Utilities & green energy
- Sewer: Septic Tank
- Water: Well
- Utilities for property: BB/HS Internet Available, Cable Available, Electricity Connected, Phone Available, Water Connected
Community & HOA
Community
- Features: Clubhouse, Community Mailbox, Deed Restrictions, Pool, Sidewalks
- Pet fee: $0 monthly
- Subdivision: HIDDEN VILLAGE
HOA
- Has HOA: Yes
- Services included: Community Pool, Maintenance Grounds, Pest Control, Pool Maintenance, Recreational Facilities
- HOA fee: $185 monthly
- HOA name: SUSAN RANEW
- HOA phone: 352-299-5147
Location
- Region: Ocala
Financial & listing details
- Price per square foot: $127/sqft
- Tax assessed value: $253,714
- Annual tax amount: $1,715
- Date on market: 6/30/2026
- Cumulative days on market: 193 days
- Listing terms: Cash,Conventional,FHA,VA Loan
- Ownership: Fee Simple
- Total actual rent: 0
- Electric utility on property: Yes
- Road surface type: Paved
Estimated market value
Not available
Estimated sales range
Not available
Not available
Price history
| Date | Event | Price |
|---|---|---|
| 9/10/2026 | Price change | $249,000-1%$127/sqft |
Source:  Stellar MLS #TB8522834 Report a problem Stellar MLS #TB8522834 Report a problem | ||
| 8/25/2026 | Price change | $251,400-3.3%$129/sqft |
Source: Stellar MLS #TB8522834 Report a problem | ||
| 6/30/2026 | Listed for sale | $259,9000%$133/sqft |
Source: Stellar MLS #TB8522834 Report a problem | ||
| 6/14/2026 | Listing removed | $260,000$133/sqft |
Source: Stellar MLS #OM716464 Report a problem | ||
| 5/22/2026 | Price change | $260,000-6.3%$133/sqft |
Source: Stellar MLS #OM716464 Report a problem | ||
| 5/4/2026 | Listed for sale | $277,500$142/sqft |
Source: Stellar MLS #OM716464 Report a problem | ||
| 3/9/2026 | Listing removed | $277,500$142/sqft |
Source: Stellar MLS #OM716464 Report a problem | ||
| 1/31/2026 | Price change | $277,500-1.8%$142/sqft |
Source: Stellar MLS #OM716464 Report a problem | ||
| 1/19/2026 | Price change | $282,500-1.7%$145/sqft |
Source: Stellar MLS #OM716464 Report a problem | ||
| 1/13/2026 | Listed for sale | $287,500$147/sqft |
Source: Stellar MLS #OM716464 Report a problem | ||
Public tax history
| Year | Property taxes | Tax assessment |
|---|---|---|
| 2025 | $1,716 +1.9% | $120,118 +2.9% |
| 2024 | $1,684 +3% | $116,733 +3% |
| 2023 | $1,635 +15% | $113,333 +3% |
| 2022 | $1,422 +0.9% | $110,032 +3% |
| 2021 | $1,409 +18.6% | $106,827 +1.4% |
| 2020 | $1,188 +2.6% | $105,352 +2.3% |
| 2019 | $1,158 | $102,983 +1.9% |
| 2018 | $1,158 +5.9% | $101,063 +2.1% |
| 2017 | $1,094 +1% | $98,984 +2.1% |
| 2016 | $1,083 | $96,948 +0.7% |
| 2015 | $1,083 +9.7% | $96,274 +0.8% |
| 2014 | $987 +1.8% | $95,510 +1.5% |
| 2013 | $969 +1.1% | $94,099 +1.7% |
| 2012 | $959 -8.6% | $92,526 -5.6% |
| 2011 | $1,050 -12% | $97,971 -9.1% |
| 2010 | $1,193 -20.7% | $107,788 -16.2% |
| 2009 | $1,504 +2.4% | $128,602 +0.1% |
| 2008 | $1,469 -8.2% | $128,474 +3% |
| 2007 | $1,600 -10.9% | $124,733 +2.5% |
| 2006 | $1,796 +0.3% | $121,692 +3% |
| 2005 | $1,791 | $118,147 +3% |
| 2004 | $1,791 -2.9% | $114,707 +4.3% |
| 2002 | $1,844 +4% | $109,931 +4.6% |
| 2001 | $1,773 | $105,049 |
| 2000 | $1,773 | $105,049 |
Find assessor info on the county website
Monthly payment
Est. payment
Payment breakdown
Explore the cost of this home by adjusting the details. Changes won't be saved.Climate risks
Neighborhood: 34471
Nearby schools
Schools provided by the listing agent
- Elementary: South Ocala Elementary School
- Middle: Osceola Middle School
- High: Forest High School
Source: Stellar MLS. This data may not be complete. We recommend contacting the local school district to confirm school assignments for this home.
Similar homes
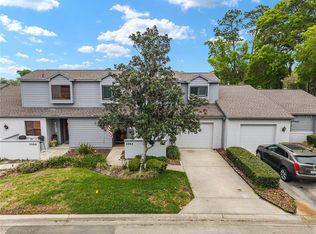
- $244,7503 bd3 ba1.8k sqft2064 SE 37TH COURT CIRCLE, OCALA, FL 34471For Sale
 MLS ID #OM721528, Crystal McCall, KELLER WILLIAMS CORNERSTONE RE. Stellar MLS
 - $245,0003 bd3 ba1.7k sqft1927 SE 37TH COURT CIRCLE, OCALA, FL 34471For Sale
 MLS ID #OM724124, Alyson Ferrer, CENTURY 21 AFFILIATES. Stellar MLS
 - $255,0003 bd2 ba1.4k sqft2052 SE 37TH COURT CIRCLE, OCALA, FL 34471For Sale
 MLS ID #OM730113, Maria Esposito, MAGNOLIA HOMES AND LAND LLC. Stellar MLS
 - $249,0003 bd2 ba1.4k sqft4861 SE 31ST TERRACE, OCALA, FL 34480For Sale
 MLS ID #OM729613, Heather Mangus, PEGASUS REALTY & ASSOC INC. Stellar MLS
 - $226,5003 bd3 ba1.8k sqft2050 SE 37TH COURT CIRCLE, OCALA, FL 34471For SaleMLS ID #OM722365, Maria Esposito, MAGNOLIA HOMES AND LAND LLC. Stellar MLS
- $254,9003 bd3 ba1.9k sqft3804 NE 17TH STREET, OCALA, FL 34470For SaleMLS ID #O6382605, Cheryl Roda-Wu, CENTURY 21 BE3. Stellar MLS
- $229,0003 bd2 ba1.6k sqft1870 SE 38TH STREET, OCALA, FL 34480For SaleMLS ID #OM727262, Maria Esposito, MAGNOLIA HOMES AND LAND LLC. Stellar MLS
- $369,0003 bd2 ba2.1k sqft2045 SE 32ND STREET, OCALA, FL 34471For SaleMLS ID #OM728835, Alexis Gaynor, GLOBALWIDE REALTY LLC. Stellar MLS
- $255,9003 bd2 ba1.3k sqft95 TEAK ROAD, OCALA, FL 34472For SaleMLS ID #OM731956, Randy Shultz, RAINBOW SPRINGS REAL ESTATE. Stellar MLS
- $214,9003 bd2 ba1.5k sqft2948 NE 14TH AVENUE, OCALA, FL 34479For SaleMLS ID #OM729712, Daniel Robertson, GREATER OCALA PROPERTIES, INC. Stellar MLS
- $294,0003 bd2 ba2k sqft500 NE 52ND COURT, OCALA, FL 34470For SaleMLS ID #OM729240, Rudolph Hernandez, Jr, ROBB HARRISON REALTY INC. Stellar MLS
- $270,0003 bd2 ba2k sqft49 BAHIA TRACE COURSE, OCALA, FL 34472For SaleMLS ID #V4950457, Rick McBride, CENTURY 21 MCBRIDE REALTY GROUP. Stellar MLS
- $195,0003 bd3 ba1.5k sqft4116 SW 54TH CIRCLE, OCALA, FL 34474For SaleMLS ID #OM732352, Beth Anthony, RE/MAX PREMIER REALTY. Stellar MLS
- $249,9003 bd2 ba1.5k sqft8034 SW 81ST LOOP, OCALA, FL 34476For SaleMLS ID #OM730015, Kerry Millhiser, EXP REALTY LLC. Stellar MLS
- $199,0003 bd3 ba1.5k sqft4954 SW 45TH CIRCLE, OCALA, FL 34474For SaleMLS ID #OM723880, Scott Coldwell, COLDWELL REALTY SOLD GUARANTEE. Stellar MLS
- $259,9003 bd2 ba1.7k sqft5955 NW 27TH PLACE, OCALA, FL 34482For SaleMLS ID #OM732376, Steven Billington, EXP REALTY LLC. Stellar MLS
- $290,0003 bd2 ba1.7k sqft16424 SW 14TH AVENUE ROAD, OCALA, FL 34473For SaleMLS ID #OM733272, Cinthia Ane Mcgreevy, ANE' & CO.. Stellar MLS
- $249,0003 bd2 ba1.6k sqft16416 SW 15TH COURT, OCALA, FL 34473For SaleMLS ID #G5115733, Jeri Anarumo, FLORIDA REALTY MARKETPLACE. Stellar MLS
- $184,9002 bd2 ba1.1k sqft2437 SW 20TH COURT, OCALA, FL 34471For SaleMLS ID #OM726720, Lysa Rodgers, BOSSHARDT REALTY SERVICES, LLC. Stellar MLS
- $275,0003 bd2 ba1.5k sqft1901 NW 50TH CIRCLE, OCALA, FL 34482For SaleMLS ID #OM730150, Maria Bernal, RE/MAX PREMIER REALTY. Stellar MLS
