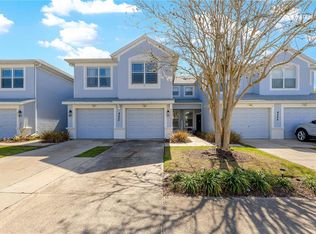
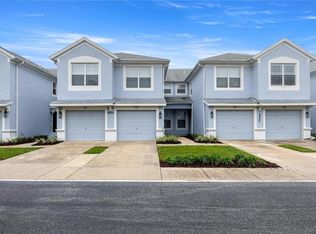
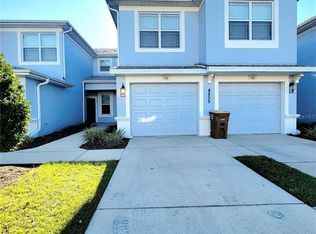
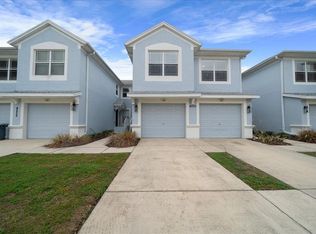
Experience Florida living in this beautiful 2-bedroom, 2-bath with additional multi purpose (office) room and garage located in the Brighton at Fore Ranch community! This single-story ground floor unit offers a fantastic layout with a split-bedroom plan, an office/den, and a covered Florida room, cenclosed porch. Other features include 2019 HVAC system, sleek stainless steel appliances, and a convenient 1-car attached garage. Ground Floor, No stairs. Great Location to Medical, shopping, entertainment. Beyond the condo, the Fore Ranch community has incredible amenities, including tennis courts, pool, fitness center, and a welcoming clubhouse perfect for gatherings. Embrace a lifestyle filled with leisure and convenience—schedule your showing today and make this exceptional condo your new home! End Unit. Popoular location for proximity to hospital, medical, shopping and entertainment. This is a must see.
For sale
$218,000
4555 SW 52ND CIRCLE #101, OCALA, FL 34474
2beds
1,490sqft
Condominium
Built in 2006
-- sqft lot
$-- Zestimate®
$146/sqft
$307/mo HOA
What's special
Single-story ground floor unitSleek stainless steel appliancesEnd unit
- 475 days
- 152
- 2
Zillow last checked:
Listing updated:
Listed by:
Lori Busch 352-804-5544,
BUSCH REALTY 352-690-1909
Source: Stellar MLS,MLS#: OM688802 Originating MLS: Ocala - Marion
Originating MLS: Ocala - Marion
Facts & features
Interior
Bedrooms & bathrooms
- Bedrooms: 2
- Bathrooms: 2
- Full bathrooms: 2
Rooms
- Room types: Great Room, Utility Room
Primary bedroom
- Features: Walk-In Closet(s)
- Level: First
Kitchen
- Level: First
Living room
- Level: First
Heating
- Electric
Cooling
- Central Air
Appliances
- Included: Dishwasher, Microwave, Range, Refrigerator
- Laundry: Inside
Features
- Ceiling Fan(s), Split Bedroom, Walk-In Closet(s)
- Flooring: Carpet, Ceramic Tile, Tile
- Has fireplace: No
Interior area
- Total structure area: 1,908
- Total interior livable area: 1,490 sqft
Video & virtual tour
Property
Parking
- Total spaces: 1
- Parking features: Garage - Attached
- Attached garage spaces: 1
Features
- Levels: One
- Stories: 1
- Exterior features: Other
Lot
- Size: 436 Square Feet
Details
- Parcel number: 23832003019
- Zoning: PUD
- Special conditions: None
Construction
Type & style
- Home type: Condo
- Property subtype: Condominium
Materials
- Block, Concrete, Stucco
- Foundation: Slab
- Roof: Shingle
Condition
- New construction: No
- Year built: 2006
Utilities & green energy
- Sewer: Public Sewer
- Water: Public
- Utilities for property: BB/HS Internet Available, Cable Available, Electricity Available
Community & HOA
Community
- Features: Clubhouse, Deed Restrictions, Fitness Center, Gated Community - No Guard, Park, Playground, Pool, Sidewalks, Tennis Court(s)
- Pet fee: $0 monthly
- Subdivision: BRIGHTON PH 3
HOA
- Has HOA: Yes
- Services included: Community Pool, Recreational Facilities
- HOA fee: $307 monthly
- HOA name: Brighton/Fore Ranch
Location
- Region: Ocala
Financial & listing details
- Price per square foot: $146/sqft
- Annual tax amount: $2,523
- Date on market: 11/6/2024
- Cumulative days on market: 679 days
- Listing terms: Cash,Conventional
- Ownership: Fee Simple
- Total actual rent: 0
- Electric utility on property: Yes
- Road surface type: Asphalt
Estimated market value
Not available
Estimated sales range
Not available
$1,620/mo
Price history
| Date | Event | Price |
|---|---|---|
| 9/30/2026 | Listed for rent | $1,650-2.9%$1/sqft |
Source: Stellar MLS #OM733157 Report a problem | ||
| 9/21/2026 | Listed for sale | $218,000-3.1%$146/sqft |
Source:  Stellar MLS #OM688802 Report a problem Stellar MLS #OM688802 Report a problem | ||
| 2/5/2026 | Price change | $225,000+4.7%$151/sqft |
Source: Stellar MLS #OM688802 Report a problem | ||
| 11/28/2025 | Price change | $215,000-2.3%$144/sqft |
Source: Stellar MLS #OM688802 Report a problem | ||
| 6/25/2025 | Listed for sale | $220,000$148/sqft |
Source: Stellar MLS #OM688802 Report a problem | ||
| 5/31/2025 | Listing removed | $220,000$148/sqft |
Source: Stellar MLS #OM688802 Report a problem | ||
| 5/29/2025 | Listing removed | $1,700$1/sqft |
Source: Stellar MLS #OM697687 Report a problem | ||
| 3/22/2025 | Listed for rent | $1,700$1/sqft |
Source: Stellar MLS #OM697687 Report a problem | ||
| 11/6/2024 | Price change | $220,000-0.5%$148/sqft |
Source: Stellar MLS #OM688802 Report a problem | ||
| 10/28/2024 | Price change | $221,000-4.7%$148/sqft |
Source: Owner Report a problem | ||
| 10/11/2024 | Listed for sale | $232,000+64.5%$156/sqft |
Source: Owner Report a problem | ||
| 12/9/2019 | Sold | $141,000+1.4%$95/sqft |
Source:  OMCAR #565271 Report a problem OMCAR #565271 Report a problem | ||
| 11/23/2019 | Pending sale | $139,100$93/sqft |
Source: RESOLUTE REAL ESTATE LLC #565271 Report a problem | ||
| 11/2/2019 | Listed for sale | $139,100-29.1%$93/sqft |
Source: RESOLUTE REAL ESTATE LLC #565271 Report a problem | ||
| 7/16/2019 | Listing removed | $196,316$132/sqft |
Source: Auction.com Report a problem | ||
| 7/15/2019 | Price change | $196,316-0.2%$132/sqft |
Source: Auction.com Report a problem | ||
| 7/13/2019 | Price change | $196,718+0.2%$132/sqft |
Source: Auction.com Report a problem | ||
| 7/11/2019 | Price change | $196,416+0.1%$132/sqft |
Source: Auction.com Report a problem | ||
| 7/10/2019 | Price change | $196,148-0.7%$132/sqft |
Source: Auction.com Report a problem | ||
| 7/7/2019 | Price change | $197,623-0.3%$133/sqft |
Source: Auction.com Report a problem | ||
| 7/6/2019 | Price change | $198,164+0.5%$133/sqft |
Source: Auction.com Report a problem | ||
| 7/4/2019 | Price change | $197,096+0.2%$132/sqft |
Source: Auction.com Report a problem | ||
| 7/2/2019 | Price change | $196,675+1%$132/sqft |
Source: Auction.com Report a problem | ||
| 6/29/2019 | Price change | $194,796+3.8%$131/sqft |
Source: Auction.com Report a problem | ||
| 6/28/2019 | Listed for sale | $187,598-95.5%$126/sqft |
Source: Auction.com Report a problem | ||
| 8/25/2004 | Sold | $4,163,800$2,794/sqft |
Source: Public Record Report a problem | ||
Public tax history
Tax history is unavailable.
Monthly payment
Est. payment
Payment breakdown
Explore the cost of this home by adjusting the details. Changes won't be saved.Climate risks
Neighborhood: 34474
Nearby schools
Schools provided by the listing agent
- Elementary: Saddlewood Elementary School
- Middle: Liberty Middle School
- High: West Port High School
Source: Stellar MLS. This data may not be complete. We recommend contacting the local school district to confirm school assignments for this home.
Similar homes
- $208,0003 bd3 ba1.5k sqft4178 SW 43rd Cir, Ocala, FL 34474For Sale By Owner
- $209,9003 bd3 ba1.5k sqft4950 SW 45TH CIRCLE, OCALA, FL 34474For Sale
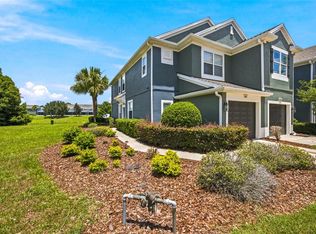
 MLS ID #OM729255, Romel Camacho, TCT REALTY GROUP LLC. Stellar MLS
 - $195,0003 bd3 ba1.5k sqft4116 SW 54TH CIRCLE, OCALA, FL 34474For Sale
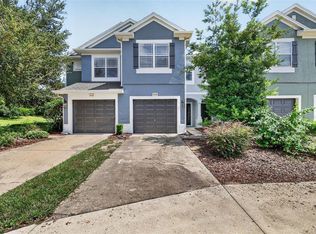 MLS ID #OM732352, Beth Anthony, RE/MAX PREMIER REALTY. Stellar MLS
 - $199,0003 bd3 ba1.5k sqft4954 SW 45TH CIRCLE, OCALA, FL 34474For Sale
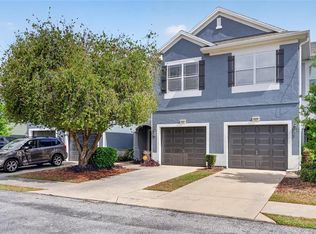 MLS ID #OM723880, Scott Coldwell, COLDWELL REALTY SOLD GUARANTEE. Stellar MLS
 - $179,5002 bd3 ba1.1k sqft4434 SW 49TH AVENUE, OCALA, FL 34474For SaleMLS ID #OM731305, Jimmy Cooke II, BOFFO REAL ESTATE GROUP LLC. Stellar MLS
- $185,9003 bd3 ba1.5k sqft4122 SW 54TH CIRCLE, OCALA, FL 34474For SaleMLS ID #OM711516, Cynthia Mueller, SHOWCASE PROPERTIES OF CENTRAL. Stellar MLS
- $268,5002 bd2 ba1.5k sqft4175 SW 46TH COURT, OCALA, FL 34474For SaleMLS ID #O6440897, Rosemary Phillips LLC, WEICHERT REALTORS HALLMARK PRO. Stellar MLS
- $186,5002 bd3 ba1.1k sqft4428 SW 49TH AVENUE, OCALA, FL 34474For SaleMLS ID #OM718351, Jimmy Cooke II, BOFFO REAL ESTATE GROUP LLC. Stellar MLS
- $219,0002 bd2 ba1.5k sqft8480 SW 61ST TERRACE ROAD, OCALA, FL 34476For SaleMLS ID #OM729701, William Avant, CENTURY 21 AFFILIATES. Stellar MLS
- $224,6002 bd2 ba1.6k sqft8485 SW 60TH CIRCLE, OCALA, FL 34476For SaleMLS ID #OM731630, Cheryl Reid, RE/MAX FOXFIRE - HWY200/103 S. Stellar MLS
- $215,0002 bd2 ba1.4k sqft8661 SW 65TH TERRACE, OCALA, FL 34476For SaleMLS ID #OM731360, Barb Whitehead, SOUTHERN ASSOCIATES REALTY LLC. Stellar MLS
- $235,9002 bd3 ba1.7k sqft8459 SW 60TH COURT, OCALA, FL 34476For SaleMLS ID #OM729242, Jacqueline Smarge, RE/MAX PREMIER REALTY. Stellar MLS
- $220,0003 bd2 ba1.2k sqft3340 NW 44TH COURT, OCALA, FL 34482For SaleMLS ID #OM726432, Marie Aucamp, SHOWCASE PROPERTIES OF CENTRAL. Stellar MLS
- $215,0002 bd2 ba1.8k sqft8710 SW 91ST PLACE #A, OCALA, FL 34481For SaleMLS ID #G5117743, Damon Morton, DOWN HOME REALTY, LLLP. Stellar MLS
- $215,0002 bd2 ba1.5k sqft9077 SW 91ST CIRCLE, OCALA, FL 34481For SaleMLS ID #OM726012, Scott Coldwell, COLDWELL REALTY SOLD GUARANTEE. Stellar MLS
- $201,5003 bd2 ba1.3k sqft9832 SW 61ST COURT, OCALA, FL 34476For SaleMLS ID #R4911166, Richard Brockmann, R.K.B. REALTY. Stellar MLS
- $238,0002 bd2 ba1.4k sqft8722 SW 83RD LOOP, OCALA, FL 34481For SaleMLS ID #OM725734, Brenda Wallenstein, OCALA TOWN COUNTRY REAL ESTATE LLC. Stellar MLS
- $214,0002 bd2 ba1.7k sqft9153 SW 91ST TERRACE, OCALA, FL 34481For SaleMLS ID #OM728272, Kathy Joshi, ON TOP OF THE WORLD REAL EST. Stellar MLS
- $249,9003 bd2 ba1.5k sqft8034 SW 81ST LOOP, OCALA, FL 34476For SaleMLS ID #OM730015, Kerry Millhiser, EXP REALTY LLC. Stellar MLS
- $239,9002 bd2 ba1.6k sqft5888 NW 21ST STREET, OCALA, FL 34482For SaleMLS ID #OM718269, Ashley Sexton, CRYSTAL SNOOK REAL ESTATE. Stellar MLS
