PRICE IMPROVEMENT! Experience the ultimate low-maintenance lifestyle in this stunning, move-in-ready Aria Villa at Ocala Preserve. Perfectly situated for both active seniors and equestrian enthusiasts, you are just minutes from the world-class World Equestrian Center (WEC). TURN-KEY LUXURY: NEW FURNITURE & UPGRADES This isn’t just a house; it’s a lifestyle ready for you to enjoy. The price now includes all high-end, barely used furniture, making this a truly "just bring your toothbrush" opportunity. Recent premium upgrades include: Brand New Flooring: Gorgeous laminate wood-plank flooring throughout (no carpet!). Designer Bathrooms: Elegant new glass shower doors and upgraded granite countertops. Chef’s Kitchen: Open-concept layout featuring a large island, perfect for entertaining. RELAXED EQUESTRIAN LIVING After a day at the stables or watching grand prix jumping, retreat to your private screened-in lanai—a quaint outdoor oasis. The primary suite serves as a true sanctuary with dual sinks, a massive walk-in closet, and a spacious layout. The versatile den/office is ideal for a quiet library or a home office for the equestrian entrepreneur. Discounted Golf & Pro Shop access. Relaxation & Wellness: On-site luxury spa, fitness center with group classes, and a resort-style lap pool. Outdoor Adventure: Miles of private biking/walking trails and tennis courts. Meticulously maintained and fully furnished, this villa is also an excellent option for those seeking a seasonal equestrian rental or a permanent move to "The Horse Capital of the World." Don't miss the chance to start your best chapter today—schedule your private tour!
Pending
$205,000
5235 NW 33RD PLACE, OCALA, FL 34482
2beds
1,318sqft
Single Family Residence
Built in 2019
3,049 Square Feet Lot
$196,000 Zestimate®
$156/sqft
$537/mo HOA
What's special
Tennis courtsUpgraded granite countertopsResort-style lap poolOpen-concept layoutBrand new flooringDesigner bathroomsSpacious layout
- 488 days
- 40
- 0
Zillow last checked:
Listing updated:
Listed by:
Elisa Torrealba 352-207-3259,
THE KEYES COMPANY 954-475-9813
Source: Stellar MLS,MLS#: OM703653 Originating MLS: Orlando Regional
Originating MLS: Orlando Regional
Facts & features
Interior
Bedrooms & bathrooms
- Bedrooms: 2
- Bathrooms: 2
- Full bathrooms: 2
Primary bedroom
- Features: Walk-In Closet(s)
- Level: First
- Area: 156 Square Feet
- Dimensions: 12x13
Kitchen
- Features: Granite Counters
- Level: First
- Area: 120 Square Feet
- Dimensions: 10x12
Living room
- Level: First
- Area: 264 Square Feet
- Dimensions: 12x22
Heating
- Central
Cooling
- Central Air
Appliances
- Included: Dishwasher, Dryer, Microwave, Refrigerator, Washer, Water Filtration System
- Laundry: Laundry Closet
Features
- Ceiling Fan(s), Eating Space In Kitchen, Kitchen/Family Room Combo, Stone Counters, Walk-In Closet(s)
- Flooring: Laminate, Tile
- Windows: Window Treatments
- Has fireplace: No
- Furnished: Yes
Interior area
- Total structure area: 1,881
- Total interior livable area: 1,318 sqft
Video & virtual tour
Property
Parking
- Total spaces: 2
- Parking features: Garage - Attached
- Attached garage spaces: 2
Features
- Levels: One
- Stories: 1
- Exterior features: Garden, Irrigation System
Lot
- Size: 3,049 Square Feet
- Dimensions: 40 x 74
Details
- Parcel number: 1368126500
- Zoning: PUD
- Special conditions: None
Construction
Type & style
- Home type: SingleFamily
- Property subtype: Single Family Residence
Materials
- Concrete
- Foundation: Slab
- Roof: Shingle
Condition
- New construction: No
- Year built: 2019
Utilities & green energy
- Sewer: Private Sewer
- Water: Public
- Utilities for property: Electricity Connected
Community & HOA
Community
- Pet fee: $0 monthly
- Senior community: Yes
- Subdivision: OCALA PRESERVE PH 18A
HOA
- Has HOA: Yes
- HOA fee: $537 monthly
- HOA name: Alex Gormley
Location
- Region: Ocala
Financial & listing details
- Price per square foot: $156/sqft
- Tax assessed value: $216,551
- Annual tax amount: $4,059
- Date on market: 6/13/2025
- Cumulative days on market: 489 days
- Ownership: Fee Simple
- Total actual rent: 0
- Electric utility on property: Yes
- Road surface type: Paved
Estimated market value
$196,000
$186,000 - $206,000
$2,243/mo
Price history
| Date | Event | Price |
|---|---|---|
| 9/18/2026 | Pending sale | $205,000$156/sqft |
Source:  Stellar MLS #OM703653 Report a problem Stellar MLS #OM703653 Report a problem | ||
| 9/4/2026 | Price change | $4,200+82.6%$3/sqft |
Source: Zillow Rentals Report a problem | ||
| 8/11/2026 | Listed for sale | $205,000-6.8%$156/sqft |
Source: Stellar MLS #OM703653 Report a problem | ||
| 7/17/2026 | Price change | $2,300-8%$2/sqft |
Source: Zillow Rentals Report a problem | ||
| 2/27/2026 | Listed for rent | $2,500-21.9%$2/sqft |
Source: Zillow Rentals Report a problem | ||
| 1/30/2026 | Price change | $220,000-4.3%$167/sqft |
Source: Stellar MLS #OM703653 Report a problem | ||
| 11/6/2025 | Price change | $230,000-16.4%$175/sqft |
Source: Stellar MLS #OM703653 Report a problem | ||
| 8/26/2025 | Listing removed | $3,200$2/sqft |
Source: Zillow Rentals Report a problem | ||
| 6/13/2025 | Listed for sale | $275,000+29.7%$209/sqft |
Source: Stellar MLS #OM703653 Report a problem | ||
| 5/8/2025 | Listed for rent | $3,200$2/sqft |
Source: Zillow Rentals Report a problem | ||
| 9/23/2024 | Sold | $212,000-3.2%$161/sqft |
Source: Stellar MLS #OM660658 Report a problem | ||
| 8/16/2024 | Pending sale | $219,000$166/sqft |
Source: Stellar MLS #OM660658 Report a problem | ||
| 6/12/2024 | Price change | $219,000-3.5%$166/sqft |
Source: Stellar MLS #OM660658 Report a problem | ||
| 3/25/2024 | Price change | $227,000-5.4%$172/sqft |
Source: Stellar MLS #OM660658 Report a problem | ||
| 3/5/2024 | Price change | $239,900-4%$182/sqft |
Source: Stellar MLS #OM660658 Report a problem | ||
| 1/29/2024 | Price change | $249,900-3%$190/sqft |
Source: Stellar MLS #OM660658 Report a problem | ||
| 12/4/2023 | Price change | $257,500-4.3%$195/sqft |
Source: Stellar MLS #OM660658 Report a problem | ||
| 10/13/2023 | Price change | $269,000-3.9%$204/sqft |
Source: Stellar MLS #OM660658 Report a problem | ||
| 7/25/2023 | Price change | $279,900-3.4%$212/sqft |
Source: Stellar MLS #OM660658 Report a problem | ||
| 7/17/2023 | Price change | $289,900-3.4%$220/sqft |
Source: Stellar MLS #OM660658 Report a problem | ||
| 7/7/2023 | Listed for sale | $300,000+17.6%$228/sqft |
Source: Stellar MLS #OM660658 Report a problem | ||
| 2/14/2022 | Sold | $255,000-1.5%$193/sqft |
Source:  DBAMLS #1091958 Report a problem DBAMLS #1091958 Report a problem | ||
| 1/13/2022 | Pending sale | $259,000$197/sqft |
Source: DBAMLS #1091958 Report a problem | ||
| 1/7/2022 | Listed for sale | $259,000+17.7%$197/sqft |
Source: Stellar MLS #V4922583 Report a problem | ||
| 7/27/2021 | Sold | $220,000-2.2%$167/sqft |
Source: DBAMLS #1085761 Report a problem | ||
| 7/1/2021 | Pending sale | $225,000+25.5%$171/sqft |
Source:  RE/MAX International #1085761 Report a problem RE/MAX International #1085761 Report a problem | ||
| 9/26/2019 | Sold | $179,300$136/sqft |
Source: Public Record Report a problem | ||
Public tax history
| Year | Property taxes | Tax assessment |
|---|---|---|
| 2025 | $3,839 -5.4% | $216,551 -9.9% |
| 2024 | $4,060 +52.6% | $240,370 +26.9% |
| 2023 | $2,660 -21.1% | $189,392 -2.2% |
| 2022 | $3,372 +45% | $193,707 +18.9% |
| 2021 | $2,326 +0.9% | $162,876 +1.4% |
| 2020 | $2,307 +560.1% | $160,627 +703.1% |
| 2019 | $349 | $20,000 -55.6% |
| 2018 | $349 | $45,000 |
Find assessor info on the county website
Monthly payment
Est. payment
Payment breakdown
Explore the cost of this home by adjusting the details. Changes won't be saved.Climate risks
Neighborhood: 34482
Nearby schools
Schools provided by the listing agent
- Elementary: Fessenden Elementary School
- Middle: Howard Middle School
- High: West Port High School
Source: Stellar MLS. This data may not be complete. We recommend contacting the local school district to confirm school assignments for this home.


Similar homes
- $255,9002 bd2 ba1.5k sqft5437 NW 34TH STREET, OCALA, FL 34482For Sale
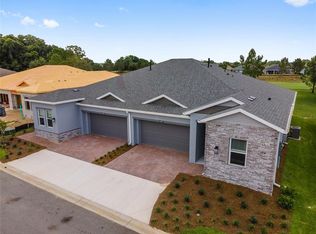
 MLS ID #OM729574, Joshua Brown, CROSSROADS REALTY, INC. Stellar MLS
 - $280,0002 bd2 ba1.5k sqft4993 NW 18TH STREET, OCALA, FL 34482For Sale
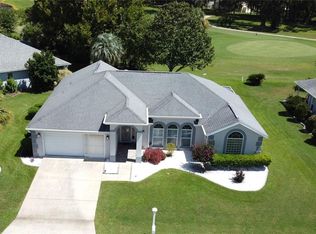 MLS ID #OM731543, Cristian Monessati, DALTON WADE INC. Stellar MLS
 - $265,0003 bd2 ba1k sqft6809 NW 60TH STREET, OCALA, FL 34482For Sale
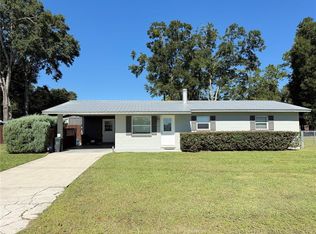 MLS ID #OM712638, George De Benedicty, PEGASUS REALTY & ASSOC INC. Stellar MLS
 - $265,0003 bd2 ba1.3k sqft6470 NW 56TH TERRACE, OCALA, FL 34482For Sale
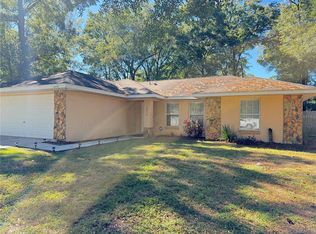 MLS ID #OM712641, George De Benedicty, PEGASUS REALTY & ASSOC INC. Stellar MLS
 - $220,0003 bd2 ba1.2k sqft1606 NW 20TH COURT, OCALA, FL 34475For SaleMLS ID #OM724932, Tyra Ponder, BRICKS & MORTAR REAL ESTATE. Stellar MLS
- $229,0003 bd2 ba1.3k sqft2 DOGWOOD DRIVE RADL., OCALA, FL 34472For SaleMLS ID #OM733834, Rafael Rivera, GLOBALWIDE REALTY LLC. Stellar MLS
- $266,9003 bd2 ba1.3k sqft5832 NW 63RD PLACE, OCALA, FL 34482For SaleMLS ID #GC541451, Martin Wallace, ARIUM REAL ESTATE, LLC. Stellar MLS
- $225,0003 bd2 ba1.5k sqft10720 SW 62ND TERRACE, OCALA, FL 34476For SaleMLS ID #OM732218, Lori Busch, BUSCH REALTY. Stellar MLS
- $210,9002 bd2 ba1.1k sqft4211 SW 145TH PLACE ROAD, OCALA, FL 34473For SaleMLS ID #OM731678, Ivette Garcia, MARION OAKS REALTY & PROPERTY. Stellar MLS
- $249,0003 bd2 ba1.2k sqft8359 SW 54TH LOOP, OCALA, FL 34481For SaleMLS ID #G5119010, Brandon Shrout, DOWN HOME REALTY, LLLP. Stellar MLS
- $184,9002 bd2 ba1.1k sqft9940 SW 102ND LANE, OCALA, FL 34481For SaleMLS ID #OM730721, Shannon Hudge, SELLSTATE NEXT GENERATION REALTY. Stellar MLS
- $179,9003 bd2 ba972 sqft1018 SW 2ND STREET, OCALA, FL 34471For SaleMLS ID #O6411411, Elizabeth Szalus, COLDWELL BANKER REALTY. Stellar MLS
- $235,0003 bd2 ba1.2k sqft2295 NW 25TH LANE, OCALA, FL 34475For SaleMLS ID #S5144715, Maireddy Butron, MBT REALTY LLC. Stellar MLS
- $275,0003 bd2 ba1.6k sqft2904 NE 42ND ROAD, OCALA, FL 34470For SaleMLS ID #OM733249, Marna Leffingwell, PLATINUM HOMES AND LAND REALTY. Stellar MLS
- $249,9003 bd2 ba1.3k sqft3201 NE 42ND PLACE, OCALA, FL 34479For SaleMLS ID #G5116014, Madison Waddell, WORTH CLARK REALTY. Stellar MLS
- $225,0002 bd2 ba960 sqft10945 SW 77TH COURT, OCALA, FL 34476For SaleMLS ID #OM730352, Candis Starcher, WATSON REALTY CORP. Stellar MLS
- $225,0003 bd2 ba1.3k sqft1701 SE 24TH ROAD #1601, OCALA, FL 34471For SaleMLS ID #OM725420, Kathy Carpenter, RE/MAX FOXFIRE - HWY 40. Stellar MLS
- $285,0003 bd2 ba1.5k sqft4915 SW 99TH PLACE, OCALA, FL 34476For SaleMLS ID #OM733543, Maria Avendano, NEXT GENERATION REALTY OF MARION COUNTY. Stellar MLS
- $234,9902 bd2 ba1.2k sqft8041 SW 109TH PLACE ROAD, OCALA, FL 34481For SaleMLS ID #G5115882, Enger Barnes, LOKATION. Stellar MLS
- $236,0002 bd2 ba1.1k sqft4300 SW 161ST STREET, OCALA, FL 34473For SaleMLS ID #OM730701, Delores Arcuri, DELORES ARCURI REAL ESTATE. Stellar MLS
