Skip main navigation
Sold for $218,000
  • $218,000

    5266 NW 34th St, Ocala, FL 34482

    2beds
    1,368sqft
    Villa
    Built in 2019
    3,049 Square Feet Lot
    $214,800 Zestimate®
    $159/sqft
    $2,440 Estimated rent

    Home value

    $214,800

    $193,000 - $238,000

    $2,440/mo

    Zestimate® history
    Loading
    Loading...

    Owner options

    List your home for rent

    $2,440/mo

    Rent Zestimate®

    Find your next renter with Zillow Rental Manager. Plus, with online applications, you can quickly screen prospective tenants – for free.

    Learn more

    $2,440/mo

    Rent Zestimate®

    Refinance and save

    $2,126/mo

    Est. payment

    Refinancing to a lower rate could help reduce your monthly payments and save thousands over the life of the loan.

    See today's rates

    $2,126/mo

    Est. payment

    Explore your selling options

    Work with a Zillow partner agent

    Leverage their expertise and Zillow's premium Showcase listings to get your home seen by more buyers.

    Get started

    List with your own agent

    Get your home in front of millions of buyers by listing it on Zillow.

    Learn how to do it

    Sell it yourself

    Take full control of how buyers see your home on Zillow by listing For Sale by Owner (FSBO).

    List your home

    What's special

    Attached garageSpacious islandGranite countersGas stoveHigh ceilingsNorthern exposureDual-pane windows
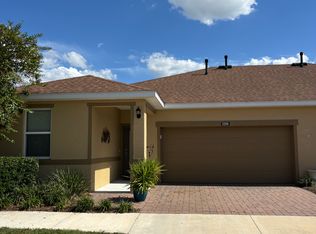
    Welcome to this elegant attached villa in Ocala, offering 1,368 square feet of beautifully designed living space. High ceilings and dual-pane windows with a desirable northern exposure flood the home with natural light, highlighting its architectural charm. Inside, you’ll find a thoughtfully crafted layout featuring 2 bedrooms, 2 bathrooms, a formal dining room, a welcoming foyer, a versatile library/den, and a main-floor primary suite complete with a walk-in closet and a luxurious ensuite bath featuring double sinks and granite countertops. The open kitchen is the heart of the home, boasting stainless steel appliances, a gas stove, granite counters, and a spacious island perfect for entertaining. Additional highlights include ceramic and carpet flooring, recessed lighting, an inside laundry room, and an attached garage. This community offers resort-style living with amenities that include two pools, a security gate, clubhouse, tennis courts, game room, gym, on-site restaurant, resident’s lounge, and a scenic lake ideal for kayaking, canoeing, or fishing. Miles of walking and biking trails make it easy to stay active and connected to nature. Perfectly located just 3.9 miles from the World Equestrian Center, this villa combines modern comfort, convenience, and community living. Don’t miss your chance to call it home!

    Zillow last checked:

    Listing updated:

    Listing Provided by:

    Gary Striker 352-679-6753,

    COMPASS FLORIDA LLC 407-203-9441,

    Lucinda Striker 352-817-1443,

    COMPASS FLORIDA LLC

    Bought with:

    Nicolas Warnken, 3373580

    RE/MAX PREMIER REALTY

    Source: Stellar MLS,MLS#: OM709127MLS LogoOriginating MLS: Orlando Regional

    Facts & features

    Interior

    Bedrooms & bathrooms
    • Bedrooms: 2
    • Bathrooms: 2
    • Full bathrooms: 2
    Primary bedroom
    • Features: Walk-In Closet(s)
    • Level: First
    • Area: 184 Square Feet
    • Dimensions: 11.5x16
    Bedroom 2
    • Features: Built-in Closet
    • Level: First
    • Area: 120 Square Feet
    • Dimensions: 10x12
    Primary bathroom
    • Level: First
    • Area: 115 Square Feet
    • Dimensions: 10x11.5
    Bathroom 2
    • Level: First
    • Area: 45 Square Feet
    • Dimensions: 9x5
    Dining room
    • Level: First
    • Area: 162.5 Square Feet
    • Dimensions: 13x12.5
    Kitchen
    • Level: First
    • Area: 142.5 Square Feet
    • Dimensions: 9.5x15
    Living room
    • Level: First
    • Area: 168.75 Square Feet
    • Dimensions: 13.5x12.5
    Office
    • Level: First
    • Area: 174 Square Feet
    • Dimensions: 14.5x12
    Heating
    • Central
    Cooling
    • Central Air
    Appliances
    • Included: Dishwasher, Disposal, Dryer, Microwave, Range, Refrigerator, Washer
    • Laundry: Gas Dryer Hookup, Inside
    Features
    • Ceiling Fan(s), Stone Counters, Thermostat
    • Flooring: Ceramic Tile
    • Has fireplace: No
    Interior area
    • Total structure area: 1,786
    • Total interior livable area: 1,368 sqft

    Property

    Parking
    • Total spaces: 2
    • Parking features: Garage - Attached
    • Attached garage spaces: 2
    Features
    • Levels: One
    • Stories: 1
    • Exterior features: Other
    Lot
    • Size: 3,049 sqft
    • Dimensions: 40 x 74
    Details
    • Parcel number: 1368122700
    • Zoning: PUD
    • Special conditions: None

    Construction

    Type & style
    • Home type: SingleFamily
    • Property subtype: Villa
    Materials
    • Stucco
    • Foundation: Block, Slab
    • Roof: Shingle
    Condition
    • New construction: No
    • Year built: 2019

    Utilities & green energy

    • Sewer: Public Sewer
    • Water: Public
    • Utilities for property: BB/HS Internet Available, Cable Available, Electricity Connected, Natural Gas Available, Public, Sewer Connected, Water Connected

    Community & neighborhood

    Community
    • Community features: Buyer Approval Required, Clubhouse, Community Mailbox, Dog Park, Fitness Center, Gated Community - Guard, Golf Carts OK, Golf, Handicap Modified, Playground, Pool, Restaurant, Sidewalks, Tennis Court(s), Wheelchair Access
    Senior living
    • Senior community: Yes
    Location
    • Region: Ocala
    • Subdivision: OCALA PRESERVE PH 18A

    HOA & financial

    HOA
    • Has HOA: Yes
    • HOA fee: $567 monthly
    • Amenities included: Cable TV, Clubhouse, Fence Restrictions, Fitness Center, Gated, Golf Course, Handicap Modified, Pickleball Court(s), Pool, Recreation Facilities, Sauna, Spa/Hot Tub, Tennis Court(s), Trail(s), Wheelchair Access
    • Services included: Community Pool, Maintenance Structure, Maintenance Grounds, Recreational Facilities
    • Association name: Kimberly Krieg
    • Association phone: 352-351-2317
    • Second association name: Ocala Preserve
    Other fees
    • Pet fee: $0 monthly
    Other financial information
    • Total actual rent: 0

    Other

    Other facts
    • Listing terms: Cash,Conventional,FHA,VA Loan
    • Ownership: Fee Simple
    • Road surface type: Asphalt

    Price history

    DateEventPrice
    11/19/2025Sold$218,000-3.1%$159/sqft
    Source: Stellar MLS #OM709127 Report a problem
    10/3/2025Pending sale$225,000$164/sqft
    Source: Stellar MLS #OM709127 Report a problem
    9/25/2025Price change$225,000-2.2%$164/sqft
    Source: Stellar MLS #OM709127 Report a problem
    9/8/2025Listed for sale$230,000-6.1%$168/sqft
    Source: Stellar MLS #OM709127 Report a problem
    9/27/2024Sold$245,000$179/sqft
    Source: Stellar MLS #OM683925 Report a problem
    8/26/2024Pending sale$245,000$179/sqft
    Source: Stellar MLS #OM683925 Report a problem
    8/14/2024Listed for sale$245,000-6.5%$179/sqft
    Source: Stellar MLS #OM683925 Report a problem
    7/11/2024Listing removed$262,000$192/sqft
    Source: Stellar MLS #OM670639 Report a problem
    3/15/2024Price change$262,000-1.1%$192/sqft
    Source: Stellar MLS #OM670639 Report a problem
    3/7/2024Price change$265,000-1.1%$194/sqft
    Source: Stellar MLS #OM670639 Report a problem
    3/1/2024Price change$268,000-1.1%$196/sqft
    Source: Stellar MLS #OM670639 Report a problem
    2/23/2024Price change$271,000-1.1%$198/sqft
    Source: Stellar MLS #OM670639 Report a problem
    2/15/2024Price change$274,000-1.1%$200/sqft
    Source: Stellar MLS #OM670639 Report a problem
    2/9/2024Price change$277,000-1.1%$202/sqft
    Source: Stellar MLS #OM670639 Report a problem
    1/19/2024Listed for sale$280,000+46.6%$205/sqft
    Source: Stellar MLS #OM670639 Report a problem
    5/23/2020Listing removed$191,032$140/sqft
    Source: RE/MAX Signature #1062296 Report a problem
    4/2/2020Listed for sale$191,032+2.7%$140/sqft
    Source: RE/MAX Signature #1062296 Report a problem
    12/27/2019Sold$186,100-2.6%$136/sqft
    Source: Public Record Report a problem
    12/16/2019Pending sale$191,032$140/sqft
    Source: RE/MAX Signature #1062296 Report a problem
    9/18/2019Listed for sale$191,032$140/sqft
    Source: Shea Homes-Trilogy Report a problem

    Public tax history

    YearProperty taxesTax assessment
    2024$4,050 +6%$235,095 +10%
    2023$3,820 +11.9%$213,723 +10%
    2022$3,412 +6.6%$194,294 +10%
    2021$3,200 +5.6%$176,631 +7.1%
    2020$3,029 +766.9%$164,950 +724.8%
    2019$349 $20,000 -55.6%
    2018$349 $45,000

    Find assessor info on the county website

    Neighborhood: 34482

    Nearby schools

    GreatSchools rating
    Get a cash offer in 3 minutes
    Find out how much your home could sell for in as little as 3 minutes with a no-obligation cash offer.
    Estimated market value
    $214,800
    Get a cash offer in 3 minutes
    Find out how much your home could sell for in as little as 3 minutes with a no-obligation cash offer.
    Estimated market value
    $214,800