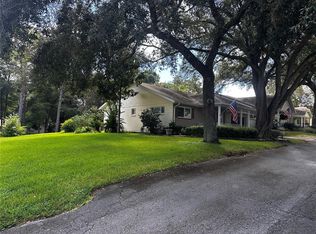
Welcome home to this cozy, completely renovated cottage in Pine Run! Thoughtfully updated from top to bottom, this home is fresh, inviting, and ready for its new owner to simply move in and enjoy. Inside, you’ll find a beautiful new kitchen with warm wood cabinetry and stainless steel appliances, easy-care vinyl flooring throughout, new interior doors, ceiling fans, and freshly painted interiors. Both bathrooms have been completely refreshed with new showers, vanities, and mirrors. Newly installed smoke detectors and recently professionally cleaned. French doors from the living room open to the enclosed lanai, giving you a comfortable extra space to enjoy your morning coffee, read a book, or visit with friends. The bedroom also offers sliding glass doors leading directly to the lanai. Outside, the updates continue with a new roof in 2025, fresh exterior paint and power-washed driveway. Two outdoor storage rooms provide plenty of extra space, with the washer and dryer conveniently located in one of the secure storage areas. All the work has been done - now it’s just waiting for you to make it home. Pine Run is a quaint 55+ community tucked just off Hwy 200, conveniently located near shopping, restaurants, medical facilities, and all the everyday conveniences of Ocala.
For sale
Price cut: $5.1K (9/16)
$184,900
9940 SW 102ND LANE, OCALA, FL 34481
2beds
1,144sqft
Single Family Residence
Built in 1985
9,583 Square Feet Lot
$-- Zestimate®
$162/sqft
$151/mo HOA
What's special
Cozy completely renovated cottageFreshly painted interiorsCeiling fansTwo outdoor storage roomsFresh exterior paintEasy-care vinyl flooring throughoutNew interior doors
- 47 days
- 231
- 11
Zillow last checked:
Listing updated:
Listed by:
Shannon Hudge 260-615-4018,
SELLSTATE NEXT GENERATION REALTY 352-387-2383
Source: Stellar MLS,MLS#: OM730721 Originating MLS: Ocala - Marion
Originating MLS: Ocala - Marion
Facts & features
Interior
Bedrooms & bathrooms
- Bedrooms: 2
- Bathrooms: 2
- Full bathrooms: 2
Primary bedroom
- Features: Ceiling Fan(s), En Suite Bathroom, Walk-In Closet(s)
- Level: First
- Area: 186 Square Feet
- Dimensions: 15.5x12
Bedroom 1
- Features: Ceiling Fan(s), Dual Closets
- Level: First
- Area: 120 Square Feet
- Dimensions: 12x10
Dining room
- Level: First
- Area: 102.82 Square Feet
- Dimensions: 10.6x9.7
Kitchen
- Features: Breakfast Bar, Kitchen Island
- Level: First
- Area: 126.14 Square Feet
- Dimensions: 10.6x11.9
Living room
- Features: Ceiling Fan(s)
- Level: First
- Area: 214.02 Square Feet
- Dimensions: 17.4x12.3
Heating
- Electric
Cooling
- Central Air
Appliances
- Included: Dishwasher, Dryer
- Laundry: Outside
Features
- Ceiling Fan(s), Open Floorplan, Thermostat
- Flooring: Laminate
- Doors: French Doors
- Windows: Window Treatments
- Has fireplace: No
Interior area
- Total structure area: 1,144
- Total interior livable area: 1,144 sqft
Video & virtual tour
Property
Parking
- Total spaces: 2
- Parking features: Covered, Driveway
- Carport spaces: 2
- Has uncovered spaces: Yes
Features
- Levels: One
- Stories: 1
- Patio & porch: Enclosed, Side Porch
- Exterior features: Private Mailbox, Rain Gutters, Storage
Lot
- Size: 9,583 Square Feet
- Dimensions: 96 x 100
Details
- Additional structures: Shed(s)
- Parcel number: 3532401110
- Zoning: R2
- Special conditions: None
Construction
Type & style
- Home type: SingleFamily
- Property subtype: Single Family Residence
Materials
- Metal Siding
- Foundation: Slab
- Roof: Shingle
Condition
- New construction: No
- Year built: 1985
Utilities & green energy
- Sewer: Septic Tank
- Water: Public
- Utilities for property: BB/HS Internet Available, Electricity Connected, Water Connected
Community & HOA
Community
- Features: Clubhouse, Gated Community - Guard, Golf Carts OK, Pool, Tennis Court(s)
- Pet fee: $0 monthly
- Senior community: Yes
- Subdivision: PINE RUN ESTATE
HOA
- Has HOA: Yes
- Services included: Cable TV, Trash
- HOA fee: $151 monthly
- HOA name: Wayne Royce
- HOA phone: 352-292-6449
Location
- Region: Ocala
Financial & listing details
- Price per square foot: $162/sqft
- Tax assessed value: $147,112
- Annual tax amount: $2,431
- Date on market: 8/24/2026
- Cumulative days on market: 48 days
- Listing terms: Cash,Conventional,FHA,VA Loan
- Ownership: Fee Simple
- Total actual rent: 0
- Electric utility on property: Yes
- Road surface type: Paved
Estimated market value
Not available
Estimated sales range
Not available
Not available
Price history
| Date | Event | Price |
|---|---|---|
| 9/16/2026 | Price change | $184,900-2.7%$162/sqft |
Source:  Stellar MLS #OM730721 Report a problem Stellar MLS #OM730721 Report a problem | ||
| 8/25/2026 | Listed for sale | $190,000+280%$166/sqft |
Source: Stellar MLS #OM730721 Report a problem | ||
| 2/10/2015 | Sold | $50,000$44/sqft |
Source: Public Record Report a problem | ||
Public tax history
| Year | Property taxes | Tax assessment |
|---|---|---|
| 2025 | $2,431 +191.9% | $59,591 +2.9% |
| 2024 | $833 +0.8% | $57,912 +3% |
| 2023 | $826 +1.5% | $56,225 +3% |
| 2022 | $814 -0.6% | $54,587 +3% |
| 2021 | $818 +0.2% | $52,997 +1.4% |
| 2020 | $817 +0.4% | $52,265 +2.3% |
| 2019 | $813 | $51,090 +1.9% |
| 2018 | $813 +9.8% | $50,137 +2.1% |
| 2017 | $741 -28.8% | $49,106 +2.1% |
| 2016 | $1,041 | $48,096 +11.7% |
| 2015 | $1,041 +102.5% | $43,068 +14.7% |
| 2014 | $514 +0.5% | $37,559 +0% |
| 2013 | $512 -1.5% | $37,553 -6.2% |
| 2012 | $519 -10.5% | $40,028 -8.8% |
| 2011 | $580 -12.1% | $43,896 -10.3% |
| 2010 | $660 +4.8% | $48,939 +2.7% |
| 2009 | $629 +1.1% | $47,652 +0.1% |
| 2008 | $622 +4.9% | $47,605 +3% |
| 2007 | $593 -1.7% | $46,220 +2.5% |
| 2006 | $603 +12% | $45,092 +3% |
| 2005 | $538 | $43,779 +3% |
| 2004 | $538 +24.6% | $42,505 +4.3% |
| 2002 | $432 +5.2% | $40,735 -0.4% |
| 2001 | $410 | $40,900 |
| 2000 | $410 | $40,900 |
Find assessor info on the county website
Monthly payment
Est. payment
Payment breakdown
Explore the cost of this home by adjusting the details. Changes won't be saved.Climate risks
Neighborhood: 34481

Similar homes
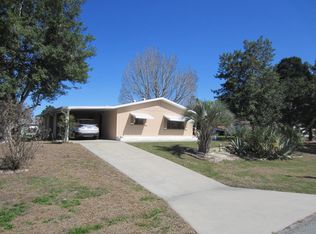
- $175,0002 bd2 ba1.1k sqft10335 SW 92ND COURT, OCALA, FL 34481For Sale
 MLS ID #OM732159, Linda Perry, NEXT GENERATION REALTY OF MARION COUNTY. Stellar MLS
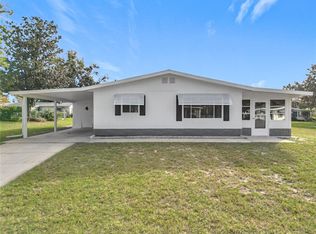
 - $165,9002 bd2 ba1.1k sqft9090 SW 104TH PLACE, OCALA, FL 34481For Sale
 MLS ID #OM729732, Daniel Hebert, RE/MAX FOXFIRE - HWY200/103 S. Stellar MLS
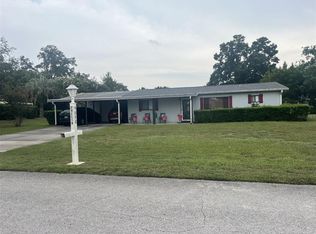
 - $187,9002 bd2 ba1.1k sqft8129 SW 117TH LOOP, OCALA, FL 34481For Sale
 MLS ID #O6439343, Steven Koleno, BEYCOME OF FLORIDA LLC. Stellar MLS
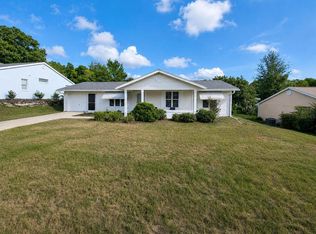
 - $175,0002 bd2 ba1.4k sqft8760 SW 98TH STREET ROAD #A, OCALA, FL 34481For Sale
 MLS ID #OM732003, Alyssa Pascucci, GOLDEN OCALA REAL ESTATE INC. Stellar MLS
 - $189,9992 bd2 ba1.4k sqft10891 SW 89TH AVENUE, OCALA, FL 34481For SaleMLS ID #OM722185, Cindy Casco, DECCA REAL ESTATE. Stellar MLS
- $174,9002 bd2 ba1.7k sqft8981 SW 95TH STREET #C, OCALA, FL 34481For SaleMLS ID #OM732460, Kathy Joshi, ON TOP OF THE WORLD REAL EST. Stellar MLS
- $148,9002 bd2 ba1.2k sqft9460 SW 84TH TERRACE #C, OCALA, FL 34481For SaleMLS ID #OM726197, Dianne Purdie, FONTANA REALTY. Stellar MLS
- $145,5002 bd1 ba864 sqft9050 SW 101 ST LANE, OCALA, FL 34481For SaleMLS ID #OM728031, Diane Irwin, RE/MAX FOXFIRE - HWY200/103 S. Stellar MLS
- $169,9002 bd2 ba1.5k sqft(Undisclosed Address), OCALA, FL 34481For SaleMLS ID #OM727323, Tim Papaeconomou, HOME WISE REALTY GROUP, INC.. Stellar MLS
- $194,9002 bd2 ba1.3k sqft7257 SW 115TH PLACE, OCALA, FL 34476For SaleMLS ID #OM720636, Kristopher Cernera, RE/MAX FOXFIRE - HWY200/103 S. Stellar MLS
- $239,9002 bd2 ba1.5k sqft9602 SW 93RD LOOP, OCALA, FL 34481For SaleMLS ID #OM713133, Pam Creel, RE/MAX FOXFIRE - HWY200/103 S. Stellar MLS
- $225,0003 bd2 ba1.5k sqft10720 SW 62ND TERRACE, OCALA, FL 34476For SaleMLS ID #OM732218, Lori Busch, BUSCH REALTY. Stellar MLS
- $184,9992 bd3 ba1.3k sqft36 SAPPHIRE RUN, OCALA, FL 34472For SaleMLS ID #TB8548645, Andy Mejia, GREAT WESTERN REALTY. Stellar MLS
- $229,9003 bd3 ba1.2k sqft10962 SW 112TH AVENUE, DUNNELLON, FL 34432For SaleMLS ID #OM731586, Luis Verdiguel, GLOBALWIDE REALTY LLC. Stellar MLS
- $189,9003 bd2 ba1k sqft11 PINE CIRCLE LANE, OCALA, FL 34472For SaleMLS ID #OM729936, Eric Nathanson, TRANS GLOBAL REALTY, INC. Stellar MLS
- $179,9002 bd1 ba943 sqft11879 SW 137TH LOOP, DUNNELLON, FL 34432For SaleMLS ID #OM704916, Joy Summers, CHARLES JOYCE REAL ESTATE. Stellar MLS
- $210,9002 bd2 ba1.1k sqft4211 SW 145TH PLACE ROAD, OCALA, FL 34473For SaleMLS ID #OM731678, Ivette Garcia, MARION OAKS REALTY & PROPERTY. Stellar MLS
- $205,0003 bd2 ba1.3k sqft5750 NW 55TH AVENUE, OCALA, FL 34482For SaleMLS ID #O6428338, Karen Albright, OPENDOOR BROKERAGE LLC. Stellar MLS
- $179,0002 bd2 ba1.1k sqft21570 SW RAINTREE STREET, DUNNELLON, FL 34431For SaleMLS ID #OM732215, Oscar Villaverde, COLDWELL BANKER RIVERLAND RLTY. Stellar MLS
