**MAJOR UPDATES IN PLACE — 2025 ROOF & 2025 HVAC** Enjoy peace of mind with this updated 2-bedroom, 2-bath home located at 8129 SW 117th Loop in the gated Oak Run community of Ocala. Boasting 1,135 square feet of living space, this home features a comfortable floor plan, a 1-car garage, and a 160 sq. ft. screened room overlooking the backyard. Approximately 1,679 sq. ft. under roof, excluding the open front porch. The open kitchen layout features a newer stainless steel stove and dishwasher, along with a brand-new stainless steel refrigerator. Additional recent improvements include fresh interior paint, partial exterior paint, and minor electrical & plumbing upgrades (water heater 2016). The primary bedroom features a walk-in closet, and both bedrooms provide comfortable living space. Irrigation system recently updated as well! Enjoy living in one of Ocala’s premier gated communities, all with a low HOA fee that includes access to community facilities and amenities, three monitored and restricted-access gated entrances, common-area maintenance, garbage and yard-waste collection, and basic cable TV. Oak Run also features the 18-hole Royal Oaks Golf Club with a clubhouse bar & grill, along with numerous recreational amenities.” Conveniently located approximately 20 minutes from the World Equestrian Center, about 40 minutes from The Villages, and roughly 1.5 hours from both Orlando and Tampa International Airports.
For sale
$199,000
8129 SW 117TH LOOP, OCALA, FL 34481
2beds
1,135sqft
Single Family Residence
Built in 1992
6,969 Square Feet Lot
$-- Zestimate®
$175/sqft
$182/mo HOA
What's special
Fresh interior paintComfortable floor planOpen kitchen layoutPartial exterior paintIrrigation system recently updatedBrand-new stainless steel refrigerator
- 19 days
- 451
- 19
Likely to sell faster than
Zillow last checked:
Listing updated:
Listed by:
Steven Koleno 804-656-5007,
BEYCOME OF FLORIDA LLC 804-656-5007
Source: Stellar MLS,MLS#: O6439343 Originating MLS: Orlando Regional
Originating MLS: Orlando Regional
Facts & features
Interior
Bedrooms & bathrooms
- Bedrooms: 2
- Bathrooms: 2
- Full bathrooms: 2
Primary bedroom
- Features: Walk-In Closet(s)
- Level: First
Bedroom 2
- Features: Dual Closets
- Level: First
Primary bathroom
- Features: No Closet
- Level: First
Bathroom 2
- Features: Built-in Closet
- Level: First
Balcony porch lanai
- Features: No Closet
- Level: First
Kitchen
- Features: No Closet
- Level: First
Living room
- Features: No Closet
- Level: First
Heating
- Central, Electric, Heat Pump
Cooling
- Central Air
Appliances
- Included: Dishwasher, Disposal, Dryer, Electric Water Heater, Range, Range Hood, Refrigerator, Washer
- Laundry: In Garage
Features
- Ceiling Fan(s), Thermostat, Walk-In Closet(s)
- Flooring: Ceramic Tile
- Has fireplace: No
Interior area
- Total structure area: 1,679
- Total interior livable area: 1,135 sqft
Property
Parking
- Total spaces: 1
- Parking features: Garage - Attached
- Attached garage spaces: 1
Features
- Levels: One
- Stories: 1
- Exterior features: Awning(s), Irrigation System, Lighting, Private Mailbox, Rain Gutters
Lot
- Size: 6,969 Square Feet
Details
- Parcel number: 7013003016
- Zoning: PUD
- Special conditions: None
Construction
Type & style
- Home type: SingleFamily
- Property subtype: Single Family Residence
Materials
- Vinyl Siding
- Foundation: Slab
- Roof: Shingle
Condition
- Completed
- New construction: No
- Year built: 1992
Utilities & green energy
- Sewer: Public Sewer
- Water: Public
- Utilities for property: Electricity Connected, Sewer Connected
Community & HOA
Community
- Pet fee: $0 monthly
- Senior community: Yes
- Subdivision: OAK RUN WOODSIDE
HOA
- Has HOA: Yes
- Services included: Common Area Taxes, Community Pool, Recreational Facilities, Trash
- HOA fee: $182 monthly
- HOA name: Oak Run
- HOA phone: 352-854-6010
Location
- Region: Ocala
Financial & listing details
- Price per square foot: $175/sqft
- Tax assessed value: $160,230
- Annual tax amount: $1,280
- Date on market: 9/4/2026
- Cumulative days on market: 20 days
- Listing terms: Cash,Conventional,FHA,Other,VA Loan
- Ownership: Fee Simple
- Total actual rent: 0
- Electric utility on property: Yes
- Road surface type: Paved
Estimated market value
Not available
Estimated sales range
Not available
Not available
Price history
| Date | Event | Price |
|---|---|---|
| 9/4/2026 | Listed for sale | $199,000+91.3%$175/sqft |
Source:  Stellar MLS #O6439343 Report a problem Stellar MLS #O6439343 Report a problem | ||
| 7/27/2026 | Sold | $104,000+53.2%$92/sqft |
Source: Public Record Report a problem | ||
| 5/12/2016 | Sold | $67,900-2.9%$60/sqft |
Source: Public Record Report a problem | ||
| 4/1/2016 | Price change | $69,900-12.5%$62/sqft |
Source: Realty Executives Mid Florida #439023 Report a problem | ||
| 2/20/2016 | Listed for sale | $79,900$70/sqft |
Source: Realty Executives Mid Florida #439023 Report a problem | ||
Public tax history
| Year | Property taxes | Tax assessment |
|---|---|---|
| 2025 | $1,280 +22.4% | $90,041 +2.9% |
| 2024 | $1,046 +3.2% | $87,503 +3% |
| 2023 | $1,014 +4% | $84,954 +3% |
| 2022 | $975 +1.2% | $82,480 +3% |
| 2021 | $964 +1.2% | $80,078 +1.4% |
| 2020 | $952 +2.2% | $78,972 +2.3% |
| 2019 | $932 | $77,196 +1.9% |
| 2018 | $932 +6.1% | $75,757 +2.1% |
| 2017 | $878 +16.9% | $74,199 +23.4% |
| 2016 | $751 | $60,106 +0.7% |
| 2015 | $751 +4.6% | $59,688 +0.8% |
| 2014 | $718 +1.3% | $59,214 +1.1% |
| 2013 | $709 -3.9% | $58,591 -5.7% |
| 2012 | $737 -2.9% | $62,158 -4.2% |
| 2011 | $760 -4% | $64,875 -6.5% |
| 2010 | $792 +2.2% | $69,398 +1.1% |
| 2009 | $774 +0.9% | $68,641 +0.1% |
| 2008 | $767 -11.6% | $68,573 +3% |
| 2007 | $868 -4% | $66,576 +2.5% |
| 2006 | $904 +6.5% | $64,953 +3% |
| 2005 | $849 | $63,062 +3% |
| 2004 | $849 +12.6% | $61,226 +4.3% |
| 2002 | $754 +10.2% | $58,678 +4.6% |
| 2001 | $684 | $56,072 |
| 2000 | $684 | $56,072 |
Find assessor info on the county website
Monthly payment
Est. payment
Payment breakdown
Explore the cost of this home by adjusting the details. Changes won't be saved.Climate risks
Neighborhood: 34481
Nearby schools
Schools provided by the listing agent
- Elementary: Hammett Bowen Jr. Elementary
- Middle: Liberty Middle School
- High: West Port High School
Source: Stellar MLS. This data may not be complete. We recommend contacting the local school district to confirm school assignments for this home.
Similar homes
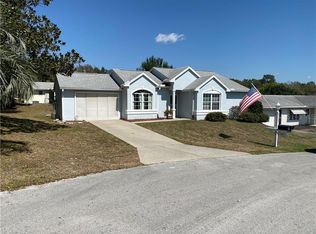
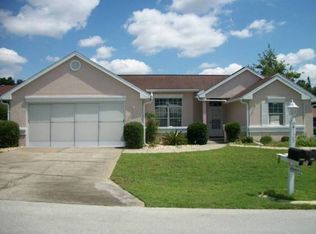
- $184,9002 bd2 ba1.1k sqft9940 SW 102ND LANE, OCALA, FL 34481For Sale
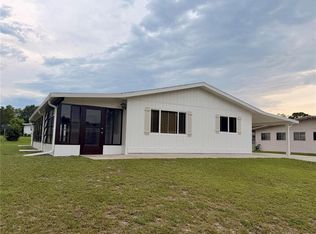
 MLS ID #OM730721, Shannon Hudge, SELLSTATE NEXT GENERATION REALTY. Stellar MLS
 - $189,9992 bd2 ba1.4k sqft10891 SW 89TH AVENUE, OCALA, FL 34481For Sale
 MLS ID #OM722185, Cindy Casco, DECCA REAL ESTATE. Stellar MLS
 - $242,9003 bd2 ba1.6k sqft8771 SW 116TH LANE ROAD, OCALA, FL 34481For Sale
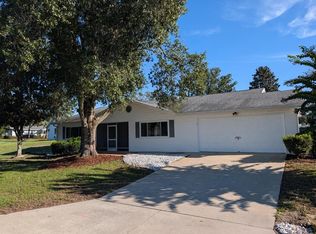 MLS ID #OM732064, Brian McCarthy, CB/ELLISON RLTY WEST. Stellar MLS
 - $179,0002 bd2 ba1.2k sqft10877 SW 88TH COURT, OCALA, FL 34481For Sale
 MLS ID #OM726734, John Anderson, BERKSHIRE HATHAWAY HS FLORIDA. Stellar MLS
 - $179,5003 bd2 ba1.4k sqft9140 SW 101ST LANE, OCALA, FL 34481For SaleMLS ID #OM731185, Cara Spring, GREAT EXPECTATIONS REALTY, LLC. Stellar MLS
- $154,9002 bd2 ba1.2k sqft9460 SW 84TH TERRACE #C, OCALA, FL 34481For SaleMLS ID #OM726197, Dianne Purdie, FONTANA REALTY. Stellar MLS
- $179,9002 bd2 ba1.1k sqft9771 SW 97TH LANE, OCALA, FL 34481For SaleMLS ID #OM719087, Leo Pank Jr, RE/MAX FOXFIRE - HWY 40. Stellar MLS
- $175,0002 bd2 ba1.4k sqft8760 SW 98TH STREET ROAD #A, OCALA, FL 34481For SaleMLS ID #OM732003, Alyssa Pascucci, GOLDEN OCALA REAL ESTATE INC. Stellar MLS
- $244,9003 bd2 ba1.6k sqft10918 SW 82ND TERRACE, OCALA, FL 34481For SaleMLS ID #OM730810, John Anderson, BERKSHIRE HATHAWAY HS FLORIDA. Stellar MLS
- $194,9002 bd2 ba1.3k sqft7257 SW 115TH PLACE, OCALA, FL 34476For SaleMLS ID #OM720636, Kristopher Cernera, RE/MAX FOXFIRE - HWY200/103 S. Stellar MLS
- $196,0002 bd2 ba1.4k sqft6035 SW 98TH STREET ROAD, OCALA, FL 34476For SaleMLS ID #O6440900, Steven Koleno, BEYCOME OF FLORIDA LLC. Stellar MLS
- $208,0003 bd2 ba1.1k sqft14571 SW 41ST TERRACE, OCALA, FL 34473For SaleMLS ID #O6440286, Christopher Surujlall, I HONORE REALTY. Stellar MLS
- $168,9002 bd2 ba960 sqft8690 SW 108TH PLACE, OCALA, FL 34481For SaleMLS ID #OM717859, Kristopher Cernera, RE/MAX FOXFIRE - HWY200/103 S. Stellar MLS
- $174,0002 bd2 ba1.2k sqft10579 SW 62ND TERRACE ROAD, OCALA, FL 34476For SaleMLS ID #OM731600, Paola Sharkey, MARTY & HUGGINS REALTY. Stellar MLS
- $150,0002 bd2 ba864 sqft11248 SW 76TH TERRACE, OCALA, FL 34476For SaleMLS ID #S5157371, Diego Porras Calleja, LLC, MY REALTY GROUP, LLC.. Stellar MLS
- $165,0002 bd2 ba1.5k sqft9529 SW 85TH AVENUE #D, OCALA, FL 34481For SaleMLS ID #OM722838, Sandy Anderson, SELLSTATE NEXT GENERATION REALTY. Stellar MLS
- $210,9002 bd2 ba1.1k sqft4211 SW 145TH PLACE ROAD, OCALA, FL 34473For SaleMLS ID #OM731678, Ivette Garcia, MARION OAKS REALTY & PROPERTY. Stellar MLS
- $159,9002 bd2 ba1.4k sqft8711 SW 96TH LANE #C, OCALA, FL 34481For SaleMLS ID #OM728166, Jaky McCall, KELLER WILLIAMS CORNERSTONE RE. Stellar MLS
- $169,9002 bd2 ba1.5k sqft(Undisclosed Address), OCALA, FL 34481For SaleMLS ID #OM727323, Tim Papaeconomou, HOME WISE REALTY GROUP, INC.. Stellar MLS
- $224,9002 bd2 ba1.6k sqft6369 SW 117TH LOOP, OCALA, FL 34476For SaleMLS ID #OM728295, Dawn Williams, WORTH CLARK REALTY. Stellar MLS
