CHARMING HOME LOCATED IN GOLF COURSE COMMUNITY, offering a well qualified buyer the possibility to assume the remaining VA mortgage loan balance of $115,000 (interest rate of 2.25%) You cannot find a cheaper mortgage interest rate in today’s mortgage market! This home is located in the very desirable and vibrant 55+ community of Spruce Creek Preserve, Dunnellon, FL. This home sits on a gorgeous corner lot and some of this homes’ thoughtful details include; walk in bedroom closets, laminate flooring, ceiling fans and window blinds throughout. The kitchen is open to the dining area and glass sliders open to the lanai. Off the lanai is a Huge 11’ x 35’ concrete patio, fenced for your furry friends and so perfect to enjoy entertaining and grilling outdoors. New asphalt roof shingles were installed in 2016. Spruce Creek Preserve has a heated pool and whirlpool spa, tennis courts, pickle ball courts, bocce courts, shuffle board, craft rooms, billiards and modest library. This community has so many clubs and activities for a truly enjoyable Florida retirement lifestyle. Make an appointment to see this home today.
For sale
$179,900
11879 SW 137TH LOOP, DUNNELLON, FL 34432
2beds
943sqft
Single Family Residence
Built in 1997
7,841 Square Feet Lot
$170,500 Zestimate®
$191/sqft
$209/mo HOA
What's special
Walk in bedroom closetsWindow blinds throughoutCeiling fansGorgeous corner lotLaminate flooring
- 449 days
- 227
- 11
Zillow last checked:
Listing updated:
Listed by:
Joy Summers 352-207-6763,
CHARLES JOYCE REAL ESTATE 352-207-6763
Source: Stellar MLS,MLS#: OM704916 Originating MLS: Ocala - Marion
Originating MLS: Ocala - Marion
Facts & features
Interior
Bedrooms & bathrooms
- Bedrooms: 2
- Bathrooms: 1
- Full bathrooms: 1
Primary bedroom
- Features: Ceiling Fan(s), Walk-In Closet(s)
- Level: First
- Area: 182 Square Feet
- Dimensions: 13x14
Bedroom 2
- Features: Ceiling Fan(s), Walk-In Closet(s)
- Level: First
- Area: 132 Square Feet
- Dimensions: 12x11
Dining room
- Features: No Closet
- Level: First
- Area: 99 Square Feet
- Dimensions: 9x11
Kitchen
- Features: No Closet
- Level: First
Living room
- Features: Ceiling Fan(s), No Closet
- Level: First
- Area: 238 Square Feet
- Dimensions: 17x14
Heating
- Electric, Heat Pump
Cooling
- Central Air, Humidity Control
Appliances
- Included: Dishwasher, Disposal, Dryer, Electric Water Heater, Exhaust Fan, Ice Maker, Microwave, Range, Range Hood, Refrigerator, Washer
- Laundry: In Garage
Features
- Ceiling Fan(s), High Ceilings, Living Room/Dining Room Combo, Primary Bedroom Main Floor, Thermostat, Vaulted Ceiling(s), Walk-In Closet(s)
- Flooring: Ceramic Tile, Laminate
- Has fireplace: No
Interior area
- Total structure area: 1,400
- Total interior livable area: 943 sqft
Property
Parking
- Total spaces: 1
- Parking features: Garage - Attached
- Attached garage spaces: 1
Features
- Levels: One
- Stories: 1
- Exterior features: Awning(s), Irrigation System, Private Mailbox
- Fencing: Chain Link
Lot
- Size: 7,841 Square Feet
- Features: Corner Lot
Details
- Parcel number: 4076080000
- Zoning: PUD
- Special conditions: None
Construction
Type & style
- Home type: SingleFamily
- Property subtype: Single Family Residence
Materials
- Vinyl Siding, Wood Frame
- Foundation: Slab
- Roof: Shingle
Condition
- New construction: No
- Year built: 1997
Details
- Warranty included: Yes
Utilities & green energy
- Sewer: Public Sewer
- Water: Public
- Utilities for property: Cable Connected, Electricity Connected, Sewer Connected, Street Lights, Underground Utilities, Water Connected
Community & HOA
Community
- Features: Clubhouse, Deed Restrictions, Fitness Center, Gated Community - Guard, Golf Carts OK, Golf, Pool, Restaurant, Tennis Court(s), Wheelchair Access
- Pet fee: $0 monthly
- Senior community: Yes
- Subdivision: SPRUCE CREEK PRESERVE
HOA
- Has HOA: Yes
- Amenities included: Basketball Court, Cable TV, Clubhouse, Fence Restrictions, Fitness Center, Gated, Golf Course
- Services included: 24-Hour Guard, Cable TV, Community Pool, Reserve Fund, Manager, Pool Maintenance, Private Road
- HOA fee: $209 monthly
- HOA name: Spruce Creek Preserve - Rebecca Bolton
Location
- Region: Dunnellon
Financial & listing details
- Price per square foot: $191/sqft
- Tax assessed value: $115,331
- Annual tax amount: $1,006
- Date on market: 7/6/2025
- Cumulative days on market: 449 days
- Listing terms: Cash,Conventional
- Ownership: Fee Simple
- Total actual rent: 0
- Electric utility on property: Yes
- Road surface type: Asphalt
Estimated market value
$170,500
$162,000 - $179,000
$1,503/mo
Price history
| Date | Event | Price |
|---|---|---|
| 6/18/2026 | Price change | $179,900-2.8%$191/sqft |
Source:  Stellar MLS #OM704916 Report a problem Stellar MLS #OM704916 Report a problem | ||
| 11/11/2025 | Price change | $185,000-11.9%$196/sqft |
Source: Stellar MLS #OM704916 Report a problem | ||
| 7/6/2025 | Listed for sale | $209,900+66.6%$223/sqft |
Source: Stellar MLS #OM704916 Report a problem | ||
| 6/4/2020 | Sold | $126,000+32.6%$134/sqft |
Source: Public Record Report a problem | ||
| 3/8/2017 | Sold | $95,000-1%$101/sqft |
Source: Public Record Report a problem | ||
| 12/15/2016 | Pending sale | $96,000$102/sqft |
Source: FOXFIRE REALTY - HWY 200/103 ST #510542 Report a problem | ||
| 12/2/2016 | Listed for sale | $96,000+12.9%$102/sqft |
Source: FOXFIRE REALTY - HWY 200/103 ST #510542 Report a problem | ||
| 2/27/2009 | Sold | $85,000-9.6%$90/sqft |
Source: Public Record Report a problem | ||
| 7/22/2008 | Sold | $94,000-18.3%$100/sqft |
Source: Stellar MLS #OM304523 Report a problem | ||
| 6/2/2008 | Listed for sale | $115,000+64.5%$122/sqft |
Source: Coldwell Banker** #304523 Report a problem | ||
| 10/20/2000 | Sold | $69,900$74/sqft |
Source: Public Record Report a problem | ||
Public tax history
| Year | Property taxes | Tax assessment |
|---|---|---|
| 2025 | $1,240 +23.2% | $87,401 +2.9% |
| 2024 | $1,006 +3.2% | $84,938 +3% |
| 2023 | $975 +4.1% | $82,464 +3% |
| 2022 | $937 +1.3% | $80,062 +3% |
| 2021 | $925 +11% | $77,730 +15.3% |
| 2020 | $833 +0.4% | $67,426 +2.3% |
| 2019 | $830 | $65,910 +1.9% |
| 2018 | $830 +17.6% | $64,681 +26% |
| 2017 | $705 +6.3% | $51,319 +2.1% |
| 2016 | $664 | $50,263 +2.6% |
| 2015 | $664 +4.2% | $49,013 +0.8% |
| 2014 | $637 +0.2% | $48,624 -0.5% |
| 2013 | $636 +2.3% | $48,857 +1.7% |
| 2012 | $621 -3.1% | $48,040 -2.5% |
| 2011 | $642 -6.6% | $49,278 -9.4% |
| 2010 | $687 -42.7% | $54,402 -12% |
| 2009 | $1,200 +65.7% | $61,802 -0.2% |
| 2008 | $724 -6.9% | $61,909 +3% |
| 2007 | $778 -3.5% | $60,106 +2.5% |
| 2006 | $807 +7.6% | $58,641 +3% |
| 2005 | $750 | $56,933 +3% |
| 2004 | $750 -9% | $55,276 -10.4% |
| 2002 | $823 +5.3% | $61,707 +2.1% |
| 2001 | $782 | $60,452 |
| 2000 | $782 | $60,452 |
Find assessor info on the county website
Monthly payment
Est. payment
Payment breakdown
Explore the cost of this home by adjusting the details. Changes won't be saved.Climate risks
Neighborhood: 34432
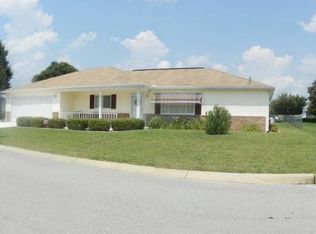
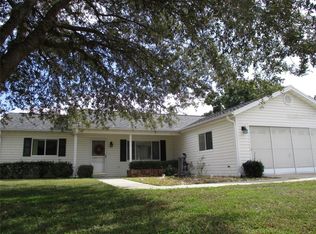
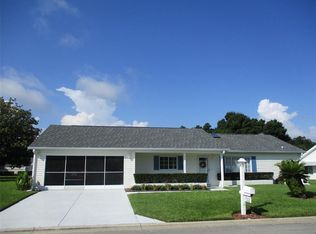
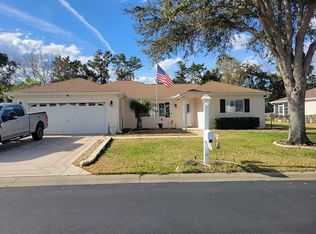
Similar homes
- $209,0002 bd2 ba1.2k sqft11588 SW 139TH PLACE, DUNNELLON, FL 34432For Sale

 MLS ID #OM728049, Wendy Hopper, RE/MAX FOXFIRE - HWY200/103 S. Stellar MLS
 - $184,2502 bd1 ba1.2k sqft21332 SW Rainbow Lakes Blvd, Dunnellon, FL 34431For Sale
 MLS ID #858204, Daniel Esemplare, Ashlar Realty. Realtors Association of Citrus County
 - $184,9002 bd2 ba1.1k sqft9940 SW 102ND LANE, OCALA, FL 34481For Sale
 MLS ID #OM730721, Shannon Hudge, SELLSTATE NEXT GENERATION REALTY. Stellar MLS
 - $179,0002 bd2 ba1.1k sqft21570 SW RAINTREE STREET, DUNNELLON, FL 34431For Sale
 MLS ID #OM732215, Oscar Villaverde, COLDWELL BANKER RIVERLAND RLTY. Stellar MLS
 - $169,0002 bd2 ba1k sqft11145 SW 79TH AVENUE, OCALA, FL 34476For SaleMLS ID #OM731770, Cynthia Desmarais, CB/ELLISON RLTY WEST. Stellar MLS
- $169,9002 bd2 ba1.1k sqft9090 SW 104TH PLACE, OCALA, FL 34481For SaleMLS ID #OM729732, Daniel Hebert, RE/MAX FOXFIRE - HWY200/103 S. Stellar MLS
- $199,0002 bd2 ba1k sqft8142 SW 106TH STREET, OCALA, FL 34481For SaleMLS ID #OM730639, Cynthia Desmarais, CB/ELLISON RLTY WEST. Stellar MLS
- $175,0002 bd2 ba1.4k sqft8760 SW 98TH STREET ROAD #A, OCALA, FL 34481For SaleMLS ID #OM732003, Alyssa Pascucci, GOLDEN OCALA REAL ESTATE INC. Stellar MLS
- $189,9002 bd2 ba1.4k sqft10835 SW 78TH AVENUE, OCALA, FL 34476For SaleMLS ID #OM730083, Kathleen Van, RE/MAX FOXFIRE - HWY200/103 S. Stellar MLS
- $172,0002 bd2 ba1k sqft10740 SW 62ND AVENUE ROAD, OCALA, FL 34476For SaleMLS ID #O6412393, Amber Strassberger, BETTER HOMES AND GARDENS REAL ESTATE LIFESTYLES REALTY. Stellar MLS
- $205,0003 bd2 ba1k sqft13183 SW 113TH PLACE, DUNNELLON, FL 34432For SaleMLS ID #OM717782, Aracelis Aviles Rodriguez, GLOBALWIDE REALTY LLC. Stellar MLS
- $180,0002 bd2 ba1.2k sqft10967 SW 81ST AVENUE, OCALA, FL 34481For SaleMLS ID #O6358051, Alissa Williams, MAGNOLIA & MAIN REALTY ADVISORS LLC. Stellar MLS
- $199,0002 bd2 ba1.2k sqft7533 SW 108TH PLACE, OCALA, FL 34476For SaleMLS ID #OM731143, Cynthia Desmarais, CB/ELLISON RLTY WEST. Stellar MLS
- $173,9002 bd2 ba1.4k sqft9661 SW 95TH COURT #B, OCALA, FL 34481For SaleMLS ID #O6435874, Armando Cifuentes, REAL ESTATE OF FLORIDA. Stellar MLS
- $154,9002 bd2 ba1.2k sqft9460 SW 84TH TERRACE #C, OCALA, FL 34481For SaleMLS ID #OM726197, Dianne Purdie, FONTANA REALTY. Stellar MLS
- $174,0002 bd1 ba1.1k sqft21654 SW RAINTREE STREET, DUNNELLON, FL 34431For SaleMLS ID #OM726715, Suzette Weddington-Moore, SELLSTATE NEXT GENERATION REALTY. Stellar MLS
- $150,0002 bd2 ba864 sqft11248 SW 76TH TERRACE, OCALA, FL 34476For SaleMLS ID #S5157371, Diego Porras Calleja, LLC, MY REALTY GROUP, LLC.. Stellar MLS
- $168,0002 bd1 ba972 sqft3664 SW IVY PLACE, DUNNELLON, FL 34431For SaleMLS ID #O6431633, Karen Albright, OPENDOOR BROKERAGE LLC. Stellar MLS
- $149,9003 bd2 ba1k sqft18902 SW 108TH LOOP, DUNNELLON, FL 34432For SaleMLS ID #TB8535133, Kathy Schulz, EQUITY REALTY SUNCOAST. Stellar MLS
