Under contract-accepting backup offers. NEW PRICE!! Fresh, bright, and ready for its next chapter! This beautifully renovated 3-bedroom, 3-bath home sits on a roomy 0.51-acre corner lot with plenty of space to enjoy both inside and out. One of the best surprises is the split-bedroom floor plan, featuring not one but two private primary suites, each with its own full bathroom. A separate guest bedroom and third full bath add even more flexibility and privacy. The kitchen brings everything together with new cabinetry, granite countertops, a large breakfast bar, modern finishes, and new stainless-steel appliances. It opens comfortably to the living and dining areas, creating a welcoming space for everyday living and entertaining. New windows provide abundant natural light, while sliding glass doors open to the spacious backyard. Additional improvements include a new A/C system, water heater, flooring, lighting fixtures, beautifully remodeled bathrooms, and a dedicated laundry room. Outside, the included storage shed provides extra room for tools and equipment, and a few fruit trees add a special touch to the yard. Enjoy a peaceful residential setting with convenient access to SR 200 and Highway 484, placing medical facilities, grocery stores, restaurants, shopping, and other everyday conveniences just minutes away. With modern finishes, a flexible layout, and room to spread out, this cheerful and inviting home is ready to be enjoyed!
Accepting backups
Price cut: $5K (9/19)
$229,900
10962 SW 112TH AVENUE, DUNNELLON, FL 34432
3beds
1,296sqft
Single Family Residence
Built in 1989
0.51 Acres Lot
$221,900 Zestimate®
$177/sqft
$-- HOA
What's special
- 61 days
- 362
- 23
Zillow last checked:
Listing updated:
Listed by:
Luis Verdiguel 305-967-0085,
GLOBALWIDE REALTY LLC 352-456-9788
Source: Stellar MLS,MLS#: OM731586 Originating MLS: Ocala - Marion
Facts & features
Interior
Bedrooms & bathrooms
- Bedrooms: 3
- Bathrooms: 3
- Full bathrooms: 3
Primary bedroom
- Features: En Suite Bathroom, Walk-In Closet(s)
- Level: First
- Area: 100 Square Feet
- Dimensions: 10x10
Kitchen
- Level: First
- Area: 96 Square Feet
- Dimensions: 8x12
Living room
- Level: First
- Area: 120 Square Feet
- Dimensions: 12x10
Heating
- Heat Pump
Cooling
- Central Air
Appliances
- Included: Dishwasher, Microwave, Range, Refrigerator
- Laundry: Laundry Room
Features
- Cathedral Ceiling(s), High Ceilings, Open Floorplan
- Flooring: Luxury Vinyl
- Has fireplace: No
Interior area
- Total structure area: 1,448
- Total interior livable area: 1,296 sqft
Video & virtual tour
Property
Parking
- Total spaces: 1
- Parking features: Carport
- Carport spaces: 1
Features
- Levels: One
- Stories: 1
- Exterior features: Private Entrance
- Fencing: Wire
Lot
- Size: 0.51 Acres
- Dimensions: 160 x 140
Details
- Parcel number: 3500010001
- Zoning: R1
- Special conditions: None
Construction
Type & style
- Home type: SingleFamily
- Property subtype: Single Family Residence
Materials
- HardiPlank Type
- Foundation: Slab
- Roof: Shingle
Condition
- New construction: No
- Year built: 1989
Utilities & green energy
- Sewer: Septic Tank
- Water: Well
- Utilities for property: Electricity Connected
Community & HOA
Community
- Pet fee: $0 monthly
- Subdivision: RAINBOW SPGS HEIGHTS
HOA
- Has HOA: No
Location
- Region: Dunnellon
Financial & listing details
- Price per square foot: $177/sqft
- Tax assessed value: $147,474
- Annual tax amount: $1,011
- Date on market: 9/3/2026
- Cumulative days on market: 61 days
- Listing terms: Cash,Conventional,FHA
- Ownership: Fee Simple
- Total actual rent: 0
- Electric utility on property: Yes
- Road surface type: Asphalt
Estimated market value
$221,900
$211,000 - $233,000
$1,896/mo
Price history
| Date | Event | Price |
|---|---|---|
| 9/19/2026 | Price change | $229,900-2.1%$177/sqft |
Source:  Stellar MLS #OM731586 Report a problem | ||
| 9/4/2026 | Listed for sale | $234,900+95.8%$181/sqft |
Source: Stellar MLS #OM731586 Report a problem | ||
| 5/19/2026 | Sold | $120,000-14.2%$93/sqft |
Source: Stellar MLS #OM720517 Report a problem | ||
| 3/14/2026 | Pending sale | $139,900$108/sqft |
Source: Stellar MLS #OM720517 Report a problem | ||
| 3/11/2026 | Listed for sale | $139,900$108/sqft |
Source: Stellar MLS #OM720517 Report a problem | ||
Public tax history
| Year | Property taxes | Tax assessment |
|---|---|---|
| 2025 | $1,011 +27.3% | $67,935 +2.9% |
| 2024 | $794 +0.9% | $66,020 +3% |
| 2023 | $787 +1.2% | $64,097 +3% |
| 2022 | $778 -10.9% | $62,230 +5.4% |
| 2021 | $873 +3.2% | $59,043 +3.2% |
| 2020 | $845 +5% | $57,206 +3.8% |
| 2019 | $805 | $55,096 +3.2% |
| 2018 | $805 +10.6% | $53,370 +3.2% |
| 2017 | $727 +8.1% | $51,725 +3.3% |
| 2016 | $673 | $50,073 +1.7% |
| 2015 | $673 +6% | $49,252 +2.2% |
| 2014 | $635 -5.4% | $48,198 -5.1% |
| 2013 | $671 +1.2% | $50,813 +0.8% |
| 2012 | $663 +0.5% | $50,429 +9.2% |
| 2011 | $660 +2.6% | $46,164 -5.8% |
| 2010 | $643 +5% | $49,007 +2.7% |
| 2009 | $612 +1.2% | $47,719 +0.1% |
| 2008 | $605 -18.5% | $47,673 -16.9% |
| 2007 | $742 +1.3% | $57,388 +6.4% |
| 2006 | $733 +40.2% | $53,917 +23% |
| 2005 | $523 | $43,841 +3% |
| 2004 | $523 +10.2% | $42,565 +4.3% |
| 2002 | $474 +16% | $40,793 +4.6% |
| 2001 | $409 | $38,982 |
| 2000 | $409 | $38,982 |
Find assessor info on the county website
Monthly payment
Est. payment
Payment breakdown
Explore the cost of this home by adjusting the details. Changes won't be saved.Climate risks
Neighborhood: 34432
Similar homes
- $259,9003 bd2 ba1.5k sqft13521 SW 106TH STREET, DUNNELLON, FL 34432New Construction
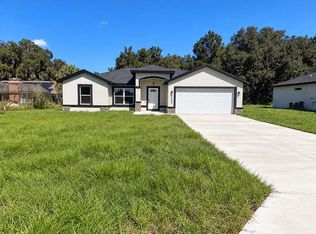
 MLS ID #G5115837, Gustavo Berrios Rosado, IMPERIAL REALTY CENTRAL FL.. Stellar MLS
- $227,9003 bd2 ba1.3k sqft1160 W GENEVA PLACE, CITRUS SPRINGS, FL 34434For Sale
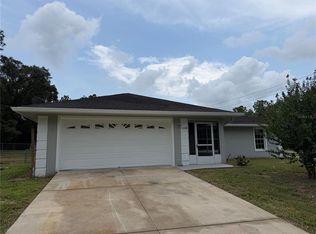 MLS ID #OM729046, Eric Nathanson, TRANS GLOBAL REALTY, INC. Stellar MLS
- $199,9002 bd2 ba1.5k sqft8883 SW 94TH LANE #G, OCALA, FL 34481For Sale
 MLS ID #OM734694, Leo Pank Jr, RE/MAX FOXFIRE - HWY 40. Stellar MLS
- $236,0002 bd2 ba1.1k sqft4300 SW 161ST STREET, OCALA, FL 34473For Sale
 MLS ID #OM730701, Delores Arcuri, DELORES ARCURI REAL ESTATE. Stellar MLS
- $179,9002 bd2 ba1.1k sqft9940 SW 102ND LANE, OCALA, FL 34481For SaleMLS ID #OM730721, Shannon Hudge, SELLSTATE NEXT GENERATION REALTY. Stellar MLS
- $262,5003 bd2 ba1.5k sqft1864 W LINDEN DRIVE, CITRUS SPRINGS, FL 34434New ConstructionMLS ID #O6453714, Isabelle Ventura, BROKERS REAL ESTATE GROUP INC. Stellar MLS
- $237,9003 bd2 ba1.2k sqft3512 SE 136TH PLACE, SUMMERFIELD, FL 34491New ConstructionMLS ID #O6453797, Steven Koleno, BEYCOME OF FLORIDA LLC. Stellar MLS
- $254,9903 bd2 ba1.5k sqft8106 N GALENA AVENUE, CITRUS SPRINGS, FL 34434New ConstructionMLS ID #O6426001, Adriano Almeida LLC, I LOVE ORLANDO REALTY INC. Stellar MLS
- $210,9002 bd2 ba1.1k sqft4211 SW 145TH PLACE ROAD, OCALA, FL 34473For SaleMLS ID #OM731678, Ivette Garcia, MARION OAKS REALTY & PROPERTY. Stellar MLS
- $328,0003 bd2 ba1.5k sqft12220 SW 76TH LANE, DUNNELLON, FL 34432For SaleMLS ID #O6442663, Jeff Jones, MARK SPAIN REAL ESTATE. Stellar MLS
- $230,0003 bd2 ba1.5k sqft3217 NE 14TH AVENUE, OCALA, FL 34479For SaleMLS ID #OM728690, Sue Amsden, COLDWELL BANKER ELLISON REALTY O. Stellar MLS
- $228,0003 bd2 ba1.4k sqft600 NE 53RD COURT, OCALA, FL 34470For SaleMLS ID #O6392676, Agnes Fray, INTERMIX REAL ESTATE INC. Stellar MLS
- $214,0003 bd2 ba1.4k sqft6520 NW 61ST COURT, OCALA, FL 34482For SaleMLS ID #O6431155, Karen Albright, OPENDOOR BROKERAGE LLC. Stellar MLS
- $239,9003 bd2 ba1k sqft15344 SW 43RD AVENUE ROAD, OCALA, FL 34473For SaleMLS ID #R4911975, Jose Quintana, PREMIER ESTATE AGENCY LLC. Stellar MLS
- $200,0003 bd2 ba1.2k sqft740 SE 28TH STREET, OCALA, FL 34471For SaleMLS ID #O6451041, Karen Albright, OPENDOOR BROKERAGE LLC. Stellar MLS
- $220,0003 bd2 ba1.2k sqft1606 NW 20TH COURT, OCALA, FL 34475For SaleMLS ID #OM724932, Tyra Ponder, BRICKS & MORTAR REAL ESTATE. Stellar MLS
- $253,5003 bd2 ba1.3k sqft7751 N CREEK WAY, CITRUS SPRINGS, FL 34434New ConstructionMLS ID #O6409483, Isabelle Ventura, BROKERS REAL ESTATE GROUP INC. Stellar MLS
- $224,9003 bd2 ba1.1k sqft5701 SE 2ND PLACE, OCALA, FL 34480For SaleMLS ID #G5106019, Rhonda Villagomez, FUTURE HOME REALTY INC. Stellar MLS
- $295,9004 bd2 ba1.7k sqft20260 SW 80TH PLACE ROAD, DUNNELLON, FL 34431For SaleMLS ID #OM730295, Marcus De Matos, PA, LOKATION. Stellar MLS
