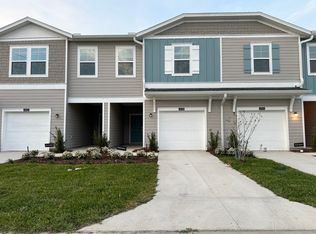
SELLER FINANCING AVAILABLE**MARION RANCH - TWO STORY GARAGE TOWNHOME, A MASTER PLANNED COMMUNITY WITH RESORT STYLE AMENITIES COMING SOON-3 POOLS, CABANAS, CLUBHOUSE, FITNESS CENTER, PLAYGROUND, PICKLEBALL COURTS & DOG PARK*IN THE HEART OF SHOPPING, NEW SCHOOL, PARKS & DINING**NEARBY OUTDOOR ENTERTAINMENT & THE FAMOUS WORLD EQUESTRIAN CENTER**2200+ SQFT*3 BEDROOM + LOFT, 2 FULL BATH + 1 HALF BATH**OPEN FLOOR PLAN & SPLIT BEDROOM LAYOUT**BEAUTIFUL COVERED PATIO**KITCHEN ISLAND & STAINLESS STEEL APPLIANCES, STONE COUNTERTOPS, AMPLE CABINETRY & LARGE PANTRY*HUGE PRIMARY BEDROOM & BATHROOM**FULL SIZE LAUNDRY ROOM WITH WASHER & DRYER INCLUDED**CEILING FANS/LIGHTING THROUGHOUT*BACKS TO OPEN COMMON AREA*ATTACHED 1 CAR GARAGE & CONCRETE DRIVEWAY**BLINDS INSTALLED**JUST A SHORT DRIVE TO EVERYTHING & HISTORIC DOWNTOWN OCALA**INTERNET, TRASH, AMENITIES & LAWN CARE INCLUDED IN HOA*OWNER IS AGENT**TENANT OCCUPIED**SUBJECT TO LEASE/TENANT OCCUPIED/NOTICE REQUIRED**GOOD TENANTS-WILLING TO STAY
New construction
$235,000
4954 SW 81ST LOOP, OCALA, FL 34476
3beds
1,708sqft
Townhouse
Built in 2024
1,760 Square Feet Lot
$230,400 Zestimate®
$138/sqft
$194/mo HOA
What's special
Kitchen islandLarge pantryBeautiful covered patioStone countertopsBlinds installedStainless steel appliancesAmple cabinetry
- 13 days
- 131
- 12
Likely to sell faster than
Zillow last checked:
Listing updated:
Listed by:
Amy Stanley 305-204-6279,
INVESTY REALTY, LLC. 305-204-6279
Source: Stellar MLS,MLS#: A4712269 Originating MLS: Sarasota - Manatee
Facts & features
Interior
Bedrooms & bathrooms
- Bedrooms: 3
- Bathrooms: 3
- Full bathrooms: 2
- 1/2 bathrooms: 1
Primary bedroom
- Features: Walk-In Closet(s)
- Level: Second
Bedroom 2
- Features: Built-in Closet
- Level: Second
Bedroom 3
- Features: Built-in Closet
- Level: Second
Primary bathroom
- Level: Second
Bathroom 2
- Level: Second
Bathroom 3
- Level: First
Balcony porch lanai
- Level: First
Dining room
- Level: First
Kitchen
- Level: First
Laundry
- Level: Second
Living room
- Level: First
Loft
- Level: Second
Heating
- Central, Electric
Cooling
- Central Air
Appliances
- Included: Dishwasher, Dryer, Microwave, Range, Refrigerator, Washer
- Laundry: Laundry Room
Features
- Ceiling Fan(s)
- Flooring: Laminate
- Has fireplace: No
Interior area
- Total structure area: 2,217
- Total interior livable area: 1,708 sqft
Video & virtual tour
Property
Parking
- Parking features: Garage - Attached
- Has attached garage: Yes
Features
- Levels: Two
- Stories: 2
- Exterior features: Other
Lot
- Size: 1,760 Square Feet
Details
- Parcel number: 3562391062
- Zoning: RES
- Special conditions: None
Construction
Type & style
- Home type: Townhouse
- Property subtype: Townhouse
Materials
- Other
- Foundation: Slab
- Roof: Shingle
Condition
- Completed
- New construction: Yes
- Year built: 2024
Utilities & green energy
- Sewer: Public Sewer
- Water: Public
- Utilities for property: BB/HS Internet Available
Community & HOA
Community
- Features: Dog Park, Playground, Pool
- Pet fee: $0 monthly
- Subdivision: MARION RANCH
HOA
- Has HOA: Yes
- Services included: Internet, Maintenance Grounds, Trash
- HOA fee: $194 monthly
- HOA name: MARION RANCH
Location
- Region: Ocala
Financial & listing details
- Price per square foot: $138/sqft
- Tax assessed value: $226,157
- Annual tax amount: $4,459
- Date on market: 11/6/2026
- Cumulative days on market: 14 days
- Listing terms: Cash,Conventional,FHA,Owner May Carry,VA Loan
- Ownership: Fee Simple
- Total actual rent: 22440
- Road surface type: Asphalt
Estimated market value
$230,400
$219,000 - $242,000
$1,715/mo
Price history
| Date | Event | Price |
|---|---|---|
| 11/6/2026 | Listed for sale | $235,000-12%$138/sqft |
Source:  Stellar MLS #A4712269 Report a problem | ||
| 4/2/2025 | Listing removed | $1,870$1/sqft |
Source: Stellar MLS #A4630256 Report a problem | ||
| 3/23/2025 | Price change | $1,870-0.3%$1/sqft |
Source: Stellar MLS #A4630256 Report a problem | ||
| 3/18/2025 | Price change | $1,875-0.8%$1/sqft |
Source: Stellar MLS #A4630256 Report a problem | ||
| 3/12/2025 | Price change | $1,890-0.3%$1/sqft |
Source: Stellar MLS #A4630256 Report a problem | ||
| 2/28/2025 | Price change | $1,895-0.3%$1/sqft |
Source: Stellar MLS #A4630256 Report a problem | ||
| 2/5/2025 | Price change | $1,900-1.3%$1/sqft |
Source: Stellar MLS #A4630256 Report a problem | ||
| 1/29/2025 | Price change | $1,925-1%$1/sqft |
Source: Stellar MLS #A4630256 Report a problem | ||
| 1/15/2025 | Price change | $1,945-0.3%$1/sqft |
Source: Stellar MLS #A4630256 Report a problem | ||
| 12/13/2024 | Price change | $1,950-1.3%$1/sqft |
Source: Stellar MLS #A4630256 Report a problem | ||
| 12/11/2024 | Price change | $1,975-1.3%$1/sqft |
Source: Stellar MLS #A4630256 Report a problem | ||
| 11/27/2024 | Listed for rent | $2,000$1/sqft |
Source: Stellar MLS #A4630256 Report a problem | ||
| 11/22/2024 | Sold | $267,000$156/sqft |
Source: Public Record Report a problem | ||
Public tax history
| Year | Property taxes | Tax assessment |
|---|---|---|
| 2025 | $4,459 +492.7% | $226,157 +1147.4% |
| 2024 | $752 | $18,130 |
Find assessor info on the county website
Monthly payment
Est. payment
Payment breakdown
Explore the cost of this home by adjusting the details. Changes won't be saved.Climate risks
Neighborhood: 34476
Nearby schools
Schools provided by the listing agent
- Elementary: Hammett Bowen Jr. Elementary
- Middle: Liberty Middle School
- High: West Port High School
Source: Stellar MLS. This data may not be complete. We recommend contacting the local school district to confirm school assignments for this home.
Similar homes
- $215,0003 bd3 ba1.7k sqft4915 SW 81ST LOOP, OCALA, FL 34476For Sale
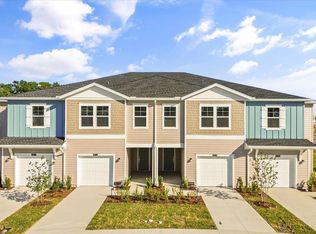
 MLS ID #O6392105, Nathalya Ferreira da Silva, AUTHENTIC REAL ESTATE TEAM. Stellar MLS
- $215,0003 bd3 ba1.7k sqft4863 SW 81ST LOOP, OCALA, FL 34476For Sale
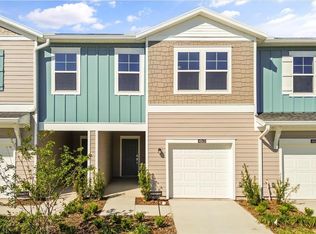 MLS ID #O6392058, Nathalya Ferreira da Silva, AUTHENTIC REAL ESTATE TEAM. Stellar MLS
- $244,9003 bd3 ba1.5k sqft8229 SW 67TH AVENUE, OCALA, FL 34476For Sale
 MLS ID #GC541301, Ronald Cobb, PEPINE REALTY. Stellar MLS
- $259,9004 bd2 ba1.6k sqft4663 SW 40TH LANE, OCALA, FL 34474For Sale
 MLS ID #OM735452, Lynn Taylor, HOMERUN REALTY. Stellar MLS
- $240,0003 bd2 ba1.5k sqft13117 SW 33RD TERRACE, OCALA, FL 34473For SaleMLS ID #O6454227, Ariel Vargas, EXP REALTY LLC. Stellar MLS
- $274,0003 bd2 ba1.6k sqft8780 SW 49TH CIRCLE, OCALA, FL 34476For SaleMLS ID #O6436443, Jaclyn Mroczka, CLOCK TOWER REALTY. Stellar MLS
- $249,9903 bd2 ba1.2k sqft2244 SW 168TH LOOP, OCALA, FL 34473For SaleMLS ID #OM736057, Vladimir Kovrizhnykh, MIAMI HOMES, LLC. Stellar MLS
- $195,0003 bd3 ba1.5k sqft4116 SW 54TH CIRCLE, OCALA, FL 34474For SaleMLS ID #OM732352, Beth Anthony, RE/MAX PREMIER REALTY. Stellar MLS
- $324,9004 bd2 ba1.7k sqft4726 SW 83RD LOOP, OCALA, FL 34476New ConstructionMLS ID #A4712164, Amy Stanley, INVESTY REALTY, LLC.. Stellar MLS
- $192,0003 bd3 ba1.5k sqft4131 SW 51ST CIRCLE, OCALA, FL 34474For SaleMLS ID #OM729582, Marcia Kasper, RE/MAX ALLSTARS REALTY. Stellar MLS
- $250,0003 bd2 ba1.5k sqft15475 SW 23RD AVENUE ROAD, OCALA, FL 34473For SaleMLS ID #G5120344, Janel Green, OPTIMA ONE REALTY, INC.. Stellar MLS
- $230,0003 bd3 ba1.7k sqft3655 SE 37TH COURT, OCALA, FL 34480New ConstructionMLS ID #OM733417, Garrett Huffman, EXP REALTY LLC. Stellar MLS
- $210,5003 bd2 ba1k sqft10856 SW 79TH AVENUE, OCALA, FL 34476New ConstructionMLS ID #OM730074, Betti Silverman, LOT & BLOCK REALTY. Stellar MLS
- $240,0003 bd2 ba1.5k sqft15492 SW 34TH COURT ROAD, OCALA, FL 34473For SaleMLS ID #O6403500, German Posada, LPT REALTY, LLC. Stellar MLS
- $260,0003 bd2 ba1.7k sqft7464 SW 77TH AVENUE, OCALA, FL 34481For SaleMLS ID #OM730503, Nicky Defalco, EXP REALTY LLC. Stellar MLS
- $240,0003 bd2 ba1k sqft23 JUNIPER PASS TRAIL, OCALA, FL 34480New ConstructionMLS ID #OM735553, Michael Mazzurco, KELLER WILLIAMS CORNERSTONE RE. Stellar MLS
- $249,0003 bd2 ba1.4k sqft33 JUNIPER PASS TERRACE, OCALA, FL 34480For SaleMLS ID #OM728195, Jennifer Ramotar, RE/MAX FOXFIRE - HWY 40. Stellar MLS
- $214,9003 bd2 ba1k sqft18 LOCUST LOOP LN, OCALA, FL 34472For SaleMLS ID #G5119899, Ron Sato, PREFERRED RE BROKERS III. Stellar MLS
- $239,9003 bd2 ba1.4k sqft5045 NW 32ND PLACE, OCALA, FL 34482For SaleMLS ID #OM729260, Lilly Smith, NEXT GENERATION REALTY OF MARION COUNTY. Stellar MLS
- $265,0003 bd2 ba1.5k sqft3418 SW 155TH PLACE, OCALA, FL 34473For SaleMLS ID #OM731866, Suzette Weddington-Moore, SELLSTATE NEXT GENERATION REALTY. Stellar MLS
