Welcome to easy, low-maintenance living in Oak Hammock Preserve! This spacious 3-bedroom, 2.5-bath townhome in Ocala, Florida offers a thoughtfully designed two-story floor plan, a one-car garage, covered lanai, and access to community amenities including a swimming pool and sidewalks throughout the neighborhood. The main level features an open-concept living and dining area with ceramic tile flooring, creating a comfortable space for everyday living and entertaining. The kitchen offers stainless steel appliances, including an electric range, microwave, dishwasher, and refrigerator, along with a pantry, garbage disposal, and plenty of functionality. A convenient half bath completes the main living level. Upstairs, all three bedrooms feature carpet, while an additional loft-style living area provides flexible space for a game room, playroom, media area, home office, or second family room. The primary suite includes a walk-in closet and private ensuite bathroom with dual vanity sinks and ceramic tile flooring. The secondary bathroom also features ceramic tile flooring and tile surrounding the tub/shower area. For added convenience, the laundry area is located upstairs and features ceramic tile flooring. The home is prepped for ceiling fans throughout and also includes an electric water heater and water softener system. Enjoy Florida living from the covered lanai and porch, or head to the community pool for a relaxing afternoon. Sidewalks throughout Oak Hammock Preserve make it easy to enjoy a morning or evening walk around the neighborhood. Conveniently located in Ocala with access to shopping, dining, medical facilities, schools, and major roadways, this Oak Hammock Preserve townhome combines flexible living space, community amenities, and a convenient Central Florida location. Schedule your private showing today!
New construction
$230,000
3655 SE 37TH COURT, OCALA, FL 34480
3beds
1,707sqft
Townhouse
Built in 2025
2,178 Square Feet Lot
$229,400 Zestimate®
$135/sqft
$230/mo HOA
What's special
One-car garageCovered lanaiGarbage disposalCeramic tile flooring
- 3 days
- 79
- 2
Zillow last checked:
Listing updated:
Listed by:
Garrett Huffman 248-787-9667,
EXP REALTY LLC 888-883-8509
Source: Stellar MLS,MLS#: OM733417 Originating MLS: Sarasota - Manatee
Originating MLS: Sarasota - Manatee
Facts & features
Interior
Bedrooms & bathrooms
- Bedrooms: 3
- Bathrooms: 3
- Full bathrooms: 2
- 1/2 bathrooms: 1
Primary bedroom
- Features: Walk-In Closet(s)
- Level: Second
- Area: 204 Square Feet
- Dimensions: 12x17
Bedroom 1
- Features: Built-in Closet
- Level: Second
- Area: 117 Square Feet
- Dimensions: 9x13
Bedroom 2
- Features: Built-in Closet
- Level: Second
- Area: 108 Square Feet
- Dimensions: 9x12
Primary bathroom
- Level: Second
- Area: 72 Square Feet
- Dimensions: 6x12
Bathroom 1
- Level: First
- Area: 18 Square Feet
- Dimensions: 3x6
Bathroom 2
- Level: Second
- Area: 48 Square Feet
- Dimensions: 6x8
Kitchen
- Level: First
- Area: 33 Square Feet
- Dimensions: 3x11
Laundry
- Level: Second
- Area: 25 Square Feet
- Dimensions: 5x5
Living room
- Level: First
- Area: 360 Square Feet
- Dimensions: 18x20
Heating
- Heat Pump
Cooling
- Central Air
Appliances
- Included: Dishwasher, Disposal, Microwave, Range
- Laundry: Laundry Room
Features
- Walk-In Closet(s)
- Flooring: Carpet, Luxury Vinyl
- Doors: Sliding Doors
- Has fireplace: No
Interior area
- Total structure area: 2,140
- Total interior livable area: 1,707 sqft
Video & virtual tour
Property
Parking
- Total spaces: 1
- Parking features: Garage - Attached
- Attached garage spaces: 1
Features
- Levels: Two
- Stories: 2
Lot
- Size: 2,178 Square Feet
Details
- Parcel number: 2974213600
- Zoning: PUD
- Special conditions: None
Construction
Type & style
- Home type: Townhouse
- Property subtype: Townhouse
Materials
- Cement Siding, Wood Frame
- Foundation: Slab
- Roof: Shingle
Condition
- Completed
- New construction: Yes
- Year built: 2025
Details
- Builder model: Lincoln
- Builder name: Lennar Homes
Utilities & green energy
- Sewer: Public Sewer
- Water: Public
- Utilities for property: Public
Community & HOA
Community
- Features: None
- Pet fee: $0 monthly
- Subdivision: OAK HAMMOCK
HOA
- Has HOA: Yes
- Services included: Maintenance Structure
- HOA fee: $230 monthly
- HOA name: TRIAD Management
Location
- Region: Ocala
Financial & listing details
- Price per square foot: $135/sqft
- Annual tax amount: $322
- Date on market: 10/4/2026
- Cumulative days on market: 4 days
- Listing terms: Cash,Conventional,FHA
- Ownership: Fee Simple
- Total actual rent: 0
- Road surface type: Paved
Estimated market value
$229,400
$218,000 - $241,000
$1,822/mo
Price history
| Date | Event | Price |
|---|---|---|
| 10/4/2026 | Listed for sale | $230,000+4.6%$135/sqft |
Source:  Stellar MLS #OM733417 Report a problem Stellar MLS #OM733417 Report a problem | ||
| 11/21/2025 | Listing removed | $219,990$129/sqft |
Source:  Lennar Homes Report a problem Lennar Homes Report a problem | ||
| 11/4/2025 | Price change | $219,990-0.1%$129/sqft |
Source: Lennar Homes Report a problem | ||
| 10/28/2025 | Price change | $220,285-0.5%$129/sqft |
Source: Lennar Homes Report a problem | ||
| 10/14/2025 | Listed for sale | $221,485$130/sqft |
Source: Lennar Homes Report a problem | ||
Public tax history
Tax history is unavailable.
Monthly payment
Est. payment
Payment breakdown
Explore the cost of this home by adjusting the details. Changes won't be saved.Climate risks
Neighborhood: 34480
Nearby schools
Schools provided by the listing agent
- Elementary: South Ocala Elementary School
- Middle: Osceola Middle School
- High: Forest High School
Source: Stellar MLS. This data may not be complete. We recommend contacting the local school district to confirm school assignments for this home.
Similar homes
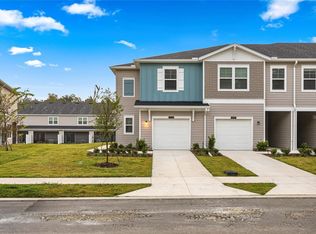
- $249,0003 bd2 ba1.4k sqft33 JUNIPER PASS TERRACE, OCALA, FL 34480For Sale
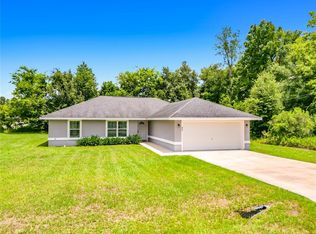
 MLS ID #OM728195, Jennifer Ramotar, RE/MAX FOXFIRE - HWY 40. Stellar MLS
 - $269,0003 bd2 ba1.7k sqft5523 SW 42ND PLACE, OCALA, FL 34474For Sale
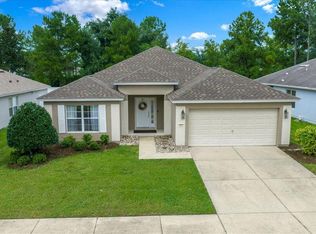 MLS ID #OM733313, Janie Quast, SELLSTATE NEXT GENERATION REALTY. Stellar MLS
 - $265,0003 bd2 ba1.4k sqft24 DOGWOOD DRIVE LOOP, OCALA, FL 34472For Sale
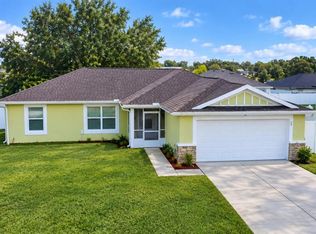 MLS ID #OM732253, Rosario Cornman, LPT REALTY, LLC. Stellar MLS
 - $234,5003 bd2 ba1.3k sqft178 PINE COURSE, OCALA, FL 34472For Sale
 MLS ID #OM719120, Kelly Treadaway, SUNCOAST PROPERTY MANAGEMENT L. Stellar MLS
 - $259,9004 bd2 ba1.7k sqft3962 NE 58TH CIRCLE, SILVER SPRINGS, FL 34488For SaleMLS ID #OM732887, Stephen Berg, SELLSTATE NEXT GENERATION REALTY. Stellar MLS
- $250,0003 bd2 ba1.6k sqft27 HICKORY COURSE LANE, OCALA, FL 34472For SaleMLS ID #OM724861, Aiyana Ward, GAILEY ENTERPRISES REAL ESTATE. Stellar MLS
- $265,0004 bd2 ba1.6k sqft4838 SW 139TH PLACE, OCALA, FL 34473For SaleMLS ID #OM733419, Garrett Huffman, EXP REALTY LLC. Stellar MLS
- $249,9003 bd2 ba1.3k sqft3201 NE 42ND PLACE, OCALA, FL 34479For SaleMLS ID #G5116014, Madison Waddell, WORTH CLARK REALTY. Stellar MLS
- $264,9004 bd2 ba1.8k sqft4275 NE 31ST STREET, OCALA, FL 34470For SaleMLS ID #R4911970, Isabella Uran, OLLEB PROPERTIES, LLC. Stellar MLS
- $244,9003 bd3 ba1.5k sqft8229 SW 67TH AVENUE, OCALA, FL 34476For SaleMLS ID #GC541301, Ronald Cobb, PEPINE REALTY. Stellar MLS
- $260,0002 bd2 ba1.6k sqft4143 NW 44TH CIRCLE, OCALA, FL 34482For SaleMLS ID #O6430195, Rhansel Acevedo Rodriguez, EXP REALTY LLC. Stellar MLS
- $265,0003 bd2 ba1.3k sqft2308 SW 168TH LOOP, OCALA, FL 34473For SaleMLS ID #OM732858, Aaron Zmek, FLORIDA ADVANTAGE REALTY GROUP. Stellar MLS
- $279,9004 bd2 ba1.8k sqft2822 NE 44TH ROAD, OCALA, FL 34470For SaleMLS ID #P4939324, Lesley Guarino, CITRAVEST MANAGEMENT LLC. Stellar MLS
- $303,0004 bd2 ba1.9k sqft5315 SE 91ST STREET, OCALA, FL 34480For SaleMLS ID #O6438925, Karen Albright, OPENDOOR BROKERAGE LLC. Stellar MLS
- $219,0003 bd2 ba1.2k sqft22 LOCUST TERRACE PLACE, OCALA, FL 34472New ConstructionMLS ID #OM732923, Joyce Thompson, OCALA HOMES AND FARMS. Stellar MLS
- $269,0003 bd2 ba1.5k sqft5427 SW 42ND PLACE, OCALA, FL 34474For SaleMLS ID #OM730661, John Ocasio, KELLER WILLIAMS CORNERSTONE RE. Stellar MLS
- $335,0003 bd2 ba1.8k sqft16388 SE 82ND COURT, SUMMERFIELD, FL 34491For SaleMLS ID #OM733433, Candis Starcher, WATSON REALTY CORP. Stellar MLS
- $249,0003 bd2 ba1.3k sqft12 LOCUST RUN DRIVE, OCALA, FL 34472New ConstructionMLS ID #O6425193, Elizabeth Benitez, CHARLES RUTENBERG REALTY ORLANDO. Stellar MLS
- $231,0003 bd2 ba1.2k sqft9295 SE 163RD STREET, SUMMERFIELD, FL 34491For SaleMLS ID #O6422438, Jeff Jones, MARK SPAIN REAL ESTATE. Stellar MLS
- $235,4003 bd2 ba1k sqft14476 SE 34TH COURT, SUMMERFIELD, FL 34491For SaleMLS ID #O6276843, Bob Levy, Sr., REAL PROPERTY INTERNATIONAL. Stellar MLS
