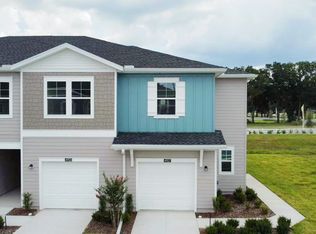

Welcome to this beautifully designed 3-bedroom, 2.5-bath townhouse located in the highly desirable Marion Ranch—a vibrant, master-planned community that provides the perfect blend of comfort, style, and convenience. This modern home features a spacious open-concept layout, ideal for both everyday living and entertaining. The kitchen serves as the heart of the home, complete with sleek cabinetry, ample counter space, and a functional design that flows seamlessly into the living and dining areas. Upstairs, you’ll find generously sized bedrooms, including a comfortable primary suite with a private bath and plenty of closet space. Enjoy low-maintenance living with HOA-covered lawn care and internet, giving you more time to relax and enjoy everything the community has to provide. Marion Ranch provides a true resort-style lifestyle with top-tier amenities including a clubhouse, fitness center, resort-style pool, tennis and pickleball courts, scenic walking trails, dog park, and more—perfect for an active and social lifestyle. Conveniently located near shopping, dining, and major highways, with easy access to Orlando and surrounding areas, this home provides both tranquility and accessibility. Don’t miss the opportunity to live in one of Ocala’s fastest-growing communities—schedule your showing today!
For sale
$215,000
4915 SW 81ST LOOP, OCALA, FL 34476
3beds
1,708sqft
Townhouse
Built in 2025
1,742 Square Feet Lot
$212,100 Zestimate®
$126/sqft
$229/mo HOA
What's special
Resort-style poolGenerously sized bedroomsDog parkTennis and pickleball courtsSpacious open-concept layoutAmple counter spacePlenty of closet space
- 199 days
- 93
- 12
Zillow last checked:
Listing updated:
Listed by:
Nathalya Ferreira da Silva 352-888-0624,
AUTHENTIC REAL ESTATE TEAM 407-440-1010
Source: Stellar MLS,MLS#: O6392105 Originating MLS: Orlando Regional
Originating MLS: Orlando Regional
Facts & features
Interior
Bedrooms & bathrooms
- Bedrooms: 3
- Bathrooms: 3
- Full bathrooms: 2
- 1/2 bathrooms: 1
Primary bedroom
- Features: Walk-In Closet(s)
- Level: Second
Bedroom 2
- Features: Built-in Closet
- Level: Second
Bedroom 3
- Features: Built-in Closet
- Level: Second
Bathroom 1
- Level: First
Bathroom 2
- Level: Second
Dining room
- Level: First
Kitchen
- Level: First
Laundry
- Level: Second
Living room
- Level: First
Heating
- Central, Electric
Cooling
- Central Air
Appliances
- Included: Dishwasher, Disposal, Dryer, Microwave, Range, Refrigerator, Washer
- Laundry: Laundry Room
Features
- Open Floorplan, Other
- Flooring: Carpet, Ceramic Tile
- Has fireplace: No
Interior area
- Total structure area: 1,782
- Total interior livable area: 1,708 sqft
Video & virtual tour
Property
Parking
- Total spaces: 2
- Parking features: Garage - Attached
- Attached garage spaces: 2
Features
- Levels: Two
- Stories: 2
- Exterior features: Other
Lot
- Size: 1,742 Square Feet
Details
- Parcel number: 3562391046
- Zoning: PUD
- Special conditions: None
Construction
Type & style
- Home type: Townhouse
- Property subtype: Townhouse
Materials
- Concrete
- Foundation: Other, Slab
- Roof: Tile
Condition
- New construction: No
- Year built: 2025
Utilities & green energy
- Sewer: Public Sewer
- Water: Public
- Utilities for property: Electricity Available, Other, Public
Community & HOA
Community
- Features: Clubhouse, Dog Park, Fitness Center, Playground, Tennis Court(s)
- Pet fee: $0 monthly
- Subdivision: MARION RANCH PH 1
HOA
- Has HOA: Yes
- Services included: Internet, Maintenance Structure, Trash
- HOA fee: $229 monthly
- HOA name: Rajika Baterina
Location
- Region: Ocala
Financial & listing details
- Price per square foot: $126/sqft
- Tax assessed value: $44,200
- Annual tax amount: $977
- Date on market: 3/19/2026
- Cumulative days on market: 199 days
- Ownership: Fee Simple
- Total actual rent: 0
- Electric utility on property: Yes
- Road surface type: Asphalt, Paved
Estimated market value
$212,100
$201,000 - $223,000
$1,750/mo
Price history
| Date | Event | Price |
|---|---|---|
| 8/19/2026 | Listing removed | $1,685$1/sqft |
Source: Zillow Rentals Report a problem | ||
| 8/15/2026 | Price change | $1,685-0.9%$1/sqft |
Source: Zillow Rentals Report a problem | ||
| 8/6/2026 | Price change | $1,700+3%$1/sqft |
Source: Zillow Rentals Report a problem | ||
| 7/7/2026 | Price change | $1,650-5.7%$1/sqft |
Source: Zillow Rentals Report a problem | ||
| 6/5/2026 | Price change | $1,750-2.5%$1/sqft |
Source: Zillow Rentals Report a problem | ||
| 4/15/2026 | Price change | $1,795-3%$1/sqft |
Source: Zillow Rentals Report a problem | ||
| 4/10/2026 | Listed for rent | $1,850$1/sqft |
Source: Zillow Rentals Report a problem | ||
| 3/19/2026 | Listed for sale | $215,000-13.8%$126/sqft |
Source:  Stellar MLS #O6392105 Report a problem Stellar MLS #O6392105 Report a problem | ||
| 8/23/2025 | Listing removed | $1,850$1/sqft |
Source: Zillow Rentals Report a problem | ||
| 7/16/2025 | Price change | $1,850-2.6%$1/sqft |
Source: Zillow Rentals Report a problem | ||
| 7/1/2025 | Listed for rent | $1,900+5.6%$1/sqft |
Source: Zillow Rentals Report a problem | ||
| 6/11/2025 | Listing removed | $1,800$1/sqft |
Source: Zillow Rentals Report a problem | ||
| 5/30/2025 | Price change | $1,800-5.3%$1/sqft |
Source: Zillow Rentals Report a problem | ||
| 5/21/2025 | Listed for rent | $1,900$1/sqft |
Source: Zillow Rentals Report a problem | ||
| 3/31/2025 | Sold | $249,500$146/sqft |
Source: Public Record Report a problem | ||
Public tax history
| Year | Property taxes | Tax assessment |
|---|---|---|
| 2025 | $1,231 +63.7% | $19,943 +10% |
| 2024 | $752 | $18,130 |
Find assessor info on the county website
Monthly payment
Est. payment
Payment breakdown
Explore the cost of this home by adjusting the details. Changes won't be saved.Climate risks
Neighborhood: 34476
Nearby schools
Schools provided by the listing agent
- Elementary: Hammett Bowen Jr. Elementary
- Middle: Osceola Middle School
- High: West Port High School
Source: Stellar MLS. This data may not be complete. We recommend contacting the local school district to confirm school assignments for this home.
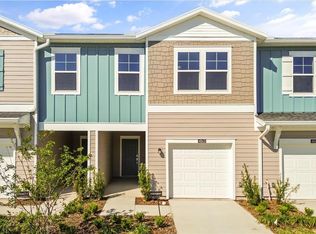
Similar homes
- $215,0003 bd3 ba1.7k sqft4863 SW 81ST LOOP, OCALA, FL 34476For Sale
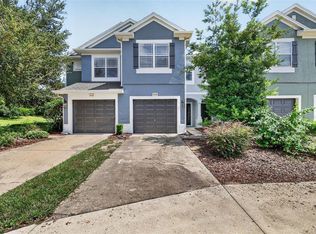
 MLS ID #O6392058, Nathalya Ferreira da Silva, AUTHENTIC REAL ESTATE TEAM. Stellar MLS
 - $195,0003 bd3 ba1.5k sqft4116 SW 54TH CIRCLE, OCALA, FL 34474For Sale
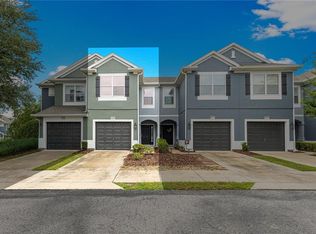
 MLS ID #OM732352, Beth Anthony, RE/MAX PREMIER REALTY. Stellar MLS
 - $192,0003 bd3 ba1.5k sqft4131 SW 51ST CIRCLE, OCALA, FL 34474For Sale
 MLS ID #OM729582, Marcia Kasper, RE/MAX ALLSTARS REALTY. Stellar MLS
 - $208,9903 bd2 ba1.6k sqft3810 SE 36th Ln, Ocala, FL 34480New Construction
 Lennar Homes
 - $274,0003 bd2 ba1.6k sqft8780 SW 49TH CIRCLE, OCALA, FL 34476For SaleMLS ID #O6436443, Jaclyn Mroczka, CLOCK TOWER REALTY. Stellar MLS
- $243,0003 bd2 ba1k sqft6747 SW 86TH PLACE, OCALA, FL 34476New ConstructionMLS ID #OM729410, Michael Mazzurco, KELLER WILLIAMS CORNERSTONE RE. Stellar MLS
- $259,9004 bd2 ba2k sqft9139 SW 60TH COURT ROAD, OCALA, FL 34476For SaleMLS ID #OM723904, Kim Davis, KIM DAVIS REALTY. Stellar MLS
- $238,9002 bd2 ba1.3k sqft6359 SW 117TH LOOP, OCALA, FL 34476For SaleMLS ID #OM722272, Dawn Williams, WORTH CLARK REALTY. Stellar MLS
- $262,4993 bd2 ba1.6k sqft6085 SW 96TH PLACE, OCALA, FL 34476New ConstructionStellar MLS
- $186,5002 bd3 ba1.1k sqft4428 SW 49TH AVENUE, OCALA, FL 34474For SaleMLS ID #OM718351, Jimmy Cooke II, BOFFO REAL ESTATE GROUP LLC. Stellar MLS
- $187,0002 bd3 ba1.2k sqft3409 SW 34TH AVENUE CIRCLE #16, OCALA, FL 34474For SaleMLS ID #OM731156, Cesar Colman, PA, KELLER WILLIAMS CORNERSTONE RE. Stellar MLS
- $230,0003 bd2 ba1k sqft37 WATER TRACK COURSE, OCALA, FL 34472For SaleMLS ID #OM730316, Ananthi Selvaraj, DHOCHIN REALTY SERVICES LLC. Stellar MLS
- $234,9503 bd2 ba1.3k sqft16 SPRING LOOP COURT, OCALA, FL 34472For SaleMLS ID #O6418660, Daniel Robinson, HOUWZER INC. Stellar MLS
- $260,0003 bd2 ba1.7k sqft7464 SW 77TH AVENUE, OCALA, FL 34481For SaleMLS ID #OM730503, Nicky Defalco, EXP REALTY LLC. Stellar MLS
- $278,4992 bd2 ba1.8k sqft6153 SW 97TH STREET, OCALA, FL 34476New ConstructionMLS ID #TB8498216, Michael Human, CASA FRESCA REALTY. Stellar MLS
- $232,0003 bd2 ba1.5k sqft5365 NW 46TH LANE ROAD, OCALA, FL 34482For SaleMLS ID #OM732681, Nichole Roberts, ALL FLORIDA HOMES REALTY LLC. Stellar MLS
- $287,4992 bd2 ba1.8k sqft6087 SW 97TH PLACE, OCALA, FL 34476New ConstructionMLS ID #TB8522187, Michael Human, CASA FRESCA REALTY. Stellar MLS
- $309,9994 bd3 ba2.1k sqft6155 SW 64TH TERRACE, OCALA, FL 34474New ConstructionStellar MLS
- $249,0002 bd2 ba1.5k sqft7542 SW 76TH TERRACE, OCALA, FL 34481For SaleMLS ID #OM722495, Stephanie Frost, BERKSHIRE HATHAWAY HS FLORIDA. Stellar MLS
- $195,0002 bd2 ba1.1k sqft3867 NE 17TH STREET CIRCLE, OCALA, FL 34470For SaleMLS ID #OM728310, Crystal Snook, CRYSTAL SNOOK REAL ESTATE. Stellar MLS
