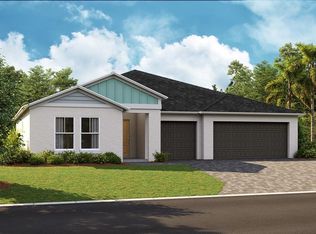
Beautiful 3-bedroom, 2-bath home located in the gated community of Greystone Hills in Ocala. The home is a DR Horton Aria floor plan, which has a thoughtfully designed layout where the rooms flow naturally. It offers 1,670 square feet with an attached two-car garage. The main living areas are completely open to one another, making it easy to stay connected whether you're cooking or relaxing. Crisp cabinetry and a center island keep the kitchen bright and welcoming. The primary suite sits at the back of the home for privacy, with two additional bedrooms and a shared bath at the front. The covered lanai looks out over a fenced backyard. Fresh St. Augustine grass was recently laid down, creating a nice private spot to sit outside, catch up with friends or family, and enjoy the calm pace of the area. The community offers a gated entrance and a neighborhood pool and cabana for residents to enjoy, and the home's 2022 build brings the confidence of newer construction with it. It's just a short drive to the World Equestrian Center, nearby shopping and dining. A great place to call home.
For sale
Price cut: $9K (9/15)
$274,000
8780 SW 49TH CIRCLE, OCALA, FL 34476
3beds
1,670sqft
Single Family Residence
Built in 2022
6,000 Square Feet Lot
$-- Zestimate®
$164/sqft
$100/mo HOA
What's special
Gated entranceCenter islandCovered lanaiAttached two-car garageFenced backyardCrisp cabinetry
- 51 days
- 170
- 14
Zillow last checked:
Listing updated:
Listed by:
Jaclyn Mroczka 407-704-9632,
CLOCK TOWER REALTY 407-832-7332
Source: Stellar MLS,MLS#: O6436443 Originating MLS: Orlando Regional
Originating MLS: Orlando Regional
Facts & features
Interior
Bedrooms & bathrooms
- Bedrooms: 3
- Bathrooms: 2
- Full bathrooms: 2
Primary bedroom
- Features: En Suite Bathroom, Walk-In Closet(s)
- Level: First
Bedroom 2
- Features: Built-in Closet
- Level: First
Bedroom 3
- Features: Built-in Closet
- Level: First
Kitchen
- Features: Kitchen Island, Pantry, Stone Counters
- Level: First
Living room
- Level: First
Heating
- Electric, Heat Pump
Cooling
- Central Air
Appliances
- Included: Dishwasher, Disposal, Electric Water Heater, Microwave, Range, Refrigerator
- Laundry: Inside, Laundry Room
Features
- Open Floorplan, Primary Bedroom Main Floor, Split Bedroom, Stone Counters, Walk-In Closet(s)
- Flooring: Carpet, Ceramic Tile
- Doors: Sliding Doors
- Has fireplace: No
Interior area
- Total structure area: 1,670
- Total interior livable area: 1,670 sqft
Video & virtual tour
Property
Parking
- Total spaces: 2
- Parking features: Driveway, Garage Door Opener
- Attached garage spaces: 2
- Has uncovered spaces: Yes
Features
- Levels: One
- Stories: 1
- Patio & porch: Covered, Rear Porch
- Exterior features: Irrigation System, Private Yard, Rain Gutters, Sidewalk
- Fencing: Vinyl
Lot
- Size: 6,000 Square Feet
- Dimensions: 50 x 120
- Features: Sidewalk
Details
- Parcel number: 3562700143
- Zoning: PUD
- Special conditions: None
Construction
Type & style
- Home type: SingleFamily
- Architectural style: Contemporary,Ranch
- Property subtype: Single Family Residence
Materials
- Block, Stucco
- Foundation: Slab
- Roof: Shingle
Condition
- Completed
- New construction: No
- Year built: 2022
Details
- Builder model: Aria
- Builder name: DR Horton
Utilities & green energy
- Sewer: Public Sewer
- Water: Public
- Utilities for property: Cable Available, Electricity Connected, Sewer Connected, Water Connected
Community & HOA
Community
- Features: Gated Community - No Guard, Pool, Sidewalks
- Security: Gated Community
- Pet fee: $0 monthly
- Subdivision: GREYSTONE HILLS PHASE TWO
HOA
- Has HOA: Yes
- Amenities included: Gated, Pool
- HOA fee: $100 monthly
- HOA name: Lori Anderson
Location
- Region: Ocala
Financial & listing details
- Price per square foot: $164/sqft
- Tax assessed value: $254,218
- Annual tax amount: $4,240
- Date on market: 8/27/2026
- Cumulative days on market: 52 days
- Listing terms: Cash,Conventional,FHA,VA Loan
- Ownership: Fee Simple
- Total actual rent: 0
- Electric utility on property: Yes
- Road surface type: Paved
Estimated market value
Not available
Estimated sales range
Not available
Not available
Price history
| Date | Event | Price |
|---|---|---|
| 9/15/2026 | Price change | $274,000-3.2%$164/sqft |
Source:  Stellar MLS #O6436443 Report a problem Stellar MLS #O6436443 Report a problem | ||
| 8/28/2026 | Listed for sale | $282,990-8.7%$169/sqft |
Source: Stellar MLS #O6436443 Report a problem | ||
| 7/17/2026 | Listing removed | $1,795$1/sqft |
Source: Zillow Rentals Report a problem | ||
| 7/7/2026 | Price change | $1,795-1.6%$1/sqft |
Source: Zillow Rentals Report a problem | ||
| 6/21/2026 | Price change | $1,825-3.9%$1/sqft |
Source: Zillow Rentals Report a problem | ||
| 5/19/2026 | Listed for rent | $1,900-2.6%$1/sqft |
Source: Zillow Rentals Report a problem | ||
| 3/7/2025 | Listing removed | $1,950$1/sqft |
Source: Zillow Rentals Report a problem | ||
| 3/4/2025 | Price change | $1,950-1.3%$1/sqft |
Source: Zillow Rentals Report a problem | ||
| 1/8/2025 | Listed for rent | $1,975+6.8%$1/sqft |
Source: Zillow Rentals Report a problem | ||
| 1/3/2024 | Listing removed | -- |
Source: Zillow Rentals Report a problem | ||
| 11/30/2023 | Price change | $1,850-5.1%$1/sqft |
Source: Zillow Rentals Report a problem | ||
| 10/19/2023 | Price change | $1,950-4.9%$1/sqft |
Source: Zillow Rentals Report a problem | ||
| 9/14/2023 | Price change | $2,050-4.7%$1/sqft |
Source: Zillow Rentals Report a problem | ||
| 8/22/2023 | Listed for rent | $2,150$1/sqft |
Source: Zillow Rentals Report a problem | ||
| 5/17/2022 | Sold | $310,000+0%$186/sqft |
Source: Public Record Report a problem | ||
| 1/24/2022 | Pending sale | $309,990$186/sqft |
Source: Stellar MLS #T3347219 Report a problem | ||
| 1/17/2022 | Price change | $309,990+1%$186/sqft |
Source: Stellar MLS #T3347219 Report a problem | ||
| 1/12/2022 | Price change | $306,990-1.6%$184/sqft |
Source: Stellar MLS #T3347219 Report a problem | ||
| 12/27/2021 | Listed for sale | $311,990$187/sqft |
Source: Stellar MLS #T3347219 Report a problem | ||
Public tax history
| Year | Property taxes | Tax assessment |
|---|---|---|
| 2025 | $4,417 +6.2% | $254,218 +3% |
| 2024 | $4,159 -11.7% | $246,718 -11.8% |
| 2023 | $4,710 +462.3% | $279,627 +611.9% |
| 2022 | $838 | $39,280 |
| 2021 | -- | -- |
Find assessor info on the county website
Monthly payment
Est. payment
Payment breakdown
Explore the cost of this home by adjusting the details. Changes won't be saved.Climate risks
Neighborhood: 34476
Nearby schools
Schools provided by the listing agent
- Elementary: Hammett Bowen Jr. Elementary
- Middle: Liberty Middle School
- High: West Port High School
Source: Stellar MLS. This data may not be complete. We recommend contacting the local school district to confirm school assignments for this home.
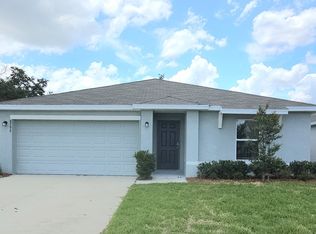

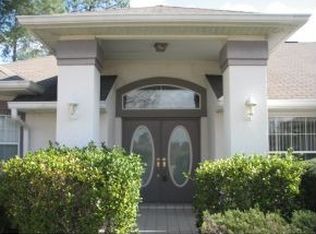
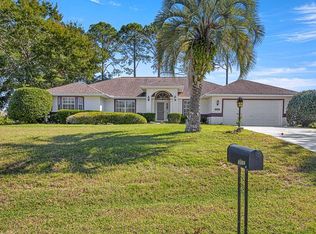
Similar homes
- $259,9993 bd2 ba1.6k sqft6085 SW 96TH PLACE, OCALA, FL 34476New Construction

 Stellar MLS
 - $263,9002 bd2 ba1.4k sqft8546 SW 79TH AVENUE, OCALA, FL 34476For Sale
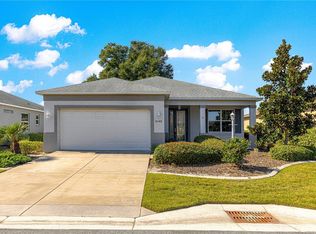 MLS ID #OM713607, Bobby Mathews, RE/MAX FOXFIRE - HWY 40. Stellar MLS
 - $277,9992 bd2 ba1.8k sqft6153 SW 97TH STREET, OCALA, FL 34476New Construction
 MLS ID #TB8498216, Michael Human, CASA FRESCA REALTY. Stellar MLS
 - $315,0003 bd2 ba1.2k sqft15987 SW 55TH AVENUE ROAD, OCALA, FL 34473For Sale
 MLS ID #G5118936, Karen Scarbrough, BLACK TIE REALTY, INC.. Stellar MLS
 - $243,0003 bd2 ba1k sqft6747 SW 86TH PLACE, OCALA, FL 34476New ConstructionMLS ID #OM729410, Michael Mazzurco, KELLER WILLIAMS CORNERSTONE RE. Stellar MLS
- $255,0003 bd2 ba1.6k sqft12792 SW 43 CIRCLE, OCALA, FL 34473For SaleMLS ID #OM731881, Carlos Tobon LLC, KELLER WILLIAMS CORNERSTONE RE. Stellar MLS
- $286,9992 bd2 ba1.8k sqft6087 SW 97TH PLACE, OCALA, FL 34476New ConstructionMLS ID #TB8522187, Michael Human, CASA FRESCA REALTY. Stellar MLS
- $279,0003 bd2 ba1.5k sqft14535 SW 68TH TERRACE, OCALA, FL 34473For SaleMLS ID #OM728127, Craig Heron, REAL BROKER, LLC. Stellar MLS
- $269,0003 bd2 ba2k sqft8368 SW 79TH CIRCLE, OCALA, FL 34476For SaleMLS ID #OM714043, Jaky McCall, KELLER WILLIAMS CORNERSTONE RE. Stellar MLS
- $299,9994 bd2 ba1.8k sqft5491 SW 43RD COURT, OCALA, FL 34474For SaleMLS ID #OM730011, Christopher Holl, ON TOP OF THE WORLD REAL EST. Stellar MLS
- $260,0003 bd2 ba1.7k sqft7464 SW 77TH AVENUE, OCALA, FL 34481For SaleMLS ID #OM730503, Nicky Defalco, EXP REALTY LLC. Stellar MLS
- $359,0003 bd2 ba1.9k sqft11284 SW 54TH CIRCLE, OCALA, FL 34476For SaleMLS ID #OM731887, Diane Trexler, ROBERTS REAL ESTATE INC. Stellar MLS
- $269,9003 bd2 ba1.9k sqft387 MARION OAKS LANE, OCALA, FL 34473For SaleMLS ID #O6425474, Julie Fernandez, OAK AVENUE REAL ESTATE LLC. Stellar MLS
- $259,9003 bd2 ba1.4k sqft7009 HEMLOCK COURSE, OCALA, FL 34472For SaleMLS ID #OM733426, Melissa Gary, HOMERUN REALTY. Stellar MLS
- $274,9002 bd2 ba1.4k sqft10323 SW 98TH PLACE ROAD, OCALA, FL 34481For SaleMLS ID #OM722379, Christy Main, ON TOP OF THE WORLD REAL EST. Stellar MLS
- $249,9003 bd2 ba1.4k sqft15 WATER TRACK, OCALA, FL 34472For SaleMLS ID #OM731217, Melissa Gary, HOMERUN REALTY. Stellar MLS
- $299,9002 bd2 ba1.7k sqft9269 SW 97TH CIRCLE, OCALA, FL 34481For SaleMLS ID #OM729958, Amber Leathers, ON TOP OF THE WORLD REAL EST. Stellar MLS
- $279,9004 bd2 ba1.8k sqft3063 NE 42ND ROAD, OCALA, FL 34470For SaleMLS ID #OM729808, Amy Denesha, SANCTUARY SOUTH REALTY. Stellar MLS
- $269,9003 bd2 ba1.3k sqft1 OAK CIRCLE COURSE, OCALA, FL 34472For SaleMLS ID #OM722238, Kelly Treadaway, SUNCOAST PROPERTY MANAGEMENT L. Stellar MLS
