Short Sale. BOATER'S PARADISE! Discover the perfect blend of comfort, space, and waterfront living in this charming 3-bedroom, 2.5-bath home situated on approximately half an acre with direct canal access to Lake Griffin and the Chain of Lakes. This home features an open floor plan, split-bedroom layout, ceramic tile and luxury vinyl flooring, and a spacious living area filled with natural light. The kitchen has been updated with quality cabinetry, granite countertops, an island, and stainless steel appliances, creating a functional space for everyday living and entertaining. The primary bedroom is located on the main floor and offers a comfortable retreat. Step outside and enjoy the Florida lifestyle with a screened rear porch and plenty of room to relax or entertain. Boaters will appreciate the private boathouse and newer boat lift, along with direct water access and no fixed bridges. The property also includes additional storage and a workshop, providing plenty of space for hobbies, projects, or equipment. Situated on an oversized lot with approximately 21,600 square feet, this property offers privacy, flexibility, and room to enjoy the outdoors. **The roof was installed in 2014, the 3-ton A/C in 2010, and the water heater in 2023.** With freshwater canal frontage, Lake Griffin access, a private well, septic system, attached garage, and irrigation, this is a rare opportunity to enjoy waterfront living in Fruitland Park. Schedule your private showing today!
For sale
Price cut: $75K (9/11)
$250,000
5243 EAGLES NEST ROAD, FRUITLAND PARK, FL 34731
3beds
1,740sqft
Single Family Residence
Built in 1975
0.54 Acres Lot
$-- Zestimate®
$144/sqft
$-- HOA
What's special
Private boathouseAttached garageNewer boat liftSplit-bedroom layoutOpen floor planScreened rear porchLake griffin access
- 42 days
- 2,104
- 115
Likely to sell faster than
Zillow last checked:
Listing updated:
Listed by:
Brian Smith 352-874-8704,
ERA GRIZZARD REAL ESTATE 352-394-5900
Source: Stellar MLS,MLS#: G5117264 Originating MLS: Lake and Sumter
Originating MLS: Lake and Sumter
Facts & features
Interior
Bedrooms & bathrooms
- Bedrooms: 3
- Bathrooms: 2
- Full bathrooms: 2
Rooms
- Room types: Great Room, Utility Room
Primary bedroom
- Features: En Suite Bathroom, Built-in Closet
- Level: First
- Area: 238 Square Feet
- Dimensions: 17x14
Bedroom 2
- Features: Built-in Closet
- Level: First
- Area: 154 Square Feet
- Dimensions: 11x14
Bedroom 3
- Features: Built-in Closet
- Level: First
- Area: 216 Square Feet
- Dimensions: 18x12
Dining room
- Level: First
- Area: 156 Square Feet
- Dimensions: 13x12
Kitchen
- Level: First
- Area: 100 Square Feet
- Dimensions: 10x10
Living room
- Level: First
- Area: 360 Square Feet
- Dimensions: 20x18
Heating
- Heat Pump
Cooling
- Central Air
Appliances
- Included: Dishwasher, Electric Water Heater, Microwave, Range, Refrigerator
- Laundry: Inside
Features
- Kitchen/Family Room Combo, Living Room/Dining Room Combo, Open Floorplan, Stone Counters
- Flooring: Luxury Vinyl
- Has fireplace: No
Interior area
- Total structure area: 2,139
- Total interior livable area: 1,740 sqft
Video & virtual tour
Property
Parking
- Total spaces: 2
- Parking features: Driveway
- Attached garage spaces: 2
- Has uncovered spaces: Yes
- Details: Garage Dimensions: 20x19
Features
- Levels: One
- Stories: 1
- Patio & porch: Covered, Enclosed, Front Porch, Rear Porch, Screened
- Exterior features: Fire Pit, Private Yard
- Has private pool: Yes
- Pool features: Above Ground
- Fencing: Wood
- Has view: Yes
- View description: Water, Canal
- Has water view: Yes
- Water view: Water,Canal
- Waterfront features: Canal - Freshwater, Freshwater Canal Access, Lake Privileges, Seawall
- Body of water: LAKE GRIFFIN
Lot
- Size: 0.54 Acres
- Dimensions: 100 x 216
- Features: Level, Unincorporated
Details
- Additional structures: Boat House, Shed(s), Workshop
- Parcel number: 251824010000000900
- Zoning: R-1
- Special conditions: Short Sale
Construction
Type & style
- Home type: SingleFamily
- Property subtype: Single Family Residence
Materials
- Brick
- Foundation: Slab
- Roof: Shingle
Condition
- New construction: No
- Year built: 1975
Utilities & green energy
- Sewer: Septic Tank
- Water: Canal/Lake For Irrigation, Private, Well
- Utilities for property: Cable Connected, Electricity Connected
Community & HOA
Community
- Pet fee: $0 monthly
- Subdivision: EAGLE NEST SUB
HOA
- Has HOA: No
Location
- Region: Fruitland Park
Financial & listing details
- Price per square foot: $144/sqft
- Tax assessed value: $289,939
- Annual tax amount: $4,682
- Date on market: 9/1/2026
- Cumulative days on market: 42 days
- Listing terms: Cash,Conventional,FHA,VA Loan
- Ownership: Fee Simple
- Total actual rent: 0
- Electric utility on property: Yes
- Road surface type: Paved
Estimated market value
Not available
Estimated sales range
Not available
$1,909/mo
Price history
| Date | Event | Price |
|---|---|---|
| 9/11/2026 | Price change | $250,000-23.1%$144/sqft |
Source:  Stellar MLS #G5117264 Report a problem Stellar MLS #G5117264 Report a problem | ||
| 9/1/2026 | Listed for sale | $325,000-14.2%$187/sqft |
Source: Stellar MLS #G5117264 Report a problem | ||
| 5/10/2024 | Sold | $379,000-0.3%$218/sqft |
Source: Stellar MLS #O6186015 Report a problem | ||
| 4/1/2024 | Pending sale | $379,999$218/sqft |
Source: Stellar MLS #O6186015 Report a problem | ||
| 3/30/2024 | Price change | $379,999-4.8%$218/sqft |
Source: Stellar MLS #O6186015 Report a problem | ||
| 3/19/2024 | Price change | $398,9990%$229/sqft |
Source: Stellar MLS #O6186015 Report a problem | ||
| 3/10/2024 | Listed for sale | $399,000+17.4%$229/sqft |
Source: Stellar MLS #O6186015 Report a problem | ||
| 7/26/2023 | Sold | $340,000-2.6%$195/sqft |
Source: Public Record Report a problem | ||
| 6/21/2023 | Pending sale | $349,000$201/sqft |
Source: Stellar MLS #A4572544 Report a problem | ||
| 6/14/2023 | Listing removed | -- |
Source: Stellar MLS #A4572544 Report a problem | ||
| 6/2/2023 | Listed for sale | $349,000+46.9%$201/sqft |
Source: Stellar MLS #A4572544 Report a problem | ||
| 5/31/2023 | Sold | $237,500+27%$136/sqft |
Source: Public Record Report a problem | ||
| 9/30/2016 | Sold | $187,000-1.1%$107/sqft |
Source: Stellar MLS #G4828985 Report a problem | ||
| 8/29/2016 | Pending sale | $189,000$109/sqft |
Source: ERA Grizzard Real Estate #G4828985 Report a problem | ||
| 7/6/2016 | Price change | $189,000-2.1%$109/sqft |
Source: ERA Grizzard Real Estate #G4828985 Report a problem | ||
| 6/21/2016 | Listed for sale | $193,000+14.2%$111/sqft |
Source: ERA GRIZZARD REAL ESTATE #G4828985 Report a problem | ||
| 9/30/2014 | Sold | $169,000-5.3%$97/sqft |
Source: Stellar MLS #G4706036 Report a problem | ||
| 4/20/2014 | Listed for sale | $178,500+110%$103/sqft |
Source: CB ELLISON REALTY #G4706036 Report a problem | ||
| 6/3/1993 | Sold | $85,000$49/sqft |
Source: Public Record Report a problem | ||
Public tax history
| Year | Property taxes | Tax assessment |
|---|---|---|
| 2025 | $4,682 +82.8% | $289,939 +64.3% |
| 2024 | $2,562 +4.2% | $176,469 -1.4% |
| 2023 | $2,457 +8.4% | $178,980 +3% |
| 2022 | $2,266 +3.6% | $173,770 +3% |
| 2021 | $2,186 -2.8% | $168,713 +2.8% |
| 2020 | $2,249 +1% | $164,106 +2.3% |
| 2019 | $2,227 +4.8% | $160,417 +1.9% |
| 2018 | $2,126 | $157,426 +2.1% |
| 2017 | $2,126 +3.6% | $154,189 +33.4% |
| 2016 | $2,051 +36.8% | $115,591 +0.7% |
| 2015 | $1,499 -2% | $114,788 -2.9% |
| 2014 | $1,529 -10.1% | $118,235 +3.4% |
| 2013 | $1,702 +3.2% | $114,351 +4.3% |
| 2012 | $1,648 -1.5% | $109,644 -1.6% |
| 2011 | $1,673 -3.9% | $111,470 -2.6% |
| 2010 | $1,742 -3.8% | $114,420 -3.9% |
| 2009 | $1,811 -5.5% | $119,103 -5.6% |
| 2008 | $1,916 -2.1% | $126,128 -1.8% |
| 2007 | $1,957 +107.4% | $128,470 +39.7% |
| 2006 | $943 +3.2% | $91,932 +3% |
| 2005 | $914 +4.5% | $89,255 +3% |
| 2004 | $875 -0.5% | $86,656 -0.5% |
| 2003 | $880 -3.8% | $87,081 +4.9% |
| 2002 | $914 | $83,048 +1.6% |
| 2001 | $914 +2.7% | $81,741 +1.1% |
| 2000 | $890 | $80,877 |
Find assessor info on the county website
Monthly payment
Est. payment
Payment breakdown
Explore the cost of this home by adjusting the details. Changes won't be saved.Climate risks
Neighborhood: 34731
Nearby schools
Schools provided by the listing agent
- Elementary: Fruitland Park Elem
- Middle: Carver Middle
- High: Leesburg High
Source: Stellar MLS. This data may not be complete. We recommend contacting the local school district to confirm school assignments for this home.
- $228,1003 bd1 ba1.3k sqft5233 Eagles Nest Rd, Fruitland Park, FL 34731Off Market
- $324,6003 bd3 ba2.3k sqft5301 Eagles Nest Rd, Fruitland Park, FL 34731Off Market

- $258,2002 bd2 ba1.5k sqft5309 Eagles Nest Rd, Fruitland Park, FL 34731Off Market
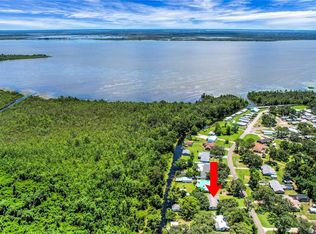
- $371,0002 bd2 ba1.2k sqft5319 Eagles Nest Rd, Fruitland Park, FL 34731Sold
Similar homes
- $238,9003 bd2 ba1.7k sqft5223 Fredrick Rd, Fruitland Park, FL 34731For Sale
 Hubzu
Hubzu - $349,9003 bd3 ba1.4k sqft4926 MAGNOLIA RIDGE ROAD, FRUITLAND PARK, FL 34731For Sale

 MLS ID #G5114537, Jim Carruthers, Jr, BLACK TIE REALTY, INC.. Stellar MLS
 - $245,0003 bd2 ba2k sqft4322 CASAURINA ROAD, LADY LAKE, FL 32159For Sale
 MLS ID #O6408458, Joseline Santiago, PROPERTY FINDERS REALTY GROUP. Stellar MLS
 - $250,0003 bd2 ba1.5k sqft12082 SE 61ST COURT, BELLEVIEW, FL 34420For Sale
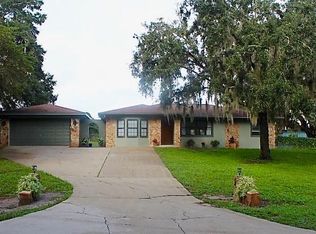 MLS ID #OM733807, Gwen Ehler, LEGACY REALTY & ASSOCIATES. Stellar MLS
 - $207,0003 bd2 ba1.1k sqft106 WILLARD AVENUE, FRUITLAND PARK, FL 34731For SaleMLS ID #G5115474, Michael Palmer, CHARLES RUTENBERG REALTY ORLANDO. Stellar MLS
- $250,0003 bd2 ba2k sqft37315 BEACH DRIVE, UMATILLA, FL 32784For SaleMLS ID #G5106786, Jaret Whitney, EXIT REALTY TRI-COUNTY. Stellar MLS
- $299,0003 bd3 ba1.5k sqft35011 HAINES CREEK ROAD, LEESBURG, FL 34788For SaleMLS ID #G5116551, Kim Beisley, HARRISON REAL PROPERTY GROUP. Stellar MLS
- $242,5003 bd2 ba1.2k sqft1300 PARK AVENUE, TAVARES, FL 32778For SaleMLS ID #G5116357, Dotti Mizowek, RCR REAL ESTATE LLC. Stellar MLS
- $259,9003 bd2 ba2k sqft9441 BAHIA ROAD, OCALA, FL 34472For SaleMLS ID #O6444102, Gladis Arroyave, LA ROSA REALTY CENTRAL FLORIDA LLC. Stellar MLS
- $268,0003 bd2 ba1k sqft35724 DAWN DRIVE, LEESBURG, FL 34788For SaleMLS ID #O6404214, Elieser Mercado, Jr, LA ROSA REALTY CW PROPERTIES L. Stellar MLS
- $239,0003 bd2 ba1.9k sqft4651 SE 135TH PLACE, SUMMERFIELD, FL 34491For SaleMLS ID #G5117752, Lissette Cartagena, REALTY EXECUTIVES IN THE VILLAGES. Stellar MLS
- $228,0003 bd2 ba1.2k sqft1311 BRAEBURY DRIVE, LEESBURG, FL 34748For SaleMLS ID #O6378780, Olga Rolon, ACRE TERRA GROUP LLC. Stellar MLS
- $270,0003 bd2 ba1.5k sqft10 SPRING LAKE RUN, OCALA, FL 34472For SaleMLS ID #OM731031, Stephanie Abbott, LPT REALTY, LLC. Stellar MLS
- $239,9004 bd2 ba1.3k sqft11585 SE 129TH LANE, OCKLAWAHA, FL 32179For SaleMLS ID #G5116311, Deborah Elliott, CHARLES RUTENBERG REALTY ORLANDO. Stellar MLS
- $250,0003 bd2 ba1.4k sqft12315 SE 60TH TERRACE, BELLEVIEW, FL 34420For SaleMLS ID #G5113371, Ashlee Mohammed, CENTURY 21 MYERS ROSE REALTY. Stellar MLS
- $225,0003 bd3 ba1.5k sqft16 OAK PASS LOOP, OCALA, FL 34472For SaleMLS ID #OM732102, Gerryanna Guyton, HELPMATES REALTY INC. Stellar MLS
- $289,0003 bd2 ba1.5k sqft13553 SE 39TH TERRACE, SUMMERFIELD, FL 34491For SaleMLS ID #OM733648, Jennifer Ramotar, RE/MAX FOXFIRE - HWY 40. Stellar MLS
- $229,9003 bd2 ba1.5k sqft919 CR 482D, LAKE PANASOFFKEE, FL 33538For SaleMLS ID #G5113665, Julie Clay, REALTY PROFESSIONALS OF FL,LLC. Stellar MLS
- $227,9003 bd2 ba1.3k sqft3755 SE 139TH STREET, SUMMERFIELD, FL 34491For SaleMLS ID #TB8533111, Calvin Van Auken, KELLER WILLIAMS REALTY PORTFOLIO COLLECTION. Stellar MLS
