Move-In Ready Block Home on a Deep, Private Lot — Room to Roam Set well back from the road down a long private drive, this fully refreshed 3-bedroom, 2-bath concrete block home pairs tasteful updates with the kind of land that's getting harder to find. Mature shade trees frame the front, and sharp black shutters and a striking arched-glass front door give it standout curb appeal. Inside, the open-concept great room flows into a renovated kitchen built for gathering — crisp white shaker cabinets, classic subway tile, and stainless steel appliances including a French-door refrigerator. Durable wood-look tile runs throughout (no carpet), and custom built-in shelving adds charm and storage. Both bathrooms are updated, one with a sleek glass walk-in shower and the other with a tiled tub-and-shower combo. Washer and dryer are included. Step outside and the lot does the talking: a wide, deep, fenced yard with mature trees, multiple storage sheds and a concrete pad ready for a future workshop or garage (buyer to verify permitted uses). A covered carport offers parking plus a covered patio and extra storage. Bring the boat, the RV, the garden — there's space for all of it. Solid block construction, thoughtful finishes, and land to make your own — all in Fruitland Park. Schedule your private showing today.
For sale
$225,000
5222 Eagles Nest Rd, Fruitland Park, FL 34731
3beds
1,098sqft
:
Get pre-qualified$1,491/mo
Single Family Residence
Built in 1957
0.34 Acres Lot
$-- Zestimate®
$205/sqft
$-- HOA
What's special
Classic subway tileCovered carport offers parkingOpen-concept great roomMultiple storage shedsSharp black shuttersCrisp white shaker cabinetsTiled tub-and-shower combo
- 27 days |
- 616 |
- 52 |
Zillow last checked:
Listing updated:
Listed by:
Kendall Vansant 352-638-7574,
OLYMPUS EXECUTIVE REALTY INC 407-469-0090
Source: Stellar MLS,MLS#: G5114156 Originating MLS: Orlando Regional
Originating MLS: Orlando Regional
Facts & features
Interior
Bedrooms & bathrooms
- Bedrooms: 3
- Bathrooms: 2
- Full bathrooms: 2
Rooms
- Room types: Attic, Florida Room, Utility Room
Primary bedroom
- Features: Built-in Closet
- Level: First
- Area: 110 Square Feet
- Dimensions: 11x10
Bedroom 2
- Features: No Closet
- Level: First
- Area: 110 Square Feet
- Dimensions: 11x10
Primary bathroom
- Features: Tub With Shower
- Level: First
Florida room
- Level: First
- Area: 240 Square Feet
- Dimensions: 20x12
Kitchen
- Level: First
- Area: 168 Square Feet
- Dimensions: 12x14
Living room
- Level: First
- Area: 280 Square Feet
- Dimensions: 20x14
Utility room
- Level: First
- Area: 25 Square Feet
- Dimensions: 5x5
Heating
- Central, Electric
Cooling
- Central Air
Appliances
- Included: Electric Water Heater, Range, Refrigerator
- Laundry: Inside
Features
- Eating Space In Kitchen, Open Floorplan
- Flooring: Carpet, Vinyl
- Has fireplace: No
Interior area
- Total structure area: 1,482
- Total interior livable area: 1,098 sqft
Video & virtual tour
Property
Parking
- Total spaces: 2
- Parking features: Garage - Attached, Carport
- Attached garage spaces: 1
- Carport spaces: 1
- Covered spaces: 2
Features
- Levels: One
- Stories: 1
- Exterior features: Storage
Lot
- Size: 0.34 Acres
- Dimensions: 100 x 150
- Features: In County, Level
- Residential vegetation: Mature Landscaping
Details
- Additional structures: Shed(s)
- Parcel number: 361824080000000100
- Zoning: R-1
- Special conditions: None
Construction
Type & style
- Home type: SingleFamily
- Architectural style: Traditional
- Property subtype: Single Family Residence
Materials
- Block
- Foundation: Slab
- Roof: Shingle
Condition
- Completed
- New construction: No
- Year built: 1957
Utilities & green energy
- Sewer: Septic Tank
- Water: Well
- Utilities for property: BB/HS Internet Available, Cable Available, Electricity Connected
Community & HOA
Community
- Pet fee: $0 monthly
- Subdivision: LAKE GRIFFIN HIGHLANDS
HOA
- Has HOA: No
Location
- Region: Fruitland Park
Financial & listing details
- Price per square foot: $205/sqft
- Tax assessed value: $147,835
- Annual tax amount: $2,578
- Date on market: 6/26/2026
- Cumulative days on market: 28 days
- Listing terms: Cash,Conventional,FHA,USDA Loan,VA Loan
- Ownership: Fee Simple
- Total actual rent: 0
- Electric utility on property: Yes
- Road surface type: Paved
Estimated market value
Not available
Estimated sales range
Not available
Not available
Price history
| Date | Event | Price |
|---|---|---|
| 6/26/2026 | Listed for sale | $225,000+194.1%$205/sqft |
Source:  Stellar MLS #G5114156 Report a problem Stellar MLS #G5114156 Report a problem | ||
| 12/19/2017 | Sold | $76,500$70/sqft |
Source: Public Record Report a problem | ||
| 11/22/2017 | Pending sale | $76,500$70/sqft |
Source: ERA Grizzard Real Estate #G4849524 Report a problem | ||
| 11/17/2017 | Listed for sale | $76,500$70/sqft |
Source: ERA GRIZZARD REAL ESTATE #G4849524 Report a problem | ||
Public tax history
| Year | Property taxes | Tax assessment |
|---|---|---|
| 2025 | $2,686 +10% | $136,210 +10% |
| 2024 | $2,441 +12.5% | $123,835 +5% |
| 2023 | $2,170 +10.5% | $117,890 +10% |
| 2022 | $1,964 +13.6% | $107,180 +10% |
| 2021 | $1,729 -5.9% | $97,437 |
| 2020 | $1,836 -1.3% | $97,437 |
| 2019 | $1,860 +8.7% | $97,437 +8.2% |
| 2018 | $1,710 | $90,068 +63.9% |
| 2017 | $1,710 +132.1% | $54,954 +2.1% |
| 2016 | $737 -0.4% | $53,824 +0.7% |
| 2015 | $740 -2.4% | $53,450 +0.8% |
| 2014 | $758 +99.1% | $53,026 +1.5% |
| 2013 | $381 +0.6% | $52,243 +1.7% |
| 2012 | $378 +3.4% | $51,370 +3% |
| 2011 | $366 +1.7% | $49,874 +1.5% |
| 2010 | $360 +5.9% | $49,137 +2.7% |
| 2009 | $340 +66.6% | $47,846 +0.1% |
| 2008 | $204 -37.5% | $47,799 +3% |
| 2007 | $326 -2.2% | $46,407 +2.5% |
| 2006 | $333 +5.9% | $45,276 +3% |
| 2005 | $315 +6.8% | $43,958 +3% |
| 2004 | $295 +1.2% | $42,678 +1.9% |
| 2003 | $291 +17.7% | $41,883 +2.1% |
| 2002 | $247 | $41,005 +1.6% |
| 2001 | $247 +6.5% | $40,360 +0.3% |
| 2000 | $232 | $40,242 |
Find assessor info on the county website
Monthly payment
Est. payment
Payment breakdown
Explore the cost of this home by adjusting the details. Changes won't be saved.Climate risks
Neighborhood: 34731
Nearby schools
GreatSchools rating
- 3/10Fruitland Park Elementary SchoolGrades: PK-5Distance: 3.2 mi
- 3/10Carver Middle SchoolGrades: 6-8Distance: 4.4 mi
- 2/10Leesburg High SchoolGrades: 9-12Distance: 5.6 mi
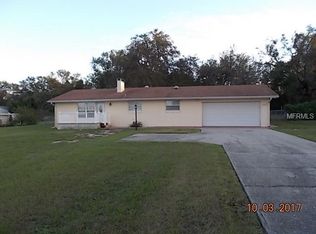
- $251,4003 bd2 ba1.6k sqft5212 Eagles Nest Rd, Fruitland Park, FL 34731Off Market
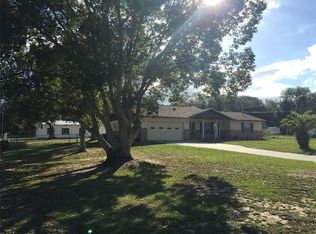
- $321,0003 bd2 ba1.6k sqft5232 Eagles Nest Rd, Fruitland Park, FL 34731Off Market
- $176,8002 bd1 ba1k sqft5202 Eagles Nest Rd, Fruitland Park, FL 34731Off Market
- $270,1003 bd2 ba1.6k sqft36923 Shellcracker Rd, Fruitland Park, FL 34731Off Market
- $254,3003 bd3 ba1.6k sqft5144 Eagles Nest Rd, Fruitland Park, FL 34731Off Market
- $218,2002 bd2 ba1.2k sqft5300 Eagles Nest Rd, Fruitland Park, FL 34731Off Market
- $242,9003 bd1 ba1.3k sqft5233 Eagles Nest Rd, Fruitland Park, FL 34731Off Market
- $379,0003 bd3 ba1.7k sqft5243 Eagles Nest Rd, Fruitland Park, FL 34731Sold
A local agent can set up tours, give advice and negotiate with sellers.
Similar homes
- $218,0003 bd2 ba1.1k sqft705 Mike Ave, Fruitland Park, FL 34731For Sale
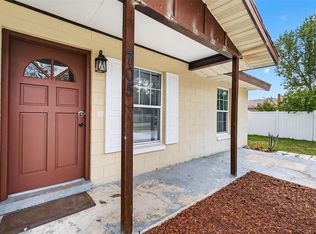
 MLS ID #G5101834, Jessica Tison, RE/MAX PREMIER REALTY LADY LK. Stellar MLS
 - $239,9002 bd2 ba1.2k sqft403 Acorn Cir, Fruitland Park, FL 34731For Sale
 MLS ID #O6420322, James Broadus, DIVERSIFIED REALTY HOLDINGS. Stellar MLS
 - $192,9002 bd1 ba704 sqft303 Josephine Ave, Fruitland Park, FL 34731For Sale
 MLS ID #O6403949, Summer Brady, MAINSTAY BROKERAGE LLC. Stellar MLS
 - $229,0003 bd1 ba1.4k sqft2000 South St, Leesburg, FL 34748For Sale
 MLS ID #G5114284, Victoria Vos, LPT REALTY, LLC. Stellar MLS
 - $335,0003 bd2 ba1.3k sqft5234 Magnolia Ter, Fruitland Park, FL 34731For SaleMLS ID #O6412465, Jenny Wemert, WEMERT GROUP REALTY LLC. Stellar MLS
- $239,0002 bd2 ba1.1k sqft40248 Orange Cir, Lady Lake, FL 32159For SaleMLS ID #OM723201, Jonna Fussa, RE/MAX FOXFIRE - SUMMERFIELD. Stellar MLS
- $239,9002 bd2 ba1k sqft606 3rd Ave, Lady Lake, FL 32159For SaleMLS ID #G5112535, Mary Baker, VISIONARY PROPERTIES INC. Stellar MLS
- $194,9953 bd1 ba1.2k sqft404 Louis St, Leesburg, FL 34748For SaleMLS ID #O6420704, Shawn McCormick, ERA GRIZZARD REAL ESTATE. Stellar MLS
- $224,5004 bd3 ba1.5k sqft112 S Moss St, Leesburg, FL 34748For SaleMLS ID #O6249821, Eva Hockenberry, MAINSTAY BROKERAGE LLC. Stellar MLS
- $250,0003 bd2 ba1k sqft816 Woodland Ave, Leesburg, FL 34748For SaleMLS ID #G5112437, Vrex Isaac, OPTIMA ONE REALTY, INC.. Stellar MLS
- $219,5003 bd2 ba1.1k sqft603 Milray Dr, Wildwood, FL 34785For SaleMLS ID #G5113548, Bradley Werlin II, FLAMINGO REAL ESTATE & MNGMT. Stellar MLS
- $209,9003 bd2 ba1.4k sqft2318 Jobbins Dr, Leesburg, FL 34748For SaleMLS ID #O6407034, Robert Salmons, ENTERA REALTY LLC. Stellar MLS
- $259,0003 bd2 ba950 sqft35904 Dawn Dr, Leesburg, FL 34788For SaleMLS ID #G5113640, Theresa Morris, MORRIS REALTY AND INVESTMENTS. Stellar MLS
- $185,0003 bd2 ba1.4k sqft2315 Edgewater Ave, Leesburg, FL 34748For SaleMLS ID #G5114348, Trisha Williams, COLDWELL BANKER VANGUARD LIFESTYLE REALTY. Stellar MLS
- $232,4004 bd2 ba1.2k sqft32730 Blossom Ln, Leesburg, FL 34788For SaleMLS ID #O6387303, Patrick D'Agostino, GLORY INTL. REAL ESTATE CO. Stellar MLS
- $259,0003 bd2 ba1.1k sqft9375 SE 163rd Ln, Summerfield, FL 34491For SaleMLS ID #G5114817, Kody Ondriezek, FLAMINGO REAL ESTATE & MNGMT. Stellar MLS
- $180,0002 bd2 ba1.2k sqft304 Brigadoon Cir, Leesburg, FL 34788For SaleMLS ID #O6426786, Joshua Torres, LIFESTYLE INTERNATIONAL REALTY. Stellar MLS
- $229,0003 bd2 ba1.4k sqft242 Skyline Dr, Lady Lake, FL 32159For SaleMLS ID #R4911480, Gregory Laufersky, TRANSITIONS REAL ESTATE OF FLORIDA. Stellar MLS
- $249,9003 bd2 ba1k sqft2710 W County Road 44, Eustis, FL 32726For SaleMLS ID #O6413886, Thomas Nickley, Jr, KELLER WILLIAMS REALTY AT THE PARKS. Stellar MLS
- $210,0002 bd2 ba1.3k sqft218 S East St, Leesburg, FL 34748For SaleMLS ID #G5111396, Morgan Powell, DOWN HOME REALTY, LLLP. Stellar MLS
