ADORABLE AND AFFORDABLE!! AND NOW THIS HOME IS EVEN MORE AFFORDABLE!! This sweet 3 bedroom, 1 bath home is boasting a one car garage with door opener, is ready for its new family! Fresh paint, Newer roof (2024), Newer HVAC (2022), Newer Double Pane Windows (2022), HWH 2016, NEW STOVE, NEW MICROWAVE! This home boast so much personality plus these important updates! From the minute you walk through the front door and notice the original HARDWOOD FLOORS and all the charm this home features, it will capture your heart! Enjoy a cozy electric fireplace in the Living room but be ready to entertain with plenty of space in the Family/Bonus room. This room can be a perfect space for homeschooling, a home office, a TV room, or HUGE playroom. Outside you will find a spacious fenced backyard with storage shed and extra parking with access to Carlton Ct. If you are ready to own your own home, tired of renting, and want a great investment, THIS HOME IF FOR YOU!!
For sale
Price cut: $14.4K (9/28)
$225,500
408 S 12TH STREET, LEESBURG, FL 34748
3beds
1,399sqft
Single Family Residence
Built in 1940
9,100 Square Feet Lot
$219,400 Zestimate®
$161/sqft
$-- HOA
What's special
Fresh paintStorage shedSpacious fenced backyardOriginal hardwood floorsNew stoveNew microwave
- 27 days
- 714
- 49
Likely to sell faster than
Zillow last checked:
Listing updated:
Listed by:
Julie Townsend 352-516-8298,
ERA GRIZZARD REAL ESTATE 352-787-6966
Source: Stellar MLS,MLS#: G5117517 Originating MLS: Ocala - Marion
Originating MLS: Ocala - Marion
Facts & features
Interior
Bedrooms & bathrooms
- Bedrooms: 3
- Bathrooms: 1
- Full bathrooms: 1
Rooms
- Room types: Family Room
Primary bedroom
- Features: Walk-In Closet(s)
- Level: First
- Area: 133.1 Square Feet
- Dimensions: 12.1x11
Bedroom 2
- Features: Built-in Closet
- Level: First
- Area: 117.12 Square Feet
- Dimensions: 9.6x12.2
Bedroom 3
- Features: Built-in Closet
- Level: First
- Area: 162.8 Square Feet
- Dimensions: 14.8x11
Dining room
- Level: First
- Area: 83.7 Square Feet
- Dimensions: 9.3x9
Family room
- Level: First
- Area: 354.9 Square Feet
- Dimensions: 21x16.9
Kitchen
- Level: First
- Area: 89.28 Square Feet
- Dimensions: 9.6x9.3
Living room
- Level: First
- Area: 185.6 Square Feet
- Dimensions: 11.6x16
Heating
- Central
Cooling
- Central Air
Appliances
- Included: Dryer, Microwave, Range, Refrigerator, Washer
- Laundry: In Garage
Features
- Ceiling Fan(s)
- Flooring: Ceramic Tile, Luxury Vinyl, Hardwood
- Has fireplace: Yes
- Fireplace features: Electric, Living Room
Interior area
- Total structure area: 1,668
- Total interior livable area: 1,399 sqft
Video & virtual tour
Property
Parking
- Total spaces: 1
- Parking features: Garage Door Opener
- Attached garage spaces: 1
- Details: Garage Dimensions: 18x10
Features
- Levels: One
- Stories: 1
- Exterior features: Sidewalk
- Fencing: Chain Link,Fenced,Wood
Lot
- Size: 9,100 Square Feet
- Dimensions: 70 x 130
- Features: City Lot
Details
- Parcel number: 261924010000H00400
- Zoning: R-1
- Special conditions: None
Construction
Type & style
- Home type: SingleFamily
- Architectural style: Bungalow
- Property subtype: Single Family Residence
Materials
- Wood Frame
- Foundation: Crawlspace
- Roof: Shingle
Condition
- New construction: No
- Year built: 1940
Utilities & green energy
- Sewer: Public Sewer
- Water: Public
- Utilities for property: Electricity Connected, Sewer Connected, Water Connected
Community & HOA
Community
- Pet fee: $0 monthly
- Subdivision: LEESBURG BONAIRE HEIGHTS 02
HOA
- Has HOA: No
Location
- Region: Leesburg
Financial & listing details
- Price per square foot: $161/sqft
- Tax assessed value: $148,898
- Annual tax amount: $2,106
- Date on market: 9/10/2026
- Cumulative days on market: 28 days
- Listing terms: Cash,Conventional,FHA,VA Loan
- Ownership: Fee Simple
- Total actual rent: 0
- Electric utility on property: Yes
- Road surface type: Paved
Estimated market value
$219,400
$208,000 - $230,000
$1,594/mo
Price history
| Date | Event | Price |
|---|---|---|
| 9/28/2026 | Price change | $225,500-6%$161/sqft |
Source:  Stellar MLS #G5117517 Report a problem Stellar MLS #G5117517 Report a problem | ||
| 9/10/2026 | Listed for sale | $239,900+433.1%$171/sqft |
Source: Stellar MLS #G5117517 Report a problem | ||
| 12/9/2016 | Sold | $45,000$32/sqft |
Source: Public Record Report a problem | ||
Public tax history
| Year | Property taxes | Tax assessment |
|---|---|---|
| 2025 | $2,107 +4.2% | $104,500 +10% |
| 2024 | $2,022 +6.3% | $95,000 +10% |
| 2023 | $1,902 +14.9% | $86,370 +10% |
| 2022 | $1,655 +15.4% | $78,520 +10% |
| 2021 | $1,434 +3.8% | $71,389 +10% |
| 2020 | $1,382 +21.2% | $64,899 +10% |
| 2019 | $1,140 +1.5% | $58,999 |
| 2018 | $1,124 | $58,999 +8.8% |
| 2017 | $1,124 +7.9% | $54,229 |
| 2016 | $1,041 -1.5% | $54,229 +1.7% |
| 2015 | $1,057 -0.5% | $53,343 -3.9% |
| 2014 | $1,063 +116.5% | $55,503 +2.1% |
| 2013 | $491 -0.9% | $54,377 |
| 2012 | $495 -1.6% | $54,377 -2% |
| 2011 | $503 -24% | $55,503 -26.3% |
| 2010 | $663 +3% | $75,350 +2.7% |
| 2009 | $644 +0.2% | $73,370 +0.1% |
| 2008 | $642 -26.7% | $73,297 +3% |
| 2007 | $876 +146.9% | $71,163 +67.6% |
| 2006 | $355 +6.2% | $42,450 +3% |
| 2005 | $334 +7.6% | $41,214 |
| 2004 | $311 +7.3% | -- |
| 2003 | $289 +7% | $39,540 +4.9% |
| 2002 | $271 +9.9% | $37,709 +1.6% |
| 2001 | $246 -2.2% | $37,116 |
| 2000 | $252 | $37,116 |
Find assessor info on the county website
Monthly payment
Est. payment
Payment breakdown
Explore the cost of this home by adjusting the details. Changes won't be saved.Climate risks
Neighborhood: 34748


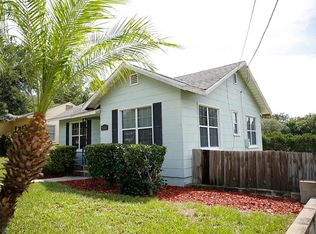

Similar homes
- $199,9003 bd2 ba1.2k sqft1202 SUMTER STREET, LEESBURG, FL 34748For Sale
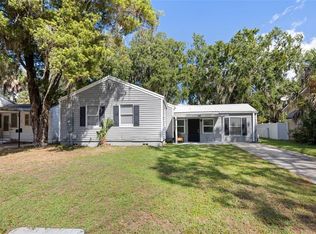
 MLS ID #G5117700, Ira Miller, IM REALTY. Stellar MLS
 - $222,9003 bd2 ba1.6k sqft509 SCENIC STREET, LEESBURG, FL 34748For Sale
 MLS ID #O6437308, Summer Brady, MAINSTAY BROKERAGE LLC. Stellar MLS
 - $215,0003 bd1 ba1.4k sqft2000 SOUTH STREET, LEESBURG, FL 34748For Sale
 MLS ID #G5114284, Victoria Vos, LPT REALTY, LLC. Stellar MLS
 - $204,5004 bd3 ba1.5k sqft112 S MOSS STREET, LEESBURG, FL 34748For Sale
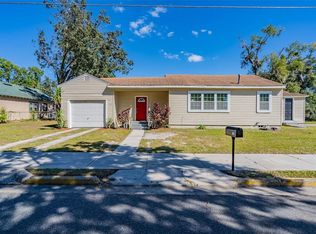 MLS ID #O6249821, Eva Hockenberry, MAINSTAY BROKERAGE LLC. Stellar MLS
 - $211,9004 bd2 ba1.2k sqft1514 CREST AVENUE, LEESBURG, FL 34748For SaleMLS ID #O6438126, Summer Brady, MAINSTAY BROKERAGE LLC. Stellar MLS
- $254,6004 bd2 ba1.8k sqft1504 W LINE STREET, LEESBURG, FL 34748For SaleMLS ID #O6426426, Andrea Hernandez, ATLIS REALTY GROUP LLC. Stellar MLS
- $209,9003 bd2 ba1.4k sqft2318 JOBBINS DRIVE, LEESBURG, FL 34748For SaleMLS ID #O6407034, Robert Salmons, ENTERA REALTY LLC. Stellar MLS
- $210,0002 bd2 ba1.3k sqft218 S EAST STREET, LEESBURG, FL 34748For SaleMLS ID #G5111396, Morgan Powell, DOWN HOME REALTY, LLLP. Stellar MLS
- $177,0003 bd1 ba1.2k sqft404 LOUIS STREET, LEESBURG, FL 34748For SaleMLS ID #O6420704, Shawn McCormick, ERA GRIZZARD REAL ESTATE. Stellar MLS
- $253,2703 bd2 ba1.6k sqft1503 MOSS AVENUE, LEESBURG, FL 34748For SaleMLS ID #G5114407, Steven Simpkins, LOKATION. Stellar MLS
- $315,0003 bd2 ba1.9k sqft1320 LEE COURT, LEESBURG, FL 34748For SaleMLS ID #G5118135, Lena Williams, MORRIS REALTY AND INVESTMENTS. Stellar MLS
- $199,9003 bd2 ba1.4k sqft2993 POPLAR AVENUE, LEESBURG, FL 34748For SaleMLS ID #G5112544, Bryan Nelson, OLYMPUS EXECUTIVE REALTY INC. Stellar MLS
- $160,0003 bd1 ba966 sqft902 TALLADEGA STREET, LEESBURG, FL 34748For SaleMLS ID #G5118080, Ricky Harper, ERA GRIZZARD REAL ESTATE. Stellar MLS
- $265,0004 bd2 ba1.5k sqft1703 BIRCHWOOD CIRCLE, LEESBURG, FL 34748For SaleMLS ID #G5116997, Bryan Nelson, OLYMPUS EXECUTIVE REALTY INC. Stellar MLS
- $249,9993 bd2 ba1k sqft801 ELM AVENUE, FRUITLAND PARK, FL 34731For SaleMLS ID #G5109990, John Chiumento, LPT REALTY, LLC. Stellar MLS
- $175,0002 bd1 ba952 sqft(Undisclosed Address), LEESBURG, FL 34748For SaleMLS ID #G5112204, Edalys Ramos, EXP REALTY LLC. Stellar MLS
- $215,0003 bd2 ba1.4k sqft114 PARK AVENUE, FRUITLAND PARK, FL 34731For SaleMLS ID #G5115436, Regina Rodriguez, CENTURY 21 ALTON CLARK. Stellar MLS
- $224,9003 bd1 ba1.1k sqft11855 SE 141ST TERRACE, OCKLAWAHA, FL 32179For SaleMLS ID #G5117288, Jim Richardson, ERA GRIZZARD REAL ESTATE. Stellar MLS
- $250,0003 bd2 ba1.2k sqft36146 HICKORY STREET, FRUITLAND PARK, FL 34731For SaleMLS ID #G5117176, Bethany Burge Bosbous, COLDWELL BANKER VANGUARD LIFESTYLE REALTY. Stellar MLS
