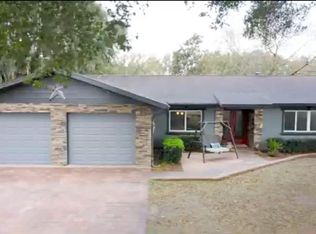
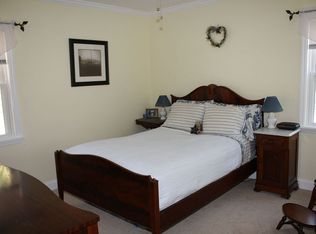
Welcome to Vermillion Estates! This spacious 3-bedroom, 2-bathroom home offers approximately 2,395 square feet of living space and is situated in a nice Summerfield neighborhood with low HOA fees. Built in 1979, this home offers comfortable living space along with several desirable updates. The roof was replaced in 2023, garage roof was replaced in 2024 , and NEW electric water heater was installed in 2026.The attached garage has been converted into to a 4th bedroom. There is also a detached 4 car garage, new garage door opener, brand new breakers in the panel, and lights installed which provides convenient parking and additional storage. . The home also features updated flooring, fenced property line, and gas fireplaced which needs to repaired before use, which provides convenient parking and additional storage. The gutters was replaced 8 years ago. Step outside to enjoy the large backyard, offering plenty of room for outdoor entertaining, gardening, recreation, or simply relaxing. With its spacious floor plan, updated flooring, newer roof, 2-car garage, and quiet neighborhood setting, this home offers an excellent opportunity to own a home in a well respected community. Schedule your private showing today!
For sale
Price cut: $10K (10/15)
$400,000
15720 SE 27TH AVENUE, SUMMERFIELD, FL 34491
3beds
2,395sqft
Single Family Residence
Built in 1979
2.28 Acres Lot
$379,100 Zestimate®
$167/sqft
$2/mo HOA
What's special
Gas fireplaceFenced property lineSpacious floor planNewer roofUpdated flooringNew garage door opener
- 58 days
- 383
- 19
Zillow last checked:
Listing updated:
Listed by:
Celete Frazier 352-283-1968,
PEPINE REALTY 352-226-8474
Source: Stellar MLS,MLS#: GC543299 Originating MLS: Gainesville-Alachua
Facts & features
Interior
Bedrooms & bathrooms
- Bedrooms: 3
- Bathrooms: 2
- Full bathrooms: 2
Rooms
- Room types: Bonus Room, Family Room
Primary bedroom
- Features: Walk-In Closet(s)
- Level: First
Bedroom 2
- Features: Walk-In Closet(s)
- Level: First
Bedroom 3
- Features: Walk-In Closet(s)
- Level: First
Bathroom 1
- Features: No Closet
- Level: First
Bathroom 2
- Features: No Closet
- Level: First
Bonus room
- Features: No Closet
- Level: First
Kitchen
- Features: No Closet
- Level: First
Living room
- Features: No Closet
- Level: First
Heating
- Central, Electric
Cooling
- Central Air
Appliances
- Included: Cooktop, Microwave, Range, Refrigerator
- Laundry: Laundry Room
Features
- L Dining
- Flooring: Ceramic Tile
- Has fireplace: Yes
- Fireplace features: Living Room
Interior area
- Total structure area: 2,395
- Total interior livable area: 2,395 sqft
Video & virtual tour
Property
Parking
- Total spaces: 2
- Parking features: Garage - Attached
- Attached garage spaces: 2
Features
- Levels: One
- Stories: 1
- Exterior features: Sidewalk
Lot
- Size: 2.28 Acres
- Dimensions: 222 x 437
Details
- Parcel number: 4468300541
- Zoning: A1
- Special conditions: None
Construction
Type & style
- Home type: SingleFamily
- Property subtype: Single Family Residence
Materials
- Brick
- Foundation: Brick/Mortar
- Roof: Shingle
Condition
- New construction: No
- Year built: 1979
Utilities & green energy
- Sewer: Public Sewer
- Water: Public
- Utilities for property: Electricity Available, Phone Available, Sewer Available
Community & HOA
Community
- Pet fee: $0 monthly
- Subdivision: VIRMILLION ESTATE
HOA
- Has HOA: Yes
- HOA fee: $2 monthly
- HOA name: Deborah Perna
- HOA phone: 586-243-3545
Location
- Region: Summerfield
Financial & listing details
- Price per square foot: $167/sqft
- Tax assessed value: $366,014
- Annual tax amount: $2,119
- Date on market: 9/11/2026
- Cumulative days on market: 58 days
- Listing terms: Cash,Conventional,FHA,USDA Loan,VA Loan
- Ownership: Fee Simple
- Total actual rent: 0
- Electric utility on property: Yes
- Road surface type: Paved
Estimated market value
$379,100
$360,000 - $398,000
$2,296/mo
Price history
| Date | Event | Price |
|---|---|---|
| 10/15/2026 | Price change | $400,000-2.4%$167/sqft |
Source:  Stellar MLS #GC543299 Report a problem | ||
| 9/11/2026 | Listed for sale | $410,000+7.9%$171/sqft |
Source: Stellar MLS #GC543299 Report a problem | ||
| 12/12/2025 | Listing removed | $379,900$159/sqft |
Source: Stellar MLS #OM713872 Report a problem | ||
| 11/28/2025 | Listed for sale | $379,900$159/sqft |
Source: My State MLS #11605999 Report a problem | ||
| 11/28/2025 | Pending sale | $379,900$159/sqft |
Source: Stellar MLS #OM713872 Report a problem | ||
| 11/20/2025 | Listed for sale | $379,900+68.8%$159/sqft |
Source: Stellar MLS #OM713872 Report a problem | ||
| 10/6/2004 | Sold | $225,000+40.6%$94/sqft |
Source: Public Record Report a problem | ||
| 2/23/2001 | Sold | $160,000$67/sqft |
Source: Public Record Report a problem | ||
Public tax history
| Year | Property taxes | Tax assessment |
|---|---|---|
| 2025 | $2,120 +13.1% | $148,932 +2.9% |
| 2024 | $1,875 +2.9% | $144,735 +3% |
| 2023 | $1,822 -0.8% | $140,519 +3% |
| 2022 | $1,837 +0.4% | $136,426 +3% |
| 2021 | $1,829 +0.9% | $132,452 +1.4% |
| 2020 | $1,812 +1.7% | $130,623 +2.3% |
| 2019 | $1,781 | $127,686 +1.9% |
| 2018 | $1,781 +7.7% | $125,305 +2.1% |
| 2017 | $1,654 +1.9% | $122,728 +2.1% |
| 2016 | $1,623 | $120,204 +0.7% |
| 2015 | $1,623 +6.3% | $119,368 +0.8% |
| 2014 | $1,527 +2.7% | $118,421 +1.5% |
| 2013 | $1,487 +0.8% | $116,671 +0.9% |
| 2012 | $1,475 -14.6% | $115,669 -12.1% |
| 2011 | $1,726 -16.5% | $131,649 -14.8% |
| 2010 | $2,068 -5.7% | $154,582 -7% |
| 2009 | $2,192 +1.6% | $166,222 +0.1% |
| 2008 | $2,157 -4.9% | $166,057 +3% |
| 2007 | $2,269 -6.4% | $161,220 +2.5% |
| 2006 | $2,423 +19% | $157,288 +3% |
| 2005 | $2,036 -3.5% | $152,708 +26.2% |
| 2002 | $2,111 +24% | $121,040 +18.3% |
| 2001 | $1,702 | $102,355 |
| 2000 | $1,702 | $102,355 |
Find assessor info on the county website
Monthly payment
Est. payment
Payment breakdown
Explore the cost of this home by adjusting the details. Changes won't be saved.Climate risks
Neighborhood: 34491
Nearby schools
Schools provided by the listing agent
- Elementary: Harbour View Elementary School
- Middle: Lake Weir Middle School
- High: Lake Weir High School
Source: Stellar MLS. This data may not be complete. We recommend contacting the local school district to confirm school assignments for this home.
- $401,4003 bd2 ba1.5k sqft2640 SE 157th Lane Rd, Summerfield, FL 34491Off Market

- $465,0003 bd2 ba1.9k sqft2700 SE 157th Lane Rd, Summerfield, FL 34491Sold
- $407,4003 bd2 ba1.6k sqft2675 SE 157th Lane Rd, Summerfield, FL 34491Off Market
- $430,0003 bd3 ba2.3k sqft15820 SE 27th Ave, Summerfield, FL 34491Sold

Similar homes
- $399,9503 bd2 ba1.8k sqft4256 SE 150TH STREET, SUMMERFIELD, FL 34491For Sale
 MLS ID #OM731751, Amy Agricola, WATERMARK ESTATES INC. Stellar MLS
- $599,0004 bd2 ba2.5k sqft2607 SE 156TH PLACE ROAD, SUMMERFIELD, FL 34491For Sale
 MLS ID #G5117181, Sean Daniels, KELLER WILLIAMS CORNERSTONE RE. Stellar MLS
- $314,9993 bd2 ba1.6k sqft13980 SE 53RD AVENUE, SUMMERFIELD, FL 34491For Sale
 MLS ID #OM725153, Ashley Yates, PA, ASHLEY YATES REALTY. Stellar MLS
- $449,9003 bd3 ba2.4k sqft2 MAPLE RUN, OCALA, FL 34472For Sale
 MLS ID #OM735194, Scott Coldwell, COLDWELL REALTY SOLD GUARANTEE. Stellar MLS
- $394,9004 bd3 ba2.2k sqft8701 E Cresco LN, INVERNESS FL 34450, Inverness, FL 34450For SaleMLS ID #CC858878, Melonie Haag, EPIQUE REALTY INC.. Stellar MLS
- $498,5003 bd2 ba1.7k sqft10303 SE SUNSET HARBOR ROAD, SUMMERFIELD, FL 34491For SaleMLS ID #G5115470, Susan Steinmetz, JUST A FARMGIRL REALTY LLC. Stellar MLS
- $435,0005 bd2 ba1.8k sqft16923 SW 17TH CIRCLE, OCALA, FL 34473For SaleMLS ID #OM733404, Jason Anderson, KELLER WILLIAMS CORNERSTONE RE. Stellar MLS
- $399,0004 bd3 ba2.2k sqft3960 SW 110TH LANE, OCALA, FL 34476For SaleMLS ID #OM727540, Drew Massey, GAILEY ENTERPRISES REAL ESTATE. Stellar MLS
- $425,0003 bd2 ba2.4k sqft11641 E SALMON DRIVE, FLORAL CITY, FL 34436For SaleMLS ID #CC854498, Jen Munn, ERA AMERICAN SUNCOAST REALTY. Stellar MLS
- $450,0004 bd2 ba2.9k sqft5100 SE 44TH AVENUE ROAD, OCALA, FL 34480For SaleMLS ID #OM731041, Scott Coldwell, COLDWELL REALTY SOLD GUARANTEE. Stellar MLS
- $379,0004 bd2 ba2.2k sqft3925 SE 17TH STREET, OCALA, FL 34471For SaleMLS ID #OM734668, Randy Barnes, RE/MAX PREMIER REALTY. Stellar MLS
- $300,0003 bd2 ba2.2k sqft3130 NE 7TH LANE, OCALA, FL 34470For SaleMLS ID #OM735215, James Hinson, PA, FLORIDA ADVANTAGE REALTY GROUP. Stellar MLS
- $380,0004 bd3 ba2.2k sqft4180 SW 103RD STREET ROAD, OCALA, FL 34476For SaleMLS ID #OM733644, David Melendez, Jr, RE/MAX PREMIER REALTY. Stellar MLS
- $369,0003 bd2 ba2.1k sqft2045 SE 32ND STREET, OCALA, FL 34471For SaleMLS ID #OM728835, Alexis Gaynor, GLOBALWIDE REALTY LLC. Stellar MLS
- $424,9003 bd3 ba2.4k sqft1400 Longboat PT, INVERNESS FL 34450, Inverness, FL 34450For SaleMLS ID #CC856486, Barbara Mills, TROPIC SHORES REALTY. Stellar MLS
- $539,9994 bd5 ba3.2k sqft14478 SE 107TH TERRACE, SUMMERFIELD, FL 34491For SaleMLS ID #OM731310, Darryl Stevens, II, FLORIDA ADVANTAGE REALTY GROUP. Stellar MLS
- $359,0003 bd2 ba2.4k sqft4551 SW 129TH COURT, OCALA, FL 34481For SaleMLS ID #OM719967, Cassandra Gardner, KELLER WILLIAMS CORNERSTONE RE. Stellar MLS
- $595,0003 bd2 ba2.4k sqft8699 SE 12TH COURT, OCALA, FL 34480For SaleMLS ID #OM731865, Jamie Arnold, HOMERUN REALTY. Stellar MLS
- $334,9003 bd2 ba1.9k sqft1351 CR 482N, LAKEPANASOFFKEE FL 33538, Lake Panasoffkee, FL 33538For SaleMLS ID #CC857163, Dana Vander Meer, BLUE MARLIN REAL ESTATE. Stellar MLS
- $339,0003 bd2 ba2k sqft10151 SW 41ST TERRACE, OCALA, FL 34476For SaleMLS ID #OM733585, Jennifer Hay, AXEN REALTY LLC. Stellar MLS
