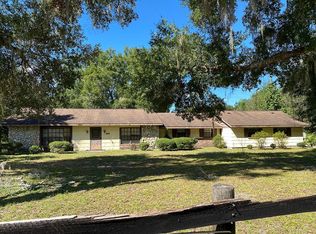
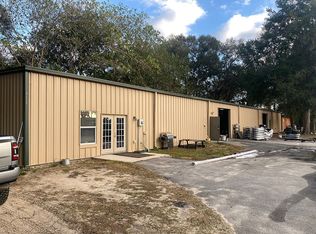
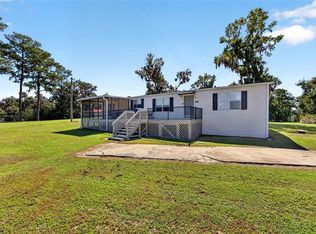
Discover the space, versatility, and opportunity offered with this 4-bedroom, 3-bathroom home situated on 4.19 acres. Featuring a comfortable residence, impressive workshop space, and plenty of room to enjoy the outdoors, this property provides the flexibility to fit a variety of lifestyles. The home features a functional layout with a spacious kitchen, two separate living areas, and a wood-burning fireplace that adds warmth and character to the main living space. An oversized 2-car garage provides additional room for storage, hobbies, or a workshop area. Outside, the property is enhanced by mature, established landscaping and open space, offering room for outdoor activities, gardening, equipment, or future improvements. A standout feature is the impressive approximately 50’ x 300’ enclosed pole barn, providing exceptional versatility for storage, vehicles, equipment, workshop space, or other uses depending on your needs. The property is being offered with the 4.19-acre parcel containing the home and improvements. An additional adjoining parcel is also available for purchase with the home, providing the opportunity to expand your property to a total of 9.54 acres. With its spacious home, extensive workshop capabilities, and flexible acreage options, this property offers a unique opportunity to create the lifestyle you’ve been looking for.
For sale
Price cut: $900 (10/14)
$519,000
12882 SE 78TH TERRACE, SUMMERFIELD, FL 34491
4beds
1,918sqft
Single Family Residence
Built in 1980
4.19 Acres Lot
$-- Zestimate®
$271/sqft
$-- HOA
What's special
Functional layoutWood-burning fireplaceSpacious kitchenAmple open spaceMature established landscaping
- 193 days
- 188
- 15
Zillow last checked:
Listing updated:
Listed by:
Kenneth Hoffman 561-596-9283,
SOUTHERN CHARM REALTY OF CF 352-653-3330
Source: Stellar MLS,MLS#: OM722361 Originating MLS: Ocala - Marion
Originating MLS: Ocala - Marion
Facts & features
Interior
Bedrooms & bathrooms
- Bedrooms: 4
- Bathrooms: 3
- Full bathrooms: 3
Primary bedroom
- Features: Walk-In Closet(s)
- Level: First
Kitchen
- Level: First
Living room
- Level: First
Heating
- Central, Electric
Cooling
- Central Air
Appliances
- Included: Oven, Cooktop, Dishwasher, Electric Water Heater, Microwave, Refrigerator
- Laundry: In Garage
Features
- Ceiling Fan(s), Solid Surface Counters, Walk-In Closet(s)
- Flooring: Carpet, Luxury Vinyl, Tile, Vinyl
- Has fireplace: Yes
- Fireplace features: Wood Burning
Interior area
- Total structure area: 2,620
- Total interior livable area: 1,918 sqft
Video & virtual tour
Property
Parking
- Total spaces: 6
- Parking features: Oversized, RV Garage, RV Access/Parking
- Attached garage spaces: 2
- Carport spaces: 4
- Covered spaces: 6
Features
- Levels: One
- Stories: 1
- Exterior features: Lighting
- Fencing: Board,Fenced
Lot
- Size: 4.19 Acres
- Features: Cleared, In County, Oversized Lot
- Residential vegetation: Mature Landscaping
Details
- Additional structures: Storage, Workshop
- Parcel number: 4549002008
- Zoning: A1
- Special conditions: None
Construction
Type & style
- Home type: SingleFamily
- Property subtype: Single Family Residence
Materials
- Block, Concrete, Stone, Vinyl Siding
- Foundation: Block
- Roof: Shingle
Condition
- New construction: No
- Year built: 1980
Utilities & green energy
- Sewer: Septic Tank
- Water: Well
- Utilities for property: Electricity Connected, Water Connected
Community & HOA
Community
- Pet fee: $0 monthly
- Subdivision: BELLEVIEW RANCHETTES
HOA
- Has HOA: No
Location
- Region: Belleview
Financial & listing details
- Price per square foot: $271/sqft
- Annual tax amount: $6,403
- Date on market: 4/8/2026
- Cumulative days on market: 174 days
- Listing terms: Cash,Conventional,Owner May Carry,VA Loan
- Ownership: Fee Simple
- Total actual rent: 0
- Electric utility on property: Yes
- Road surface type: Limerock
Estimated market value
Not available
Estimated sales range
Not available
Not available
Price history
| Date | Event | Price |
|---|---|---|
| 10/14/2026 | Price change | $519,000-0.2%$271/sqft |
Source:  Stellar MLS #OM722361 Report a problem Stellar MLS #OM722361 Report a problem | ||
| 10/6/2026 | Price change | $519,900-1%$271/sqft |
Source: Stellar MLS #OM722361 Report a problem | ||
| 9/1/2026 | Price change | $524,900-0.8%$274/sqft |
Source: Stellar MLS #OM722361 Report a problem | ||
| 7/17/2026 | Price change | $529,000-23.3%$276/sqft |
Source: Stellar MLS #OM722361 Report a problem | ||
| 5/28/2026 | Price change | $689,900-8%$360/sqft |
Source: Stellar MLS #OM722361 Report a problem | ||
| 4/30/2026 | Price change | $749,900-5.7%$391/sqft |
Source: Stellar MLS #OM722361 Report a problem | ||
| 4/8/2026 | Listed for sale | $795,000$414/sqft |
Source: Stellar MLS #OM722361 Report a problem | ||
Public tax history
Tax history is unavailable.
Monthly payment
Est. payment
Payment breakdown
Explore the cost of this home by adjusting the details. Changes won't be saved.Climate risks
Neighborhood: 34420
Nearby schools
Schools provided by the listing agent
- Elementary: Belleview Elementary School
- Middle: Belleview Middle School
- High: Belleview High School
Source: Stellar MLS. This data may not be complete. We recommend contacting the local school district to confirm school assignments for this home.
Similar homes
- $540,0003 bd3 ba1.8k sqft12776 SE 87TH TERRACE, BELLEVIEW, FL 34420For Sale
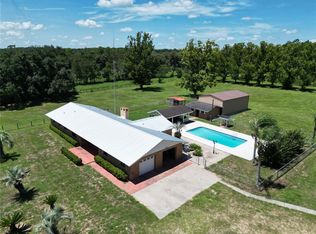
 MLS ID #O6424814, Xiomara Pichardo, AXEN REALTY LLC. Stellar MLS
 - $529,9003 bd2 ba1.9k sqft8221 SE 126TH PLACE, BELLEVIEW, FL 34420For Sale
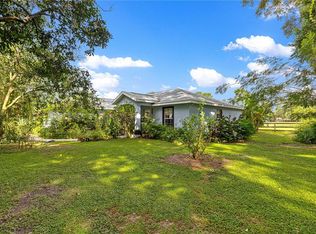 MLS ID #OM709297, Keith Mitchell, KELLER WILLIAMS CORNERSTONE RE. Stellar MLS
 - $430,0005 bd3 ba2.5k sqft12426 SE 55TH AVENUE ROAD, BELLEVIEW, FL 34420For Sale
 MLS ID #OM734144, Dionne Peace, COLDWELL BANKER VANGUARD LIFESTYLE REALTY. Stellar MLS
 - $479,9004 bd2 ba1.7k sqft11547 SE 123 ST, BELLEVIEW, FL 34420For Sale
 MLS ID #G5114423, Gloria Wyninger, TEAM WYN REALTY LLC. Stellar MLS
 - $380,0003 bd3 ba2.1k sqft12577 SE 36 AVENUE, BELLEVIEW, FL 34420For SaleMLS ID #OM732088, Matthew English, KELLER WILLIAMS CORNERSTONE RE. Stellar MLS
- $498,5003 bd2 ba1.7k sqft10303 SE SUNSET HARBOR ROAD, SUMMERFIELD, FL 34491For SaleMLS ID #G5115470, Susan Steinmetz, JUST A FARMGIRL REALTY LLC. Stellar MLS
- $400,0003 bd2 ba2.3k sqft15720 SE 27TH AVENUE, SUMMERFIELD, FL 34491For SaleMLS ID #GC543299, Celete Frazier, PEPINE REALTY. Stellar MLS
- $499,0003 bd2 ba1.8k sqft16723 SE 173RD TERRACE ROAD, WEIRSDALE, FL 32195For SaleMLS ID #O6416233, Michele Saenz, NOVA REAL ESTATE SERVICES INC. Stellar MLS
- $569,0003 bd2 ba1.3k sqft13691 S HWY 25, EASTLAKE WEIR, FL 32133For SaleMLS ID #G5114569, Brandy Contreras, BASSETT PREMIER REALTY INC. Stellar MLS
- $599,0004 bd2 ba2.5k sqft2607 SE 156TH PLACE ROAD, SUMMERFIELD, FL 34491For SaleMLS ID #G5117181, Sean Daniels, KELLER WILLIAMS CORNERSTONE RE. Stellar MLS
- $400,0003 bd2 ba1.9k sqft6550 SE 88TH STREET, OCALA, FL 34472For SaleMLS ID #OM729856, James Hinson, PA, FLORIDA ADVANTAGE REALTY GROUP. Stellar MLS
- $615,0004 bd3 ba2.2k sqft36 SE CHINICA DRIVE, SUMMERFIELD, FL 34491For SaleMLS ID #V4948364, Briana Lindo LLC, KELLER WILLIAMS REALTY ATLANTI. Stellar MLS
- $285,0003 bd4 ba1.5k sqft4950 SE 112TH STREET ROAD, BELLEVIEW, FL 34420For SaleMLS ID #OM727569, Jennifer Trail, JUDY L. TROUT REALTY. Stellar MLS
- $299,9003 bd2 ba1.6k sqft6880 SE 103RD PLACE, BELLEVIEW, FL 34420For SaleMLS ID #OM727768, Kelly LaFave, EXP REALTY LLC. Stellar MLS
- $499,0004 bd3 ba2.2k sqft37237 GRAYS AIRPORT ROAD, LADY LAKE, FL 32159For SaleMLS ID #G5111836, Melissa Vu, BHHS FLORIDA REALTY. Stellar MLS
- $709,3403 bd3 ba2.8k sqft701 SE 123RD STREET ROAD, OCALA, FL 34480For SaleMLS ID #OM733652, Shannon Brewer, JUDY L. TROUT REALTY. Stellar MLS
- $469,9003 bd2 ba1.6k sqft7938 JACKSONS RIVER ROAD, LEESBURG, FL 34788For SaleMLS ID #G5114717, Adam Rodriguez, KELLER WILLIAMS ELITE PARTNERS III REALTY. Stellar MLS
- $375,0004 bd2 ba2.1k sqft13450 SE 105TH TERRACE, OCKLAWAHA, FL 32179For SaleMLS ID #G5111757, Jessica Warman, REAL BROKER, LLC. Stellar MLS
- $650,0004 bd3 ba2.8k sqft4711 COUNTY ROAD 134, WILDWOOD, FL 34785For SaleMLS ID #OM727048, Donato Scarcello, GAILEY ENTERPRISES REAL ESTATE. Stellar MLS
