Under contract-accepting backup offers. PRICE IMPROVEMENT! Your ultimate family Lake destination is now more affordable than ever! If you've been looking for a place where the day actually slows down. Where the only thing on the schedule is the sunset, and the only sound at the end of the day is the water. This is that place. That version of your life lives at the end of a quiet cul-de-sac on Little Lake Weir. Walk through the front door and the home opens up the way good homes do. A floor-to-ceiling stone fireplace anchors the great room, double-sided, the kind that has hosted a thousand quiet evenings and is ready for a thousand more. Above it, soaring tongue-and-groove wood ceilings and exposed beams stretch across the main living areas, warm and unmistakably Florida. The sightlines pull you forward, through the kitchen, through the dining space, all the way to the water glinting through the oaks beyond. Then you step into the Florida room and you understand why this house exists. Glass on three sides. That same wood plank ceiling overhead. The lake out front, the breeze moving through, the oaks dripping Spanish moss on every side. This is where you will be when someone asks where you have been lately. The kitchen keeps pace with the rest of the home, opening cleanly into the living and dining spaces with stone backsplash, generous wood cabinetry, and a flow built for the way real life happens that makes hosting feel effortless and weeknights feel easy. Four bedrooms and two bathrooms give everyone room to land. The seller has already done the hard part with $150k in premium updates, including Brand new roof. New exterior siding. A Culligan water treatment system-2024, new high efficiency AC-2024, new Well-2020. Fresh interior paint throughout. Wood look tile and new plush carpet-2024. And here is where the story gets better. Two parcels convey together. Leverage the bonus parcel to build rental income or expand into a truly multigenerational lakeside compound. Behind the home, a 1.21 acre-deeded access boasts 230 feet of private beachfront with a secluded cove nestled next to a peninsula, complete with its own boat ramp and a nearby sandbar leading out to direct access on Little Lake Weir. Just down the street, Carney Island Recreation and Conservation Area waits with its public ramp into the main 5,600-acre Lake Weir. Quiet water out your back door. Big water when you want it. The kind of setup that does not exist anymore, except here. Outside, the property is built for the way Florida is meant to be lived. The attached garage takes care of the everyday with room for your car and ample storage with existing shelves. A detached two-bay garage and a separate one-bay garage are the true craftsman dream, featuring multiple 110V & 220V electrical hookups, including a generator back-feed breaker-ensuring you don't go without when hurricane season comes! The detached garage also features floor to ceiling shelving and work benches, and one of them even has air conditioning. A large covered concrete boat and RV pad with electricity means the toys come home with you. Mature live oaks shade the grounds, and the additional vacant parcel-bringing the total acreage to just under an acre at .83- handing you privacy, room to roam, and whatever you want to dream up next. This is lakeside Ocala the way it used to be. Big skies. Lily pads on the shoreline. Seaplanes on the water. Bass under the brush piles. Are you ready to start your next chapter?
Under contract
Price cut: $5K (7/10)
$445,000
13450 SE 105TH TERRACE, OCKLAWAHA, FL 32179
4beds
2,196sqft
:
Get pre-qualified$2,897/mo
Single Family Residence
Built in 1960
0.45 Acres Lot
$-- Zestimate®
$203/sqft
$-- HOA
What's special
Fresh interior paint throughoutBrand new roofNew exterior sidingNew plush carpetSoaring tongue-and-groove wood ceilings
- 96 days |
- 906 |
- 18 |
Zillow last checked:
Listing updated:
Listed by:
Jessica Warman 407-619-5324,
REAL BROKER, LLC 855-450-0442
Source: Stellar MLS,MLS#: G5111757 Originating MLS: Orlando Regional
Originating MLS: Orlando Regional
Facts & features
Interior
Bedrooms & bathrooms
- Bedrooms: 4
- Bathrooms: 2
- Full bathrooms: 2
Rooms
- Room types: Family Room, Florida Room, Living Room
Primary bedroom
- Features: Ceiling Fan(s), En Suite Bathroom, Walk-In Closet(s)
- Level: First
Bedroom 2
- Features: Ceiling Fan(s), Built-in Closet
- Level: First
Bedroom 3
- Features: Ceiling Fan(s), Built-in Closet
- Level: First
Bedroom 4
- Features: Ceiling Fan(s), Built-in Closet
- Level: First
Primary bathroom
- Features: Single Vanity, Stone Counters, Tub With Shower, Window/Skylight in Bath
- Level: First
Bathroom 2
- Features: Built-In Shelving, Single Vanity, Tub With Shower, Window/Skylight in Bath
- Level: First
Dining room
- Level: First
Family room
- Features: Ceiling Fan(s)
- Level: First
Florida room
- Features: Ceiling Fan(s)
- Level: First
Kitchen
- Features: Breakfast Bar, Built-In Shelving, Pantry, Stone Counters
- Level: First
Living room
- Features: Ceiling Fan(s)
- Level: First
Heating
- Central, Electric
Cooling
- Central Air
Appliances
- Included: Dishwasher, Electric Water Heater, Range, Refrigerator, Water Purifier
- Laundry: Inside, Laundry Room
Features
- Built-in Features, Ceiling Fan(s), High Ceilings, Living Room/Dining Room Combo, Primary Bedroom Main Floor, Solid Wood Cabinets, Stone Counters, Thermostat
- Flooring: Carpet, Luxury Vinyl, Tile
- Doors: Sliding Doors
- Has fireplace: Yes
- Fireplace features: Family Room, Wood Burning
Interior area
- Total structure area: 3,038
- Total interior livable area: 2,196 sqft
Video & virtual tour
Property
Parking
- Total spaces: 1
- Parking features: Boat, Covered, Driveway, Garage Door Opener, Guest, Parking Pad, RV Access/Parking, Workshop in Garage
- Attached garage spaces: 1
- Has uncovered spaces: Yes
- Details: Garage Dimensions: 20x19
Features
- Levels: One
- Stories: 1
- Patio & porch: Rear Porch
- Exterior features: Private Mailbox, RV Hookup
- Has view: Yes
- View description: Water, Lake
- Has water view: Yes
- Water view: Water,Lake
- Waterfront features: Lake Privileges
- Body of water: LITTLE LAKE WEIR
Lot
- Size: 0.45 Acres
- Features: Cul-De-Sac, Landscaped, Oversized Lot, Private
- Residential vegetation: Fruit Trees, Mature Landscaping, Oak Trees, Trees/Landscaped
Details
- Additional structures: RV/Boat Storage, Shed(s), Storage
- Additional parcels included: 4559-003-001
- Parcel number: 4559400000
- Zoning: R1
- Special conditions: None
Construction
Type & style
- Home type: SingleFamily
- Property subtype: Single Family Residence
Materials
- Vinyl Siding
- Foundation: Slab
- Roof: Shingle
Condition
- New construction: No
- Year built: 1960
Utilities & green energy
- Sewer: Septic Tank
- Water: Well
- Utilities for property: BB/HS Internet Available, Cable Available, Electricity Connected, Private
Community & HOA
Community
- Security: Smoke Detector(s)
- Pet fee: $0 monthly
- Subdivision: LAKE HAVEN
HOA
- Has HOA: No
Location
- Region: Ocklawaha
Financial & listing details
- Price per square foot: $203/sqft
- Tax assessed value: $259,070
- Annual tax amount: $2,535
- Date on market: 4/30/2026
- Cumulative days on market: 94 days
- Listing terms: Cash,Conventional,FHA,VA Loan
- Ownership: Fee Simple
- Total actual rent: 0
- Electric utility on property: Yes
- Road surface type: Paved, Dirt
Estimated market value
Not available
Estimated sales range
Not available
Not available
Price history
| Date | Event | Price |
|---|---|---|
| 7/27/2026 | Contingent | $445,000$203/sqft |
Source:  Stellar MLS #G5111757 Report a problem Stellar MLS #G5111757 Report a problem | ||
| 7/10/2026 | Price change | $445,000-1.1%$203/sqft |
Source: Stellar MLS #G5111757 Report a problem | ||
| 6/11/2026 | Price change | $450,000-4.3%$205/sqft |
Source: Stellar MLS #G5111757 Report a problem | ||
| 4/30/2026 | Listed for sale | $470,000+30.6%$214/sqft |
Source: Stellar MLS #G5111757 Report a problem | ||
| 3/6/2026 | Listing removed | -- |
Source: Owner Report a problem | ||
| 2/9/2026 | Listed for sale | $360,000$164/sqft |
Source: Owner Report a problem | ||
| 2/8/2026 | Pending sale | $360,000-8.9%$164/sqft |
Source: Owner Report a problem | ||
| 2/7/2026 | Listed for sale | $395,000-1.3%$180/sqft |
Source: Owner Report a problem | ||
| 1/13/2026 | Listing removed | -- |
Source: Owner Report a problem | ||
| 12/12/2025 | Listed for sale | $400,000+110.5%$182/sqft |
Source: Owner Report a problem | ||
| 10/1/2018 | Sold | $190,000-4.5%$87/sqft |
Source: Public Record Report a problem | ||
| 8/23/2018 | Pending sale | $198,900$91/sqft |
Source: ASSET CAPITAL REALTY, LLC #522290 Report a problem | ||
| 7/30/2018 | Price change | $198,900-0.5%$91/sqft |
Source: ASSET CAPITAL REALTY, LLC #522290 Report a problem | ||
| 3/27/2018 | Price change | $199,900-7%$91/sqft |
Source: ASSET CAPITAL REALTY, LLC #522290 Report a problem | ||
| 8/3/2017 | Listed for sale | $214,900$98/sqft |
Source: ASSET CAPITAL REALTY, LLC #522290 Report a problem | ||
Public tax history
| Year | Property taxes | Tax assessment |
|---|---|---|
| 2024 | $2,288 +2.7% | $166,565 +3% |
| 2023 | $2,228 +2.9% | $161,714 +3% |
| 2022 | $2,164 +0.3% | $157,004 +3% |
| 2021 | $2,158 +0.9% | $152,431 +1.4% |
| 2020 | $2,139 -24.2% | $150,326 -0.3% |
| 2019 | $2,823 | $150,789 +15.3% |
| 2018 | $2,823 +17.1% | $130,833 -0.3% |
| 2017 | $2,411 +75% | $131,178 +24.9% |
| 2016 | $1,377 | $104,986 +0.7% |
| 2015 | $1,377 +4.8% | $104,256 -0.3% |
| 2014 | $1,314 +47.2% | $104,564 +33% |
| 2013 | $892 +1.6% | $78,636 +1.7% |
| 2012 | $878 +5.6% | $77,322 +6.2% |
| 2011 | $832 +1.8% | $72,835 +1.5% |
| 2010 | $817 +3.3% | $71,759 +2.7% |
| 2009 | $790 +0.9% | $69,872 +0.1% |
| 2008 | $783 -11.9% | $69,803 +3% |
| 2007 | $889 -4.1% | $67,770 +2.5% |
| 2006 | $927 +6% | $66,119 +3% |
| 2005 | $874 | $64,193 +3% |
| 2004 | $874 +0.9% | $62,324 +4.3% |
| 2002 | $866 +10.3% | $59,729 +4.6% |
| 2001 | $785 | $57,077 |
| 2000 | $785 | $57,077 |
Find assessor info on the county website
Monthly payment
Est. payment
Payment breakdown
Explore the cost of this home by adjusting the details. Changes won't be saved.Climate risks
Neighborhood: 32179
Nearby schools
GreatSchools rating
- 2/10Harbour View Elementary SchoolGrades: PK-5Distance: 2.5 mi
- 4/10Lake Weir Middle SchoolGrades: 6-8Distance: 1.9 mi
- 2/10Lake Weir High SchoolGrades: 9-12Distance: 3.6 mi
Schools provided by the listing agent
- Elementary: Harbour View Elementary School
- Middle: Lake Weir Middle School
- High: Lake Weir High School
Source: Stellar MLS. This data may not be complete. We recommend contacting the local school district to confirm school assignments for this home.
- $250,0005 bd3 ba1.5k sqft13395 SE 106th Ave, Ocklawaha, FL 32179For Sale

- $--10,454 Square Feet0 SE 106 Ave, Ocklawaha, FL 32179Off Market
- $214,9002 bd2 ba1k sqft13390 SE 105th Ter, Ocklawaha, FL 32179Sold

- $158,0002 bd1 ba1.8k sqft10710 SE 134th St, Ocklawaha, FL 32179Off Market
- $--0.37 Acres0 SE 134th Ct, Ocklawaha, FL 32179Off Market
- $270,9003 bd2 ba3.4k sqft13354 SE 106th Ct, Ocklawaha, FL 32179Off Market
- $1,128,5003 bd3 ba4.8k sqft10490 SE 132nd Pl, Ocklawaha, FL 32179Off Market
- $267,5003 bd2 ba1.5k sqft10707 SE 134th St, Ocklawaha, FL 32179Sold
A local agent can set up tours, give advice and negotiate with sellers.
Similar homes
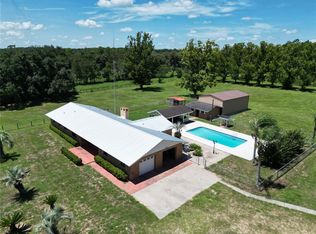
- $475,0003 bd3 ba1.8k sqft12776 SE 87TH TERRACE, BELLEVIEW, FL 34420For Sale
 MLS ID #O6424814, Xiomara Pichardo, LPT REALTY, LLC. Stellar MLS
 - $498,5003 bd2 ba1.7k sqft10303 SE SUNSET HARBOR ROAD, SUMMERFIELD, FL 34491For Sale
 MLS ID #G5115470, Susan Steinmetz, JUST A FARMGIRL REALTY LLC. Stellar MLS
 - $499,0004 bd2 ba1.7k sqft11547 SE 123 ST, BELLEVIEW, FL 34420For Sale
 MLS ID #G5114423, Gloria Wyninger, TEAM WYN REALTY LLC. Stellar MLS
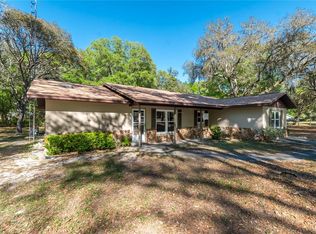
 - $469,0003 bd2 ba2.2k sqft3005 SE 160TH LANE ROAD, SUMMERFIELD, FL 34491For Sale
 MLS ID #OM721461, Carmen Murvin, SHOWCASE PROPERTIES OF CENTRAL. Stellar MLS
 - $410,0003 bd2 ba1.9k sqft2800 SE 157TH LANE ROAD, SUMMERFIELD, FL 34491For SaleMLS ID #G5114139, Rachel Sowder, DOWN HOME REALTY, LLLP. Stellar MLS
- $529,0004 bd3 ba1.9k sqft12882 SE 78TH TERRACE, SUMMERFIELD, FL 34491For SaleMLS ID #OM722361, Kenneth Hoffman, SOUTHERN CHARM REALTY OF CF. Stellar MLS
- $328,9003 bd2 ba2.2k sqft9082 SE 135TH LOOP, SUMMERFIELD, FL 34491For SaleMLS ID #OM727252, Virgil Kapp, SELLSTATE NGR- SUMMERFIELD. Stellar MLS
- $465,0004 bd3 ba1.7k sqft10921 COUNTY ROAD 209, OXFORD, FL 34484For SaleMLS ID #O6414412, Sherry Colon, DUNCAN REALTY GROUP LLC. Stellar MLS
- $445,7004 bd2 ba2.4k sqft4807 SE 14TH STREET, OCALA, FL 34471For SaleMLS ID #OM722044, David Moore, SOUTHERN ASSOCIATES REALTY LLC. Stellar MLS
- $368,8004 bd2 ba1.8k sqft14635 SE 28TH COURT, SUMMERFIELD, FL 34491For SaleMLS ID #OM716425, Dee Blackmer, SYNERGY REALTY SERVICES LLC. Stellar MLS
- $411,0004 bd2 ba2.1k sqft7175 COUNTY ROAD 213, WILDWOOD, FL 34785For SaleMLS ID #G5111101, Mark Doggett, II, FLAMINGO REAL ESTATE & MNGMT. Stellar MLS
- $475,0003 bd2 ba2.9k sqft5100 SE 44TH AVENUE ROAD, OCALA, FL 34480For SaleMLS ID #OM719254, Jenna Pietras, ASSET CAPITAL REALTY, LLC. Stellar MLS
- $390,0004 bd2 ba2.2k sqft3925 SE 17TH STREET, OCALA, FL 34471For SaleMLS ID #OM728421, John McMichael, COLDWELL BANKER ELLISON REALTY O. Stellar MLS
- $425,0004 bd2 ba2.3k sqft4517 SE 2ND PLACE, OCALA, FL 34471For SaleMLS ID #OM711849, Robb Harrison, ROBB HARRISON REALTY INC. Stellar MLS
- $249,0003 bd2 ba1.1k sqft9375 SE 163RD LANE, SUMMERFIELD, FL 34491For SaleMLS ID #G5114817, Kody Ondriezek, FLAMINGO REAL ESTATE & MNGMT. Stellar MLS
- $369,9002 bd2 ba1.5k sqft35446 FOURAKER DRIVE, FRUITLAND PARK, FL 34731For SaleMLS ID #G5115874, Melissa Barnes, ERA GRIZZARD REAL ESTATE. Stellar MLS
- $435,0003 bd3 ba1.9k sqft3510 SW 5TH COURT, OCALA, FL 34471For SaleMLS ID #OM718978, Mary Beth Elliott, ROBERTS REAL ESTATE INC. Stellar MLS
- $499,0004 bd3 ba2.2k sqft37237 GRAYS AIRPORT ROAD, LADY LAKE, FL 32159For SaleMLS ID #G5111836, Melissa Vu, BHHS FLORIDA REALTY. Stellar MLS
- $349,9003 bd2 ba2.4k sqft12681 SE 54TH AVENUE, BELLEVIEW, FL 34420For SaleMLS ID #G5106569, Karey Team Yarborough, SELLSTATE SUPERIOR REALTY. Stellar MLS
- $449,0003 bd3 ba2.8k sqft510 SE 19TH STREET, OCALA, FL 34471For SaleMLS ID #TB8484813, Jonathan Minerick, HOMECOIN.COM. Stellar MLS
