Under contract-accepting backup offers. MOTIVATED SELLER -- Beautiful 4/2/2 with another detached 1 car garage/work shop with a heated saltwater pool home offering refined luxury living in lovely Windemere Glen in the heart of Ocala! This home is designed for those who value comfort, privacy, and an elevated Florida lifestyle. Featuring a split bedroom floor plan, this home provides the perfect balance of functionality and privacy—ideal for families, guests, or a dedicated home office. The primary bathroom has a soaking tub to relax the day's stress away. For the cooking enthusiast the kitchen features a lovely island and plenty of cabinet space with crown molding. The flex room could be used as a 5th bedroom if desired. Enjoy peace of mind with a natural gas whole-house Generac generator, along with the efficiency of a heat pump system for year-round comfort and energy savings. Step outside to your private backyard oasis complete with a natural gas heated saltwater swimming pool, perfect for relaxing or entertaining in any season. Additional highlights include a detached third-car garage/workshop, ideal for hobbyists or extra storage, and a garden shed for tools and equipment—adding flexibility and convenience. Conveniently located near shopping, dining, and medical facilities, it offers both accessibility and lifestyle. If you’re looking for a home that combines privacy, efficiency, security, and resort-style living, this property stands out as a rare opportunity in Ocala. Schedule your private showing today!
Accepting backups
Price cut: $35.7K (8/31)
$390,000
4807 SE 14TH STREET, OCALA, FL 34471
4beds
2,491sqft
Single Family Residence
Built in 1989
0.35 Acres Lot
$-- Zestimate®
$157/sqft
$-- HOA
What's special
Heated saltwater pool homePrivate backyard oasisSplit bedroom floor plan
- 183 days
- 971
- 69
Zillow last checked:
Listing updated:
Listed by:
David Moore 352-877-3099,
SOUTHERN ASSOCIATES REALTY LLC 352-877-3099
Source: Stellar MLS,MLS#: OM722044 Originating MLS: Ocala - Marion
Originating MLS: Ocala - Marion
Facts & features
Interior
Bedrooms & bathrooms
- Bedrooms: 4
- Bathrooms: 2
- Full bathrooms: 2
Primary bedroom
- Features: Walk-In Closet(s)
- Level: First
Primary bathroom
- Level: First
Kitchen
- Level: First
Living room
- Level: First
Heating
- Electric
Cooling
- Central Air
Appliances
- Included: Range, Refrigerator
- Laundry: Laundry Room
Features
- Crown Molding, Living Room/Dining Room Combo, Primary Bedroom Main Floor, In-Law Floorplan
- Flooring: Carpet, Tile
- Windows: Hurricane Shutters
- Has fireplace: Yes
- Fireplace features: Electric, Living Room
Interior area
- Total structure area: 3,001
- Total interior livable area: 2,491 sqft
Video & virtual tour
Property
Parking
- Total spaces: 2
- Parking features: Garage - Attached
- Attached garage spaces: 2
Features
- Levels: One
- Stories: 1
- Has private pool: Yes
- Pool features: Salt Water
- Spa features: In Ground
Lot
- Size: 0.35 Acres
- Dimensions: 104 x 145
Details
- Parcel number: 2968900107
- Zoning: R1
- Special conditions: None
Construction
Type & style
- Home type: SingleFamily
- Property subtype: Single Family Residence
Materials
- Block
- Foundation: Slab
- Roof: Shingle
Condition
- New construction: No
- Year built: 1989
Utilities & green energy
- Sewer: Public Sewer
- Water: Public
- Utilities for property: Electricity Connected, Phone Available, Sewer Connected
Community & HOA
Community
- Pet fee: $0 monthly
- Subdivision: WINDEMERE GLEN ESTATE
HOA
- Has HOA: No
Location
- Region: Ocala
Financial & listing details
- Price per square foot: $157/sqft
- Tax assessed value: $399,394
- Annual tax amount: $3,946
- Date on market: 4/9/2026
- Cumulative days on market: 183 days
- Listing terms: Cash,Conventional,FHA
- Ownership: Fee Simple
- Total actual rent: 0
- Electric utility on property: Yes
- Road surface type: Paved
Estimated market value
Not available
Estimated sales range
Not available
Not available
Price history
| Date | Event | Price |
|---|---|---|
| 8/31/2026 | Price change | $390,000-8.4%$157/sqft |
Source:  Stellar MLS #OM722044 Report a problem Stellar MLS #OM722044 Report a problem | ||
| 8/9/2026 | Price change | $425,700-4.5%$171/sqft |
Source: Stellar MLS #OM722044 Report a problem | ||
| 7/20/2026 | Price change | $445,700-4.9%$179/sqft |
Source: Stellar MLS #OM722044 Report a problem | ||
| 7/9/2026 | Price change | $468,700-1.3%$188/sqft |
Source: Stellar MLS #OM722044 Report a problem | ||
| 6/25/2026 | Price change | $474,700-1.1%$191/sqft |
Source: Stellar MLS #OM722044 Report a problem | ||
| 6/11/2026 | Price change | $479,997-2%$193/sqft |
Source: Stellar MLS #OM722044 Report a problem | ||
| 5/12/2026 | Price change | $489,997-1.5%$197/sqft |
Source: Stellar MLS #OM722044 Report a problem | ||
| 5/1/2026 | Price change | $497,700-0.4%$200/sqft |
Source: Stellar MLS #OM722044 Report a problem | ||
| 4/9/2026 | Listed for sale | $499,700+455.2%$201/sqft |
Source: Stellar MLS #OM722044 Report a problem | ||
| 8/2/2017 | Sold | $90,000-74.3%$36/sqft |
Source: Public Record Report a problem | ||
| 11/30/2006 | Sold | $349,900$140/sqft |
Source:  OMCAR #238108 Report a problem OMCAR #238108 Report a problem | ||
Public tax history
| Year | Property taxes | Tax assessment |
|---|---|---|
| 2025 | $3,946 +1.6% | $250,256 +2.9% |
| 2024 | $3,886 +2.6% | $243,203 +3% |
| 2023 | $3,787 +7.6% | $236,119 +3% |
| 2022 | $3,521 +0.3% | $229,242 +3% |
| 2021 | $3,510 +7.2% | $222,565 +1.4% |
| 2020 | $3,275 +6.5% | $219,492 +6.1% |
| 2019 | $3,076 | $206,857 +1.9% |
| 2018 | $3,076 +18.2% | $203,000 +12.1% |
| 2017 | $2,602 +1.9% | $181,118 +3.3% |
| 2016 | $2,553 | $175,377 +0.7% |
| 2015 | $2,553 +8.9% | $174,158 +0.8% |
| 2014 | $2,344 +0.8% | $172,776 +1.5% |
| 2013 | $2,326 -1.2% | $170,223 +0.2% |
| 2012 | $2,353 -5.6% | $169,801 -5% |
| 2011 | $2,492 -4.8% | $178,738 -5.8% |
| 2010 | $2,619 +1.1% | $189,648 -1.9% |
| 2009 | $2,591 +2.5% | $193,418 +0.1% |
| 2008 | $2,527 -36.6% | $193,225 -22.2% |
| 2007 | $3,985 +74.8% | $248,412 +67.6% |
| 2006 | $2,280 0% | $148,221 +3% |
| 2005 | $2,281 | $143,904 +3% |
| 2004 | $2,281 +14.2% | $139,713 +19.4% |
| 2002 | $1,997 +3.9% | $116,964 +4.6% |
| 2001 | $1,922 | $111,770 |
| 2000 | $1,922 | $111,770 |
Find assessor info on the county website
Monthly payment
Est. payment
Payment breakdown
Explore the cost of this home by adjusting the details. Changes won't be saved.Climate risks
Neighborhood: 34471
Nearby schools
Schools provided by the listing agent
- Elementary: Ward-Highlands Elem. School
- Middle: Fort King Middle School
- High: Forest High School
Source: Stellar MLS. This data may not be complete. We recommend contacting the local school district to confirm school assignments for this home.
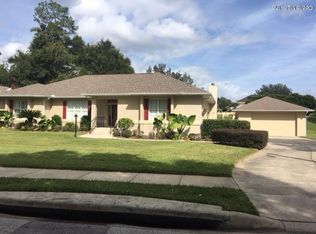
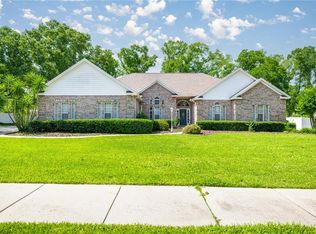
Similar homes
- $379,0004 bd2 ba2.2k sqft3925 SE 17TH STREET, OCALA, FL 34471For Sale
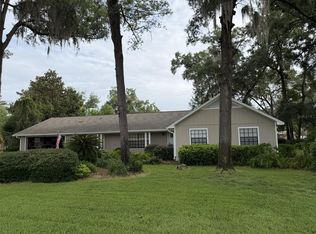
 MLS ID #OM728421, John McMichael, COLDWELL BANKER ELLISON REALTY O. Stellar MLS
 - $345,0004 bd3 ba2.1k sqft3719 SE 4TH STREET, OCALA, FL 34471For Sale
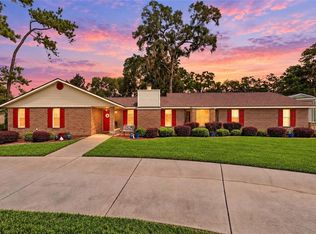 MLS ID #OM731935, Jeannine Plummer, CRYSTAL SNOOK REAL ESTATE. Stellar MLS
 - $369,0003 bd2 ba2.1k sqft2045 SE 32ND STREET, OCALA, FL 34471For Sale
 MLS ID #OM728835, Alexis Gaynor, GLOBALWIDE REALTY LLC. Stellar MLS
 - $407,0004 bd3 ba2.8k sqft4540 SE 30TH STREET, OCALA, FL 34480For Sale
 MLS ID #OM725685, Justin Gore, FLORIDA ADVANTAGE REALTY GROUP. Stellar MLS
 - $329,9003 bd2 ba2.2k sqft3765 SE 29TH COURT, OCALA, FL 34471For SaleMLS ID #OM731982, Scott Coldwell, COLDWELL REALTY SOLD GUARANTEE. Stellar MLS
- $439,0003 bd2 ba2.1k sqft2320 SE 33RD PLACE, OCALA, FL 34471For SaleMLS ID #OM716624, Billy Rodgers, III, BILL RODGERS REALTY. Stellar MLS
- $310,0003 bd2 ba1.7k sqft3439 SE 28TH COURT, OCALA, FL 34471For SaleMLS ID #OM732450, Dorina Locke, SELLSTATE NEXT GENERATION REALTY. Stellar MLS
- $319,0003 bd2 ba1.6k sqft5066 SE 24TH PLACE, OCALA, FL 34480For SaleMLS ID #OM732429, Rhonda Cassidy, EXP REALTY LLC. Stellar MLS
- $580,0004 bd3 ba2.3k sqft2806 SE 30TH STREET, OCALA, FL 34471For SaleMLS ID #OM723978, Mary Beth Elliott, ROBERTS REAL ESTATE INC. Stellar MLS
- $469,9994 bd3 ba2.3k sqft4517 SE 28TH STREET, OCALA, FL 34480For SaleMLS ID #TB8487255, Natalia Pierantoni, EXP REALTY LLC. Stellar MLS
- $399,0004 bd3 ba2.2k sqft3960 SW 110TH LANE, OCALA, FL 34476For SaleMLS ID #OM727540, Drew Massey, GAILEY ENTERPRISES REAL ESTATE. Stellar MLS
- $339,0003 bd2 ba2k sqft10151 SW 41ST TERRACE, OCALA, FL 34476For SaleMLS ID #OM733585, Jennifer Hay, AXEN REALTY LLC. Stellar MLS
- $469,0005 bd3 ba2.7k sqft3465 SE 54TH AVENUE, OCALA, FL 34480For SaleMLS ID #OM708441, Jerry Pascale, RE/MAX PREMIER REALTY. Stellar MLS
- $319,9004 bd3 ba2.3k sqft3101 NE 24 PLACE, OCALA, FL 34470For SaleMLS ID #OM718692, Romel Camacho, TCT REALTY GROUP LLC. Stellar MLS
- $332,7004 bd2 ba1.4k sqft4170 SE 65TH PLACE, OCALA, FL 34480For SaleMLS ID #OM727047, David Moore, SOUTHERN ASSOCIATES REALTY LLC. Stellar MLS
- $295,0004 bd2 ba1.8k sqft86 PECAN DRIVE, OCALA, FL 34472For SaleMLS ID #OM724030, Rhonda Cassidy, EXP REALTY LLC. Stellar MLS
- $335,0003 bd2 ba2.2k sqft5885 SW 87TH STREET, OCALA, FL 34476For SaleMLS ID #OM732133, Christopher Holl, ON TOP OF THE WORLD REAL EST. Stellar MLS
- $359,0003 bd2 ba2.4k sqft4551 SW 129TH COURT, OCALA, FL 34481For SaleMLS ID #OM719967, Cassandra Gardner, KELLER WILLIAMS CORNERSTONE RE. Stellar MLS
- $329,0003 bd3 ba2.3k sqft7430 SW 100TH PLACE, OCALA, FL 34476For SaleMLS ID #OM733344, Ashley Yates, PA, ASHLEY YATES REALTY. Stellar MLS
- $389,9003 bd2 ba2.3k sqft9605 SE 136TH PLACE, SUMMERFIELD, FL 34491For SaleMLS ID #OM732281, Ron Viola, RE/MAX FOXFIRE - HWY200/103 S. Stellar MLS
