Skip main navigation
Sold for $555,000
  • $555,000

    4812 SE 12th Pl, Ocala, FL 34471

    4beds
    2,896sqft
    Single Family Residence
    Built in 1998
    0.62 Acres Lot
    $542,800 Zestimate®
    $192/sqft
    $3,418 Estimated rent

    Home value

    $542,800

    $483,000 - $608,000

    $3,418/mo

    Zestimate® history
    Loading
    Loading...

    Owner options

    List your home for rent

    $3,418/mo

    Rent Zestimate®

    Find your next renter with Zillow Rental Manager. Plus, with online applications, you can quickly screen prospective tenants – for free.

    Learn more

    $3,418/mo

    Rent Zestimate®

    Refinance and save

    $3,739/mo

    Est. payment

    Refinancing to a lower rate could help reduce your monthly payments and save thousands over the life of the loan.

    See today's rates

    $3,739/mo

    Est. payment

    Explore your selling options

    Work with a Zillow partner agent

    Leverage their expertise and Zillow's premium Showcase listings to get your home seen by more buyers.

    Get started

    List with your own agent

    Get your home in front of millions of buyers by listing it on Zillow.

    Learn how to do it

    Sell it yourself

    Take full control of how buyers see your home on Zillow by listing For Sale by Owner (FSBO).

    List your home

    What's special

    Pool homeGranite countertopsBrand new roofStrong curb appealGenerous storage spaceSplit floor planLarge eat-in kitchen
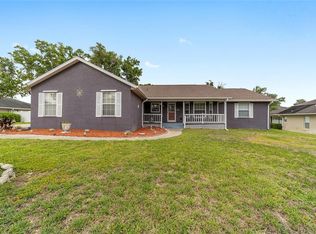
    Brand New Roof and strong curb appeal! Great Pool Home in the desirable South East neighborhood of Summerton. Spacious 4-bedroom, 3- full bath with 2,900 sq ft on a 0.62 acre lot with mature landscaping. Home features formal living and dining rooms plus a large eat-in kitchen with granite countertops overlooking the Great Room with gas fireplace. Ideal layout for entertaining with multiple doors out to the large lanai and pool area. High ceilings throughout (10' standard, 12' in formal areas). Split floor plan offers privacy. Primary suite includes a huge walk-in closet and garden tub. Three additional bedrooms are comfortably sized with access to full baths. Generous storage space throughout this property including coat closet, hallway and bedroom closets, oversized laundry/mudroom with new washer and dryer. Covered lanai with screened pool and full summer kitchen — perfect for all of your outdoor gatherings. Side-entry garage with built-in storage and extra fridge. Plenty of room for parking in this driveway. Conveniently located near schools, shopping, and dining. Zoned for Ward-Highlands Elementary, Fort King Middle and Forest High School. Move-in ready with all the essentials and plenty of space to update and make it your own dream home. Seller Motivated, This is a great opportunity in a great neighborhood, bring us an offer!

    Zillow last checked:

    Listing updated:

    Listing Provided by:

    Scott Coldwell 352-209-0000,

    COLDWELL REALTY SOLD GUARANTEE 352-209-0000

    Bought with:

    Tasha Osbourne, 3304601

    GOLDEN OCALA REAL ESTATE INC

    Source: Stellar MLS,MLS#: OM702241MLS LogoOriginating MLS: Ocala - Marion

    Facts & features

    Interior

    Bedrooms & bathrooms
    • Bedrooms: 4
    • Bathrooms: 3
    • Full bathrooms: 3
    Primary bedroom
    • Features: Walk-In Closet(s)
    • Level: First
    Dining room
    • Level: First
    Kitchen
    • Level: First
    Living room
    • Level: First
    Heating
    • Electric
    Cooling
    • Central Air
    Appliances
    • Included: Dishwasher, Disposal, Dryer, Gas Water Heater, Microwave, Range, Refrigerator, Washer
    • Laundry: Inside
    Features
    • Cathedral Ceiling(s), Ceiling Fan(s), Crown Molding, Eating Space In Kitchen, High Ceilings, Living Room/Dining Room Combo, Open Floorplan, Solid Surface Counters, Split Bedroom
    • Flooring: Carpet, Tile
    • Doors: Outdoor Grill, Sliding Doors
    • Windows: Blinds
    • Has fireplace: Yes
    • Fireplace features: Family Room, Gas
    Interior area
    • Total structure area: 2,896
    • Total interior livable area: 2,896 sqft

    Property

    Parking
    • Total spaces: 2
    • Parking features: Garage - Attached
    • Attached garage spaces: 2
    Features
    • Levels: One
    • Stories: 1
    • Patio & porch: Covered, Porch
    • Exterior features: Outdoor Grill, Rain Gutters, Storage
    • Has private pool: Yes
    • Pool features: Gunite, In Ground, Lighting, Screen Enclosure, Tile
    Lot
    • Size: 0.62 Acres
    • Dimensions: 135 x 200
    • Residential vegetation: Fruit Trees, Oak Trees, Trees/Landscaped
    Details
    • Parcel number: 2968300305
    • Zoning: R1
    • Special conditions: None

    Construction

    Type & style
    • Home type: SingleFamily
    • Architectural style: Traditional
    • Property subtype: Single Family Residence
    Materials
    • Concrete
    • Foundation: Slab
    • Roof: Shingle
    Condition
    • New construction: No
    • Year built: 1998
    Details
    • Builder name: Fabian/ Bartett

    Utilities & green energy

    • Sewer: Public Sewer
    • Water: Public
    • Utilities for property: Electricity Connected

    Community & neighborhood

    Location
    • Region: Ocala
    • Subdivision: SUMMERTON SEC 24

    HOA & financial

    HOA
    • Has HOA: Yes
    • HOA fee: $10 monthly
    • Services included: Maintenance Structure
    • Association name: Summerton HOA
    Other fees
    • Pet fee: $0 monthly
    Other financial information
    • Total actual rent: 0

    Other

    Other facts
    • Listing terms: Cash,Conventional,FHA,VA Loan
    • Ownership: Fee Simple
    • Road surface type: Paved

    Price history

    DateEventPrice
    6/16/2025Sold$555,000-7.3%$192/sqft
    Source: Stellar MLS #OM702241 Report a problem
    5/28/2025Pending sale$599,000$207/sqft
    Source: Stellar MLS #OM702241 Report a problem
    5/23/2025Listed for sale$599,000+84.3%$207/sqft
    Source: Stellar MLS #OM702241 Report a problem
    10/26/2018Sold$325,000-9.7%$112/sqft
    Source: OMCAR #537955 Report a problem
    9/14/2018Pending sale$359,900$124/sqft
    Source: Coldwell Banker Ellison Realty #537955 Report a problem
    6/12/2018Listed for sale$359,900-1%$124/sqft
    Source: Coldwell Banker Ellison Realty #537955 Report a problem
    1/21/2010Sold$363,500$126/sqft
    Source: OMCAR #330361 Report a problem

    Public tax history

    YearProperty taxesTax assessment
    2024$4,485 +2.5%$272,490 +3%
    2023$4,374 +7.8%$264,553 +3%
    2022$4,057 +0.2%$256,848 +3%
    2021$4,048 +7.7%$249,367 +1.4%
    2020$3,758 +1.7%$245,924 +2.3%
    2019$3,695 $240,395 -4.3%
    2018$3,695 -23.7%$251,147 -4.2%
    2017$4,843 +5.3%$262,190 +1.4%
    2016$4,600 $258,506 +7%
    2015$4,600 +18.4%$241,682 +10%
    2014$3,884 +3.8%$219,711 +4.6%
    2013$3,742 -1%$210,045 +0.3%
    2012$3,779 -8.8%$209,429 -9.7%
    2011$4,144 +14.4%$232,020 -6.2%
    2010$3,622 +2.6%$247,293 -0.9%
    2009$3,532 +2.6%$249,586 +0.1%
    2008$3,443 -1.1%$249,337 +3%
    2007$3,482 -11.2%$242,075 +2.5%
    2006$3,923 -0.6%$236,171 +3%
    2005$3,946 $229,294 +3%
    2004$3,946 -3.5%$222,615 +4.3%
    2002$4,090 +3.3%$213,345
    2001$3,961 --
    2000$3,961 --

    Find assessor info on the county website

    Neighborhood: 34471

    Nearby schools

    GreatSchools rating
    Schools provided by the listing agent
    • Elementary: Ward-Highlands Elem. School
    • Middle: Fort King Middle School
    • High: Forest High School

    Source: Stellar MLS. This data may not be complete. We recommend contacting the local school district to confirm school assignments for this home.

    Get a cash offer in 3 minutes
    Find out how much your home could sell for in as little as 3 minutes with a no-obligation cash offer.
    Estimated market value
    $542,800
    Get a cash offer in 3 minutes
    Find out how much your home could sell for in as little as 3 minutes with a no-obligation cash offer.
    Estimated market value
    $542,800