As the gates open, a winding private drive welcomes you through 9.8 breathtaking acres of rolling pasture, towering oaks, and peaceful countryside. Just across the road from the shimmering waters of Big Lake Weir, this remarkable property captures the beauty and tranquility of Old Florida while remaining just minutes from Belleview, Ocala, The Villages, shopping, dining, and everyday conveniences. At the end of the drive sits a charming farmhouse with a new roof (2023). The covered front porch is the perfect place to begin the day with a sunrise or unwind as the evening sky glows with spectacular Florida sunsets. Inside, natural light fills the open-concept living area, creating a warm and welcoming atmosphere. The spacious kitchen offers abundant cabinetry, generous counter space, and a breakfast bar that flows seamlessly into the living and dining areas, making entertaining effortless. Two bedrooms and a full bathroom are located on the main level, while the private upstairs suite features its own full bath and overlooks the beautiful grounds. Step outside and discover a property designed for enjoying wide-open spaces. A classic four-stall red barn, dedicated tack and feed shed, and two expansive fenced pastures provide exceptional equestrian amenities while allowing endless possibilities for agricultural or recreational use. Adding even more versatility are four full RV hookup sites, each complete with water, sewer, and electric service powered by a dedicated 400-amp electrical system. A charming tiny cottage with its own 150-amp electrical service provides additional space for guests, hobbies, or other permitted uses. The main residence is serviced by 200-amp electrical service, and three underground septic systems support the property's improvements. Whether you're watching horses graze beneath the shade of grand oaks, enjoying gentle lake breezes from the front porch, or gathering around the barn after a day outdoors, every corner of this property invites you to slow down and appreciate the beauty of country living. This rare Lake Weir property combines acreage, equestrian amenities, flexible improvements, and an exceptional location into one unforgettable opportunity. Schedule your private showing today and experience everything this extraordinary property. MORE PICTURES COMING SOON!
For sale
$599,999
13691 S HWY 25, EASTLAKE WEIR, FL 32133
3beds
1,360sqft
:
Get pre-qualified$3,906/mo
Single Family Residence
Built in 2003
9.8 Acres Lot
$574,100 Zestimate®
$441/sqft
$-- HOA
What's special
Charming farmhousePeaceful countrysideTowering oaksClassic four-stall red barnWarm and welcoming atmosphereTwo expansive fenced pasturesCovered front porch
- 38 days |
- 596 |
- 47 |
Zillow last checked:
Listing updated:
Listed by:
Brandy Contreras 352-978-5278,
BASSETT PREMIER REALTY INC 352-602-0520,
Sharon Bassett 352-602-0520,
BASSETT PREMIER REALTY INC
Source: Stellar MLS,MLS#: G5114569 Originating MLS: Lake and Sumter
Originating MLS: Lake and Sumter
Facts & features
Interior
Bedrooms & bathrooms
- Bedrooms: 3
- Bathrooms: 2
- Full bathrooms: 2
Primary bedroom
- Features: Walk-In Closet(s)
- Level: Second
Bedroom 1
- Features: Built-in Closet
- Level: First
Bedroom 2
- Features: Built-in Closet
- Level: First
Primary bathroom
- Level: Second
Bathroom 1
- Level: First
Dining room
- Level: First
Kitchen
- Level: First
Living room
- Level: First
Heating
- Other
Cooling
- Wall/Window Unit(s)
Appliances
- Included: Dishwasher, Disposal, Dryer, Electric Water Heater, Microwave, Range, Refrigerator
- Laundry: Laundry Room
Features
- Ceiling Fan(s), High Ceilings, Open Floorplan, PrimaryBedroom Upstairs, Split Bedroom, Thermostat, Walk-In Closet(s)
- Flooring: Luxury Vinyl
- Has fireplace: No
Interior area
- Total structure area: 2,016
- Total interior livable area: 1,360 sqft
Video & virtual tour
Property
Parking
- Parking features: Covered
- Has attached garage: Yes
Features
- Levels: Two
- Stories: 2
- Patio & porch: Covered, Front Porch
- Exterior features: Private Mailbox, Private Yard, RV Hookup, Storage
- Fencing: Board
Lot
- Size: 9.8 Acres
- Features: Farm, Pasture, Private
- Residential vegetation: Oak Trees
Details
- Additional structures: Other, Shed(s), Storage
- Parcel number: 4916100000
- Zoning: A1
- Special conditions: None
- Horse amenities: Stable(s)
Construction
Type & style
- Home type: SingleFamily
- Architectural style: Other
- Property subtype: Single Family Residence
Materials
- Vinyl Siding, Wood Frame
- Foundation: Slab
- Roof: Shingle
Condition
- New construction: No
- Year built: 2003
Utilities & green energy
- Sewer: Septic Tank
- Water: Well
- Utilities for property: Cable Connected
Community & HOA
Community
- Pet fee: $0 monthly
- Subdivision: NONE
HOA
- Has HOA: No
Location
- Region: Weirsdale
Financial & listing details
- Price per square foot: $441/sqft
- Annual tax amount: $8,479
- Date on market: 7/1/2026
- Cumulative days on market: 39 days
- Listing terms: Cash,Conventional
- Ownership: Fee Simple
- Total actual rent: 0
- Road surface type: Dirt
Estimated market value
$574,100
$545,000 - $603,000
$2,176/mo
Price history
| Date | Event | Price |
|---|---|---|
| 7/2/2026 | Listed for sale | $599,999-7.7%$441/sqft |
Source:  Stellar MLS #G5114569 Report a problem Stellar MLS #G5114569 Report a problem | ||
| 4/29/2026 | Listing removed | $649,995$478/sqft |
Source:  Realtors Association of Citrus County #846080 Report a problem Realtors Association of Citrus County #846080 Report a problem | ||
| 11/9/2025 | Price change | $649,995-3.7%$478/sqft |
Source: Stellar MLS #OM708195 Report a problem | ||
| 10/6/2025 | Price change | $674,995-2.9%$496/sqft |
Source: Realtors Association of Citrus County #846080 Report a problem | ||
| 9/25/2025 | Price change | $695,000-0.7%$511/sqft |
Source: Realtors Association of Citrus County #846080 Report a problem | ||
| 8/23/2025 | Listed for sale | $699,900+40%$515/sqft |
Source: Realtors Association of Citrus County #846080 Report a problem | ||
| 4/30/2024 | Sold | $500,000-9.1%$368/sqft |
Source: Stellar MLS #OM667687 Report a problem | ||
| 2/16/2024 | Pending sale | $549,900$404/sqft |
Source: Stellar MLS #OM667687 Report a problem | ||
| 11/30/2023 | Listed for sale | $549,900$404/sqft |
Source: Stellar MLS #OM667687 Report a problem | ||
Public tax history
Tax history is unavailable.
Monthly payment
Est. payment
Payment breakdown
Explore the cost of this home by adjusting the details. Changes won't be saved.Climate risks
Neighborhood: 32195
Nearby schools
GreatSchools rating
- 2/10Stanton-Weirsdale Elementary SchoolGrades: PK-5Distance: 3.5 mi
- 4/10Lake Weir Middle SchoolGrades: 6-8Distance: 5 mi
- 2/10Lake Weir High SchoolGrades: 9-12Distance: 5.7 mi
Schools provided by the listing agent
- Elementary: Stanton-Weirsdale Elem. School
- Middle: Belleview Middle School
- High: Belleview High School
Source: Stellar MLS. This data may not be complete. We recommend contacting the local school district to confirm school assignments for this home.
- $500,0009.8 acres13691 Ocala Rd, Ocklawaha, FL 32179Sold
- $285,8003 bd3 ba3.6k sqft13725 S Highway 25, East Lake Weir, FL 32195Off Market
- $286,6003 bd2 ba3k sqft13755 S Highway 25, Weirsdale, FL 32195Off Market
- $351,1003 bd2 ba1.9k sqft13595 S Highway 25, East Lake Weir, FL 32195Off Market
- $793,7003 bd3 ba4.5k sqft14838 SE 135th St, Weirsdale, FL 32195Off Market
- $172,0002 bd2 ba924 sqft14890 SE 135th St, Weirsdale, FL 32195Off Market
- $164,8002 bd1 ba1.5k sqft13765 Ocala Rd, Ocklawaha, FL 32179Off Market
- $700,6003 bd2 ba7.1k sqft13650 SE 150th Ave, Weirsdale, FL 32195Off Market
A local agent can set up tours, give advice and negotiate with sellers.
Similar homes
- $668,7503 bd2 ba1.6k sqft12499 E HIGHWAY 25, OCKLAWAHA, FL 32179For Sale
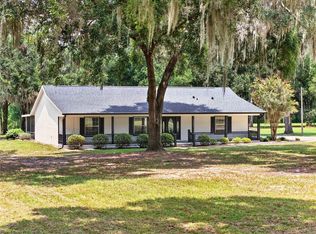
 MLS ID #OM729472, Crystal McCall, KELLER WILLIAMS CORNERSTONE RE. Stellar MLS
 - $619,0003 bd2 ba1.4k sqft2917 LAKE GRIFFIN ROAD, LADY LAKE, FL 32159For Sale
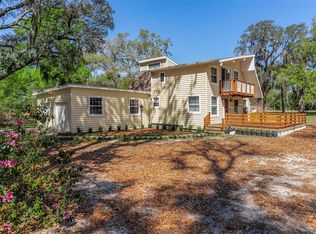 MLS ID #G5109377, Theresa Morris, MORRIS REALTY AND INVESTMENTS. Stellar MLS
 - $475,0003 bd3 ba1.8k sqft12776 SE 87TH TERRACE, BELLEVIEW, FL 34420For Sale
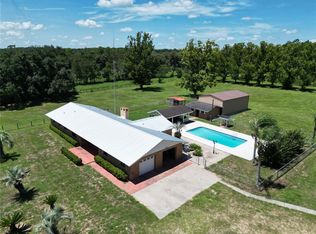 MLS ID #O6424814, Xiomara Pichardo, LPT REALTY, LLC. Stellar MLS
 - $529,0004 bd3 ba1.9k sqft12882 SE 78TH TERRACE, SUMMERFIELD, FL 34491For Sale
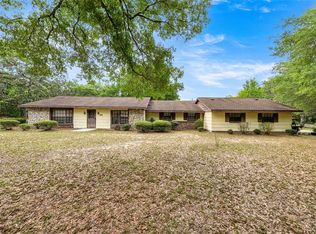 MLS ID #OM722361, Kenneth Hoffman, SOUTHERN CHARM REALTY OF CF. Stellar MLS
 - $479,9003 bd2 ba1.6k sqft7938 JACKSONS RIVER ROAD, LEESBURG, FL 34788For SaleMLS ID #G5114717, Adam Rodriguez, KELLER WILLIAMS ELITE PARTNERS III REALTY. Stellar MLS
- $498,5003 bd2 ba1.7k sqft10303 SE SUNSET HARBOR ROAD, SUMMERFIELD, FL 34491For SaleMLS ID #G5115470, Susan Steinmetz, JUST A FARMGIRL REALTY LLC. Stellar MLS
- $725,0003 bd2 ba1.5k sqft10487 SE HIGHWAY 42, SUMMERFIELD, FL 34491For SaleMLS ID #G5110697, Toni Chapman, ERA GRIZZARD REAL ESTATE. Stellar MLS
- $325,0003 bd2 ba1.6k sqft9590 SE 190TH COURT, OCKLAWAHA, FL 32179For SaleMLS ID #OM729945, Scott Coldwell, COLDWELL REALTY SOLD GUARANTEE. Stellar MLS
- $499,0004 bd2 ba1.7k sqft11547 SE 123 ST, BELLEVIEW, FL 34420For SaleMLS ID #G5114423, Gloria Wyninger, TEAM WYN REALTY LLC. Stellar MLS
- $435,0003 bd2 ba1.9k sqft6550 SE 88TH STREET, OCALA, FL 34472For SaleMLS ID #OM729856, Cassidy Vaughn, FLORIDA ADVANTAGE REALTY GROUP. Stellar MLS
- $435,0003 bd3 ba1.7k sqft12854 NE 118TH TERRACE, OCKLAWAHA, FL 32179For SaleMLS ID #O6424655, Debra Vallier, PA, MARKET CONNECT REALTY LLC. Stellar MLS
- $665,0003 bd2 ba2k sqft745 DOWDING WAY, THE VILLAGES, FL 32162For SaleMLS ID #G5115237, Jill Buckley, FLORIDA FINE HOMES REALTY, LLC. Stellar MLS
- $330,0003 bd2 ba1.4k sqft14460 SE 98TH COURT, SUMMERFIELD, FL 34491For SaleMLS ID #GC542122, Jack Buchanan, KELLER WILLIAMS GAINESVILLE REALTY PARTNERS. Stellar MLS
- $325,0003 bd2 ba1.9k sqft370 CARRIAGE LANE, LADY LAKE, FL 32159For SaleMLS ID #G5116189, Alessandro DiMare, COAST TO COAST REAL ESTATE PRO. Stellar MLS
- $369,9002 bd2 ba1.5k sqft35446 FOURAKER DRIVE, FRUITLAND PARK, FL 34731For SaleMLS ID #G5115874, Melissa Barnes, ERA GRIZZARD REAL ESTATE. Stellar MLS
- $336,0003 bd2 ba1.2k sqft3630 EAGLES NEST ROAD, FRUITLAND PARK, FL 34731For SaleMLS ID #G5115909, Jim Richardson, ERA GRIZZARD REAL ESTATE. Stellar MLS
- $410,0003 bd2 ba1.9k sqft2800 SE 157TH LANE ROAD, SUMMERFIELD, FL 34491For SaleMLS ID #G5114139, Rachel Sowder, DOWN HOME REALTY, LLLP. Stellar MLS
- $465,0004 bd3 ba1.7k sqft10921 COUNTY ROAD 209, OXFORD, FL 34484For SaleMLS ID #O6414412, Sherry Colon, DUNCAN REALTY GROUP LLC. Stellar MLS
- $314,9993 bd2 ba1.6k sqft13980 SE 53rd Ave, Summerfield, FL 34491For SaleMLS ID #855874, Ashley Yates, Ashley Yates Realty. Realtors Association of Citrus County
- $449,0002 bd1 ba1.2k sqft1440 SELMAN ROAD, LEESBURG, FL 34748For SaleMLS ID #G5102097, Franklin Abraham, COLDWELL BANKER HUBBARD HANSEN. Stellar MLS
