OWN A PIECE OF HISTORY- GREAT Opportunity to own this Beautiful Century old Victorian. This Charming home boast 3 bedrooms and 2 baths with a renovated wrap around porch. Located just north of the world famous Villages and Minutes away to popular Lake Weir. Centrally located between Orlando and Ocala. Corner lot that includes 4 structures on 3 ACRES of land. A Pole Barn, a Shed and a detached garage. This Property is zoned Residential with the back 3/4 of an acre zoned A1, so bring your animals. You can also have a second home built on the property, Beautiful old growth trees and plenty of room for a pool. House has Central AC and is Wired for surveillance. Beautiful REAL Hardwood floors. Indoor Laundry room. Property is Partially Fenced. Public utilities are right in front of property if Public utilities are desired, currently on well and septic. Large rolling gate for vehicle access. Some portions of the interior need renovations completed Come make this your own Piece of Paradise. NO HOA NO DEED RESTRICTIONS DON'T MISS OUT. Owner is MOTIVATED and Possible OWNER FINANCING. CALL TODAY.
For sale
Price cut: $135K (9/16)
$589,990
10487 SE HIGHWAY 42, SUMMERFIELD, FL 34491
3beds
1,505sqft
Single Family Residence
Built in 1925
3 Acres Lot
$-- Zestimate®
$392/sqft
$-- HOA
What's special
Detached garagePartially fencedPole barnRenovated wrap around porchIndoor laundry roomWired for surveillanceBeautiful old growth trees
- 200 days
- 175
- 13
Zillow last checked:
Listing updated:
Listed by:
Toni Chapman 352-409-0082,
ERA GRIZZARD REAL ESTATE 352-787-6966,
Jack Fehring 561-701-7974,
ERA GRIZZARD REAL ESTATE
Source: Stellar MLS,MLS#: G5110697 Originating MLS: Ocala - Marion
Originating MLS: Ocala - Marion
Facts & features
Interior
Bedrooms & bathrooms
- Bedrooms: 3
- Bathrooms: 2
- Full bathrooms: 2
Primary bedroom
- Features: Built-in Closet
- Level: First
- Area: 132 Square Feet
- Dimensions: 12x11
Kitchen
- Level: First
- Area: 80 Square Feet
- Dimensions: 8x10
Living room
- Level: First
- Area: 144 Square Feet
- Dimensions: 12x12
Heating
- Electric
Cooling
- Central Air
Appliances
- Included: Microwave, Range, Refrigerator
- Laundry: Electric Dryer Hookup, Laundry Room
Features
- Ceiling Fan(s), Open Floorplan, Primary Bedroom Main Floor, Thermostat
- Flooring: Hardwood
- Has fireplace: No
- Common walls with other units/homes: Corner Unit
Interior area
- Total structure area: 1,505
- Total interior livable area: 1,505 sqft
Video & virtual tour
Property
Features
- Levels: Two
- Stories: 2
- Patio & porch: Front Porch, Rear Porch
- Exterior features: Lighting, Private Mailbox
Lot
- Size: 3 Acres
- Dimensions: 200 x 653
- Features: Corner Lot, Level, Oversized Lot
- Residential vegetation: Mature Landscaping, Trees/Landscaped, Wooded
Details
- Additional structures: Other, Storage, Workshop
- Parcel number: 4827000000
- Zoning: B2 RES
- Special conditions: None
Construction
Type & style
- Home type: SingleFamily
- Property subtype: Single Family Residence
Materials
- Metal Siding, Other, Wood Frame, Wood Siding
- Foundation: Crawlspace, Slab
- Roof: Metal
Condition
- New construction: No
- Year built: 1925
Utilities & green energy
- Sewer: Septic Tank
- Water: Well
- Utilities for property: Cable Available, Electricity Connected, Sewer Available, Street Lights, Water Available
Community & HOA
Community
- Pet fee: $0 monthly
- Subdivision: UNKNOWN
HOA
- Has HOA: No
Location
- Region: Summerfield
Financial & listing details
- Price per square foot: $392/sqft
- Tax assessed value: $91,830
- Annual tax amount: $1,932
- Date on market: 4/8/2026
- Cumulative days on market: 200 days
- Listing terms: Cash,Conventional,VA Loan
- Ownership: Fee Simple
- Total actual rent: 0
- Electric utility on property: Yes
- Road surface type: Paved, Asphalt
Estimated market value
Not available
Estimated sales range
Not available
$1,808/mo
Price history
| Date | Event | Price |
|---|---|---|
| 9/16/2026 | Price change | $589,990-18.6%$392/sqft |
Source:  Stellar MLS #G5110697 Report a problem Stellar MLS #G5110697 Report a problem | ||
| 4/8/2026 | Listed for sale | $725,000+145.8%$482/sqft |
Source: Stellar MLS #G5110697 Report a problem | ||
| 11/25/2019 | Listing removed | $295,000$196/sqft |
Source: Keller Williams Cornerstone Realty #553133 Report a problem | ||
| 9/23/2019 | Price change | $295,000-7.5%$196/sqft |
Source: KELLER WILLIAMS CORNERSTONE -SOUTH #553133 Report a problem | ||
| 8/26/2019 | Price change | $319,000-13.6%$212/sqft |
Source: KELLER WILLIAMS CORNERSTONE -SOUTH #553133 Report a problem | ||
| 5/23/2019 | Price change | $369,000-7.5%$245/sqft |
Source: Keller Williams Cornerstone Realty #553133 Report a problem | ||
| 3/22/2019 | Listed for sale | $399,000+398.8%$265/sqft |
Source: KELLER WILLIAMS CORNERSTONE -SOUTH #553133 Report a problem | ||
| 5/3/2013 | Sold | $80,000$53/sqft |
Source: Public Record Report a problem | ||
Public tax history
| Year | Property taxes | Tax assessment |
|---|---|---|
| 2025 | $1,933 +11.4% | $91,830 +0.8% |
| 2024 | $1,735 +4.6% | $91,117 +6.4% |
| 2023 | $1,659 +1.3% | $85,624 +2.2% |
| 2022 | $1,637 +2.2% | $83,790 +6.3% |
| 2021 | $1,601 +16.2% | $78,813 +21.9% |
| 2020 | $1,378 -0.5% | $64,659 +0.5% |
| 2019 | $1,384 | $64,357 +1.1% |
| 2018 | $1,384 +16% | $63,640 +14.7% |
| 2017 | $1,194 +5.5% | $55,466 +3% |
| 2016 | $1,132 | $53,832 +4.1% |
| 2015 | $1,132 +7.5% | $51,694 +4.4% |
| 2014 | $1,053 +0.5% | $49,511 -0.7% |
| 2013 | $1,048 -3% | $49,845 -4.5% |
| 2012 | $1,080 -19% | $52,177 -23.7% |
| 2011 | $1,334 -9.9% | $68,412 -12.4% |
| 2010 | $1,480 +1.3% | $78,063 -1.6% |
| 2009 | $1,462 -42.4% | $79,326 -42.2% |
| 2008 | $2,537 +3% | $137,192 +3.4% |
| 2007 | $2,464 +55% | $132,744 +44.5% |
| 2006 | $1,590 +37.6% | $91,896 +3% |
| 2005 | $1,156 | $89,220 +2.2% |
| 2004 | $1,156 +8.3% | $87,299 +26.7% |
| 2002 | $1,067 +248.6% | $68,889 +75.9% |
| 2001 | $306 | $39,174 |
| 2000 | $306 | $39,174 |
Find assessor info on the county website
Monthly payment
Est. payment
Payment breakdown
Explore the cost of this home by adjusting the details. Changes won't be saved.Climate risks
Neighborhood: 34491
- $162,2003 bd2 ba1.6k sqft16455 SE 105th Ave, Summerfield, FL 34491Off Market
- $118,9003 bd2 ba1.1k sqft16445 SE 105th Ave, Summerfield, FL 34491Off Market
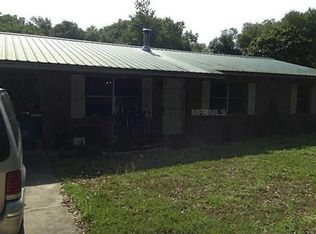
- $146,4003 bd2 ba1.5k sqft16425 SE 105th Ave, Summerfield, FL 34491Off Market
- $159,2003 bd2 ba1.4k sqft10480 SE Highway 42, Summerfield, FL 34491Off Market
Similar homes
- $498,5003 bd2 ba1.7k sqft10303 SE SUNSET HARBOR ROAD, SUMMERFIELD, FL 34491For Sale

 MLS ID #G5115470, Susan Steinmetz, JUST A FARMGIRL REALTY LLC. Stellar MLS
 - $649,9003 bd2 ba1.5k sqft331 SE HIGHWAY 42, SUMMERFIELD, FL 34491For Sale
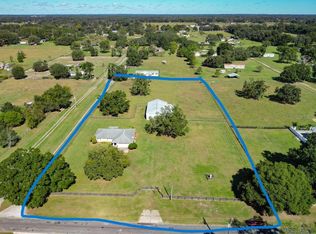 MLS ID #A4682173, Julie Ann Soriero, WAGNER REALTY. Stellar MLS
 - $519,0003 bd3 ba2.2k sqft11860 SE 179TH STREET, SUMMERFIELD, FL 34491For Sale
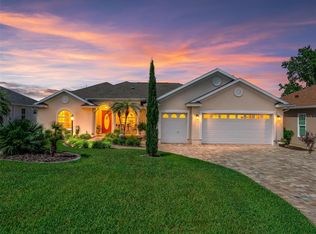 MLS ID #G5114764, Cindy Steinemann, RE/MAX PREMIER REALTY LADY LK. Stellar MLS
 - $725,0003 bd2 ba2k sqft10916 SE TIMUCUAN ROAD, SUMMERFIELD, FL 34491For Sale
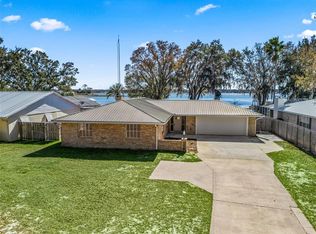 MLS ID #OM717967, Stacy Larsson, OCALA HORSE PROPERTIES, LLC. Stellar MLS
 - $569,0003 bd2 ba1.3k sqft13691 S HWY 25, EASTLAKE WEIR, FL 32133For SaleMLS ID #G5114569, Brandy Contreras, BASSETT PREMIER REALTY INC. Stellar MLS
- $668,7503 bd2 ba1.6k sqft12499 E HIGHWAY 25, OCKLAWAHA, FL 32179For SaleMLS ID #OM729472, Crystal McCall, KELLER WILLIAMS CORNERSTONE RE. Stellar MLS
- $399,9503 bd2 ba1.8k sqft4256 SE 150TH STREET, SUMMERFIELD, FL 34491For SaleMLS ID #OM731751, Amy Agricola, WATERMARK ESTATES INC. Stellar MLS
- $304,0003 bd2 ba1.2k sqft8280 SE 161ST PLACE, SUMMERFIELD, FL 34491For SaleMLS ID #O6433315, Yvette Hoover, ALL REAL ESTATE & INVESTMENTS. Stellar MLS
- $575,0003 bd3 ba1.7k sqft3074 COUNTY ROAD 521, WILDWOOD, FL 34785For SaleMLS ID #O6449644, Jessica Sanchez, PA, ERA GRIZZARD REAL ESTATE. Stellar MLS
- $519,0004 bd3 ba1.9k sqft12882 SE 78TH TERRACE, SUMMERFIELD, FL 34491For SaleMLS ID #OM722361, Kenneth Hoffman, SOUTHERN CHARM REALTY OF CF. Stellar MLS
- $299,9002 bd2 ba1.7k sqft10731 SE 174TH LOOP, SUMMERFIELD, FL 34491For SaleMLS ID #OM730787, Cindy Schutte, KELLER WILLIAMS CORNERSTONE RE. Stellar MLS
- $589,0003 bd2 ba2.1k sqft2314 N GRIFFIN DRIVE, LEESBURG, FL 34748For SaleMLS ID #O6444786, James Clark, CENTURY 21 ALTON CLARK. Stellar MLS
- $597,0003 bd3 ba1.9k sqft2187 COUNTY ROAD 243C, WILDWOOD, FL 34785For SaleMLS ID #G5110808, Clarissa Rainey, LPT REALTY, LLC. Stellar MLS
- $525,0003 bd2 ba1.8k sqft609 ORTEGA WAY, THE VILLAGES, FL 32159For SaleMLS ID #G5115630, Genie Muldoon, LPT REALTY, LLC. Stellar MLS
- $600,0003 bd2 ba1.6k sqft217 S TUCK POINT, INVERNESS, FL 34450For SaleMLS ID #TB8495936, Kenneth Jensen, TRINITY REALTY SOLUTIONS, LLC. Stellar MLS
- $784,9003 bd3 ba1.4k sqft14125 SE 175TH STREET, WEIRSDALE, FL 32195For SaleMLS ID #G5116071, Timothy Cantrell, FLORIDA FIRST REALTY ASSOC LLC. Stellar MLS
- $319,9003 bd2 ba1.9k sqft8333 COUNTY ROAD 109A-1, LADY LAKE, FL 32159For SaleMLS ID #G5119274, Denise Beserock, REAL BROKER, LLC. Stellar MLS
- $700,0003 bd2 ba2k sqft35015 RADIO ROAD, LEESBURG, FL 34788For SaleMLS ID #G5117997, Loretta C. Maimone, ERA GRIZZARD REAL ESTATE. Stellar MLS
- $459,9003 bd2 ba1.3k sqft37149 GRAYS AIRPORT ROAD, LADY LAKE, FL 32159For SaleMLS ID #G5114436, Coby McClellan, LPT REALTY, LLC. Stellar MLS
