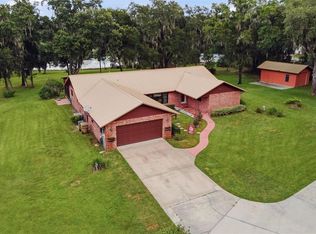
CUSTOM SPACIOUS HOME ON 1 ACRE IN OAK HILL NEAR THE VILLAGES!! If you’re looking for a little extra space without being far from everything, this home is in a great spot just minutes from The Villages, Crystal River, Homosassa, The Fl Turnpike & I-75! This home is unique & nestled on a full 1-acre lot, there’s plenty of room to spread out. The backyard is fully fenced and includes three gates—one wide enough to easily pull in a trailer, boat, or RV. Inside, the home has a comfortable layout with just under 2,000 sq ft of living space, plus a large garage with attic storage and a covered back porch to enjoy the outdoors. UPDATES AND FEATURES INCLUDE: * New roof (2025) * Newly painted Exterior * Security system ready if you want to activate it * Pre-plumbed for central vacuum * Saltwater system already in place * A custom walk-in closet with built-in storage * Butler’s pantry for extra kitchen space * Laundry area with a utility sink, half bath, and a drop zone for everyday items The HOA is only $120 a year, which helps keep the neighborhood looking nice without adding much to your expenses. This is a wonderful home with great space, practical features, convenient location in a highly sought out neighborhood! Make this your new home today!!
For sale
Price cut: $1K (7/1)
$598,000
2187 COUNTY ROAD 243C, WILDWOOD, FL 34785
3beds
1,957sqft
:
Get pre-qualified$3,705/mo
Single Family Residence
Built in 2016
1.07 Acres Lot
$576,500 Zestimate®
$306/sqft
$10/mo HOA
What's special
Backyard is fully fencedNewly painted exterior
- 116 days |
- 241 |
- 5 |
Zillow last checked:
Listing updated:
Listed by:
Clarissa Rainey 352-266-0982,
LPT REALTY, LLC 877-366-2213,
Genie Muldoon 352-816-8765,
LPT REALTY, LLC
Source: Stellar MLS,MLS#: G5110808 Originating MLS: Orlando Regional
Originating MLS: Orlando Regional
Facts & features
Interior
Bedrooms & bathrooms
- Bedrooms: 3
- Bathrooms: 3
- Full bathrooms: 2
- 1/2 bathrooms: 1
Primary bedroom
- Features: Walk-In Closet(s)
- Level: First
- Area: 272 Square Feet
- Dimensions: 16x17
Primary bathroom
- Level: First
Dining room
- Level: First
- Area: 100 Square Feet
- Dimensions: 10x10
Kitchen
- Level: First
- Area: 156 Square Feet
- Dimensions: 12x13
Living room
- Level: First
- Area: 176 Square Feet
- Dimensions: 11x16
Heating
- Central
Cooling
- Central Air
Appliances
- Included: Convection Oven, Dishwasher, Dryer, Microwave, Refrigerator, Washer, Whole House R.O. System
- Laundry: Inside, Laundry Room
Features
- Ceiling Fan(s), Coffered Ceiling(s), High Ceilings
- Flooring: Concrete
- Has fireplace: No
- Common walls with other units/homes: Corner Unit
Interior area
- Total structure area: 2,844
- Total interior livable area: 1,957 sqft
Video & virtual tour
Property
Parking
- Total spaces: 2
- Parking features: Covered, Driveway, Open
- Attached garage spaces: 2
- Has uncovered spaces: Yes
Features
- Levels: One
- Stories: 1
- Patio & porch: Patio, Rear Porch
- Exterior features: Private Mailbox, Private Yard
- Fencing: Fenced
- Has view: Yes
- View description: Trees/Woods
Lot
- Size: 1.07 Acres
- Residential vegetation: Mature Landscaping
Details
- Parcel number: C32A0601
- Zoning: R1
- Special conditions: None
Construction
Type & style
- Home type: SingleFamily
- Property subtype: Single Family Residence
Materials
- Block, Stucco
- Foundation: Slab
- Roof: Shingle
Condition
- New construction: No
- Year built: 2016
Utilities & green energy
- Sewer: Septic Tank
- Water: Well
- Utilities for property: Electricity Connected
Community & HOA
Community
- Features: Deed Restrictions, Golf Carts OK
- Pet fee: $0 monthly
- Subdivision: OAK HILL SUB
HOA
- Has HOA: Yes
- HOA fee: $10 monthly
- HOA name: Stacey
Location
- Region: Wildwood
Financial & listing details
- Price per square foot: $306/sqft
- Tax assessed value: $296,060
- Annual tax amount: $2,127
- Date on market: 4/12/2026
- Cumulative days on market: 116 days
- Listing terms: Cash,Conventional,FHA,VA Loan
- Ownership: Fee Simple
- Total actual rent: 0
- Electric utility on property: Yes
- Road surface type: Asphalt, Paved
Estimated market value
$576,500
$548,000 - $605,000
$2,607/mo
Price history
| Date | Event | Price |
|---|---|---|
| 7/1/2026 | Price change | $598,000-0.2%$306/sqft |
Source:  Stellar MLS #G5110808 Report a problem Stellar MLS #G5110808 Report a problem | ||
| 4/12/2026 | Listed for sale | $599,000+9.9%$306/sqft |
Source: Stellar MLS #G5110808 Report a problem | ||
| 9/12/2025 | Listing removed | $545,000$278/sqft |
Source: Stellar MLS #G5091380 Report a problem | ||
| 7/19/2025 | Price change | $545,000-0.9%$278/sqft |
Source: Stellar MLS #G5091380 Report a problem | ||
| 4/22/2025 | Price change | $549,900-2.1%$281/sqft |
Source: Stellar MLS #G5091380 Report a problem | ||
| 2/27/2025 | Price change | $561,500-1.3%$287/sqft |
Source: Stellar MLS #G5091380 Report a problem | ||
| 1/16/2025 | Listed for sale | $569,000+13.8%$291/sqft |
Source: Stellar MLS #G5091380 Report a problem | ||
| 7/11/2024 | Listing removed | $499,999$255/sqft |
Source: Stellar MLS #OM671713 Report a problem | ||
| 1/29/2024 | Listed for sale | $499,999+4247.8%$255/sqft |
Source: Stellar MLS #OM671713 Report a problem | ||
| 7/2/2010 | Sold | $11,500$6/sqft |
Source: Public Record Report a problem | ||
Public tax history
| Year | Property taxes | Tax assessment |
|---|---|---|
| 2025 | $2,127 +5.7% | $202,460 +2.9% |
| 2024 | $2,012 +17.4% | $196,760 +3% |
| 2023 | $1,714 +4% | $191,030 +3% |
| 2022 | $1,647 -6.1% | $185,470 +3% |
| 2021 | $1,755 -2.2% | $180,070 +1.4% |
| 2020 | $1,795 | $177,590 +2.3% |
| 2019 | $1,795 +0.2% | $173,600 +1.9% |
| 2018 | $1,792 +11.8% | $170,370 +2.1% |
| 2017 | $1,602 -0.7% | $166,870 +1613.2% |
| 2016 | $1,613 +1315.5% | $9,740 |
| 2015 | $114 -1.8% | $9,740 |
| 2014 | $116 -3.1% | $9,740 |
| 2013 | $120 | $9,740 |
| 2012 | -- | $9,740 -56% |
| 2011 | -- | $22,138 -48.5% |
| 2010 | -- | $42,947 -9.4% |
| 2009 | -- | $47,409 -15% |
| 2008 | -- | $55,775 -11.8% |
| 2007 | -- | $63,250 +22.2% |
| 2006 | -- | $51,750 +15% |
| 2005 | -- | $45,000 |
Find assessor info on the county website
Monthly payment
Est. payment
Payment breakdown
Explore the cost of this home by adjusting the details. Changes won't be saved.Climate risks
Neighborhood: 34785
Nearby schools
GreatSchools rating
- 8/10Wildwood Elementary SchoolGrades: PK-5Distance: 6.4 mi
- 3/10Wildwood Middle/ High SchoolGrades: 6-12Distance: 6.8 mi
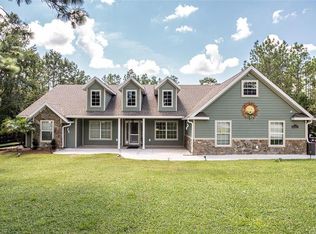
- $510,0003 bd3 ba2.3k sqft2227 County Road 243c, Wildwood, FL 34785Sold
- $504,100-- bd-- ba1.8k sqft2143 County Road 243c, Wildwood, FL 34785Off Market
- $9,740-- bd-- ba-- sqft2158 County Road 243c, Wildwood, FL 34785Off Market
- $490,2003 bd2 ba1.9k sqft2188 County Road 243e, Wildwood, FL 34785Off Market
- $54,350-- bd-- ba-- sqft2261 County Road 243c, Wildwood, FL 34785Off Market
- $473,500-- bd-- ba1.8k sqft2212 County Road 243e, Wildwood, FL 34785Off Market
- $426,100-- bd-- ba1.8k sqft2164 County Road 243e, Wildwood, FL 34785Off Market
- $55,650-- bd-- ba-- sqft2109 County Road 243c, Wildwood, FL 34785Off Market
A local agent can set up tours, give advice and negotiate with sellers.
A local lender can help you make sure your offer is ready when you are.
Similar homes
- $585,0003 bd2 ba2.3k sqft1765 E CR 462, WILDWOOD, FL 34785For Sale
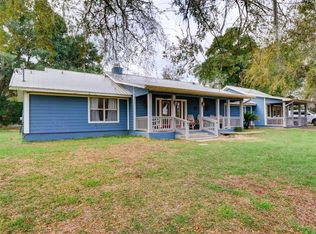
 MLS ID #G5105156, Sherri O'Neal, CENTURY 21 PRIME PROPERTY RESOURCES INC. Stellar MLS
 - $411,0004 bd2 ba2.1k sqft7175 COUNTY ROAD 213, WILDWOOD, FL 34785For Sale
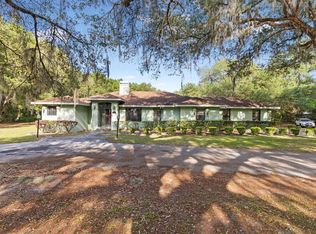 MLS ID #G5111101, Mark Doggett, II, FLAMINGO REAL ESTATE & MNGMT. Stellar MLS
 - $649,9003 bd2 ba1.5k sqft331 SE HIGHWAY 42, SUMMERFIELD, FL 34491For Sale
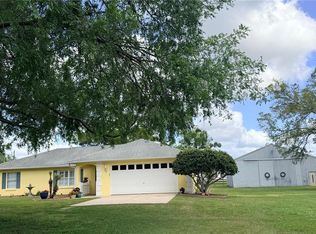 MLS ID #A4682173, Julie Ann Soriero, WAGNER REALTY. Stellar MLS
 - $645,0003 bd3 ba2.3k sqft38700 LAKEVIEW DRIVE, LADY LAKE, FL 32159For Sale
 MLS ID #G5115312, Theresa Morris, MORRIS REALTY AND INVESTMENTS. Stellar MLS
 - $794,9003 bd3 ba2.4k sqft14125 SE 175TH STREET, WEIRSDALE, FL 32195For SaleMLS ID #G5116071, Timothy Cantrell, FLORIDA FIRST REALTY ASSOC LLC. Stellar MLS
- $660,0003 bd2 ba1.7k sqft1975 SE 150TH STREET, SUMMERFIELD, FL 34491For SaleMLS ID #OM706008, Cory Freilich, RE/MAX PREMIER REALTY. Stellar MLS
- $560,0003 bd3 ba2k sqft1967 FLOWERSVILLE PLACE, THE VILLAGES, FL 32163For SaleMLS ID #G5115121, Scout Eveleth, REALTY EXECUTIVES IN THE VILLAGES. Stellar MLS
- $548,9003 bd2 ba1.6k sqft3698 ROBERTSON WAY, THE VILLAGES, FL 32163For SaleMLS ID #G5107870, Genie Muldoon, LPT REALTY, LLC. Stellar MLS
- $389,9003 bd2 ba1.9k sqft3286 DZURO DRIVE, OXFORD, FL 34484For SaleMLS ID #G5115380, Jamie Noll, REALTY EXECUTIVES IN THE VILLAGES. Stellar MLS
- $589,0003 bd2 ba1.9k sqft2716 LYALL LOOP, THE VILLAGES, FL 32163For SaleMLS ID #G5115146, Dori Furch, LPT REALTY, LLC. Stellar MLS
- $689,0004 bd3 ba2.5k sqft4885 CR 307, LAKE PANASOFFKEE, FL 33538For SaleMLS ID #G5113305, Angela Gann, KELLER WILLIAMS ELITE PARTNERS III REALTY. Stellar MLS
- $549,9003 bd2 ba2.2k sqft11985 SE 123RD AVENUE, OCKLAWAHA, FL 32179For SaleMLS ID #OM723337, Alexus Macblain, KELLER WILLIAMS CORNERSTONE RE. Stellar MLS
- $539,0003 bd2 ba1.8k sqft609 ORTEGA WAY, THE VILLAGES, FL 32159For SaleMLS ID #G5115630, Genie Muldoon, LPT REALTY, LLC. Stellar MLS
- $595,0004 bd4 ba2.5k sqft39407 TREELINE DRIVE, LADY LAKE, FL 32159For SaleMLS ID #G5109392, Fran Dann-Akin, AKIN REALTY COMPANY. Stellar MLS
- $649,5005 bd3 ba2.3k sqft32510 WHITNEY ROAD, LEESBURG, FL 34748For SaleMLS ID #G5109672, Loretta C. Maimone, ERA GRIZZARD REAL ESTATE. Stellar MLS
- $549,9003 bd3 ba2.4k sqft16758 SE 181ST TERRACE, WEIRSDALE, FL 32195For SaleMLS ID #OM727952, Randy Barnes, RE/MAX PREMIER REALTY. Stellar MLS
- $500,0003 bd2 ba1.9k sqft16767 SE 77TH NORTHRIDGE COURT, THE VILLAGES, FL 32162For SaleMLS ID #G5115852, Deborah Smith, EXP REALTY LLC. Stellar MLS
- $549,0004 bd3 ba2.3k sqft5331 GROVE MANOR, LADY LAKE, FL 32159For SaleMLS ID #G5115447, Holly Weiss, ERA GRIZZARD REAL ESTATE. Stellar MLS
- $524,8003 bd3 ba2.2k sqft11860 SE 179TH STREET, SUMMERFIELD, FL 34491For SaleMLS ID #G5114764, Cindy Steinemann, RE/MAX PREMIER REALTY LADY LK. Stellar MLS
- $655,0003 bd2 ba2.5k sqft8755 SE 177TH GRASSMERE STREET, THE VILLAGES, FL 32162For SaleMLS ID #G5112237, Susan BeVille, PA, SELLSTATE SUPERIOR REALTY. Stellar MLS
