NEW PRICE!! Welcome to a rare countryside retreat where craftsmanship, character, and equestrian living come together on five beautiful acres. This 3-bedroom, 2-bath ranch-style home is rich in custom details, beginning with a kitchen featuring handmade hickory cabinetry, unique horseshoe hardware, granite countertops, walk-in pantry, farmhouse sink and a center island overlooking the living room perfect for entertaining. Master Bedroom addition was 2008. The living room is anchored by a wood burning fireplace built with authentic Sumter County rock. Living room has an accent wall with shiplap on both sides of the fireplace. French doors open to the porch from both the living room and the primary suite, offering seamless indoor-outdoor living. The primary retreat includes a large walk-in closet and a spa-like bath with multiple showerheads and a Jacuzzi tub. Other 2 bedrooms are connected with a jack and jill bathroom. Life time on the metal roof. A/C approximately 2011, New condenser installed on bigger unit 2025 and All plumbing redone 2018. Well is 150ft. Septic is on the left side of the house front of the barn. A central vacuum system is already installed for your convenience. Designed for the equestrian enthusiast, the 5 stall 30x60 barn features electric and water, a feed room, tack room, with ac unit in office, wash rack, shaving bin, and three oversized pastures. Stalls are 12x12. An RV hookup with a private septic system adds flexibility for guests. Key updates include a new 1 horsepower well pump with all new piping, pressure switch, and control box installed in January 2026. The one cabinet and one mirror in the Master Bathroom does not convey with the property. Located approximately one hour from Orlando and Tampa international airports, the property is not far from Ocala’s multiple trail heads and the World Equestrian Center. This exceptional property offers space, privacy, and rustic farmhouse charm without sacrificing convenience.
For sale
Price cut: $14K (7/9)
$585,000
1765 E CR 462, WILDWOOD, FL 34785
3beds
2,329sqft
:
Get pre-qualified$3,614/mo
Single Family Residence
Built in 1994
4.8 Acres Lot
$557,600 Zestimate®
$251/sqft
$-- HOA
What's special
Metal roofGranite countertopsThree oversized pasturesUnique horseshoe hardwareFarmhouse sinkFive beautiful acresWalk-in pantry
- 252 days |
- 323 |
- 28 |
Zillow last checked:
Listing updated:
Listed by:
Sherri O'Neal 352-551-3302,
CENTURY 21 PRIME PROPERTY RESOURCES INC 352-793-6911
Source: Stellar MLS,MLS#: G5105156 Originating MLS: Lake and Sumter
Originating MLS: Lake and Sumter
Facts & features
Interior
Bedrooms & bathrooms
- Bedrooms: 3
- Bathrooms: 2
- Full bathrooms: 2
Rooms
- Room types: Bonus Room
Primary bedroom
- Features: Walk-In Closet(s)
- Level: First
- Area: 357 Square Feet
- Dimensions: 17x21
Bedroom 1
- Features: Ceiling Fan(s), Built-in Closet
- Level: First
- Area: 154 Square Feet
- Dimensions: 11x14
Bedroom 2
- Features: Ceiling Fan(s), Built-in Closet
- Level: First
Primary bathroom
- Features: Exhaust Fan, Garden Bath, Multiple Shower Heads, Rain Shower Head, Shower No Tub
- Level: First
- Area: 112 Square Feet
- Dimensions: 7x16
Bathroom 1
- Features: Tub With Shower
- Level: First
- Area: 128 Square Feet
- Dimensions: 8x16
Bonus room
- Features: Ceiling Fan(s), No Closet
- Level: First
- Area: 280 Square Feet
- Dimensions: 10x28
Dining room
- Level: First
- Area: 240 Square Feet
- Dimensions: 16x15
Kitchen
- Features: Granite Counters, Kitchen Island, Pantry
- Level: First
- Area: 208 Square Feet
- Dimensions: 13x16
Laundry
- Features: Central Vacuum
- Level: First
- Area: 36 Square Feet
- Dimensions: 6x6
Living room
- Features: Ceiling Fan(s)
- Level: First
- Area: 540 Square Feet
- Dimensions: 20x27
Heating
- Central
Cooling
- Central Air
Appliances
- Included: Dishwasher, Disposal, Electric Water Heater, Exhaust Fan, Range
- Laundry: Electric Dryer Hookup, Inside, Laundry Room, Washer Hookup
Features
- Ceiling Fan(s), Central Vacuum, Eating Space In Kitchen, High Ceilings, Kitchen/Family Room Combo, Open Floorplan, Solid Surface Counters, Split Bedroom, Walk-In Closet(s)
- Flooring: Concrete, Luxury Vinyl, Tile
- Doors: French Doors
- Has fireplace: Yes
- Fireplace features: Living Room, Stone, Wood Burning
Interior area
- Total structure area: 2,599
- Total interior livable area: 2,329 sqft
Video & virtual tour
Property
Parking
- Total spaces: 1
- Parking features: Boat, Open, RV Access/Parking
- Carport spaces: 1
- Has uncovered spaces: Yes
Features
- Levels: One
- Stories: 1
- Patio & porch: Covered, Front Porch, Porch
- Exterior features: Lighting, Rain Gutters, RV Hookup, Storage
- Fencing: Cross Fenced,Wire
Lot
- Size: 4.8 Acres
- Features: Landscaped, Mountainous, Pasture, Zoned for Horses
- Residential vegetation: Mature Landscaping, Oak Trees, Trees/Landscaped, Wooded
Details
- Additional structures: Barn(s), Shed(s)
- Parcel number: C26138
- Zoning: RR5C
- Special conditions: None
- Horse amenities: Round Pen
Construction
Type & style
- Home type: SingleFamily
- Architectural style: Ranch
- Property subtype: Single Family Residence
Materials
- Cement Siding, Wood Frame
- Foundation: Slab
- Roof: Metal
Condition
- New construction: No
- Year built: 1994
Utilities & green energy
- Sewer: Septic Tank
- Water: Well
- Utilities for property: BB/HS Internet Available, Cable Available, Electricity Connected
Community & HOA
Community
- Security: Security Gate
- Pet fee: $0 monthly
HOA
- Has HOA: No
Location
- Region: Wildwood
Financial & listing details
- Price per square foot: $251/sqft
- Annual tax amount: $1,593
- Date on market: 12/4/2025
- Cumulative days on market: 233 days
- Listing terms: Cash,Conventional,FHA,USDA Loan
- Ownership: Fee Simple
- Total actual rent: 0
- Electric utility on property: Yes
- Road surface type: Asphalt
Estimated market value
$557,600
$530,000 - $585,000
$2,561/mo
Price history
| Date | Event | Price |
|---|---|---|
| 7/9/2026 | Price change | $585,000-2.3%$251/sqft |
Source:  Stellar MLS #G5105156 Report a problem Stellar MLS #G5105156 Report a problem | ||
| 1/29/2026 | Price change | $599,000-4.2%$257/sqft |
Source: Stellar MLS #G5105156 Report a problem | ||
| 12/5/2025 | Listed for sale | $625,000$268/sqft |
Source: Stellar MLS #G5105156 Report a problem | ||
Public tax history
Tax history is unavailable.
Monthly payment
Est. payment
Payment breakdown
Explore the cost of this home by adjusting the details. Changes won't be saved.Climate risks
Neighborhood: 34785
Nearby schools
GreatSchools rating
- 8/10Wildwood Elementary SchoolGrades: PK-5Distance: 3.4 mi
- 3/10Wildwood Middle/ High SchoolGrades: 6-12Distance: 3.7 mi
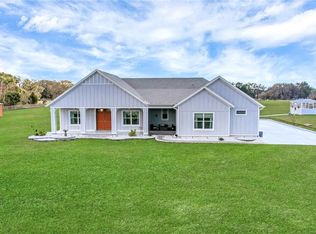
- $900,0003 bd3 ba2.7k sqft1679 E County Road 462, Wildwood, FL 34785Sold
- $303,500-- bd-- ba1.1k sqft1648 E C #462, Wildwood, FL 34785Off Market
- $39,780-- bd-- ba-- sqft1604 County Road 228, Wildwood, FL 34785Off Market
- $129,600-- bd-- ba1.3k sqft1612 E C #462, Wildwood, FL 34785Off Market
- $551,500-- bd-- ba2.3k sqft1765 E C #462, Wildwood, FL 34785Off Market
- $126,600-- bd-- ba924 sqft9565 NE 15th Dr, Wildwood, FL 34785Off Market
- $653,100-- bd-- ba2.4k sqft1644 County Road 228, Wildwood, FL 34785Off Market
- $100,300-- bd-- ba924 sqft9615 NE 15th Dr, Wildwood, FL 34785Off Market
A local agent can set up tours, give advice and negotiate with sellers.
A local lender can help you make sure your offer is ready when you are.
Similar homes
- $598,0003 bd3 ba1.9k sqft2187 COUNTY ROAD 243C, WILDWOOD, FL 34785For Sale
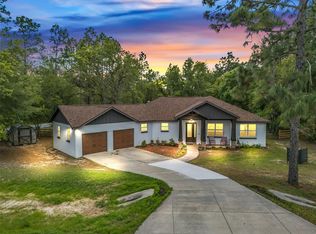
 MLS ID #G5110808, Clarissa Rainey, LPT REALTY, LLC. Stellar MLS
 - $650,0004 bd3 ba2.8k sqft4711 COUNTY ROAD 134, WILDWOOD, FL 34785For Sale
 MLS ID #OM727048, Donato Scarcello, GAILEY ENTERPRISES REAL ESTATE. Stellar MLS
 - $549,0003 bd2 ba2.8k sqft7232 E TURNER CAMP ROAD, INVERNESS, FL 34453For Sale
 MLS ID #O6413355, Angie Owens, EXP REALTY LLC. Stellar MLS
 - $465,0004 bd3 ba1.7k sqft10921 COUNTY ROAD 209, OXFORD, FL 34484For Sale
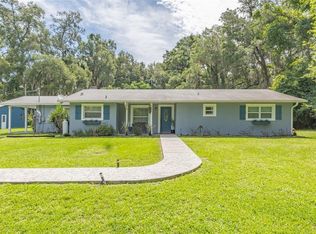 MLS ID #O6414412, Sherry Colon, DUNCAN REALTY GROUP LLC. Stellar MLS
 - $645,0003 bd3 ba2.3k sqft38700 LAKEVIEW DRIVE, LADY LAKE, FL 32159For SaleMLS ID #G5115312, Theresa Morris, MORRIS REALTY AND INVESTMENTS. Stellar MLS
- $549,9003 bd3 ba2.4k sqft16758 SE 181ST TERRACE, WEIRSDALE, FL 32195For SaleMLS ID #OM727952, Randy Barnes, RE/MAX PREMIER REALTY. Stellar MLS
- $619,0003 bd2 ba1.4k sqft2917 LAKE GRIFFIN ROAD, LADY LAKE, FL 32159For SaleMLS ID #G5109377, Theresa Morris, MORRIS REALTY AND INVESTMENTS. Stellar MLS
- $749,9003 bd3 ba2.5k sqft690 SW 165TH STREET, OCALA, FL 34473For SaleMLS ID #OM729959, Alejandro Echeverri, TCT REALTY GROUP LLC. Stellar MLS
- $589,0005 bd3 ba2.3k sqft32510 WHITNEY ROAD, LEESBURG, FL 34748For SaleMLS ID #G5109672, Loretta C. Maimone, ERA GRIZZARD REAL ESTATE. Stellar MLS
- $549,9003 bd2 ba2.2k sqft11985 SE 123RD AVENUE, OCKLAWAHA, FL 32179For SaleMLS ID #OM723337, Alexus Macblain, KELLER WILLIAMS CORNERSTONE RE. Stellar MLS
- $649,9003 bd2 ba1.5k sqft331 SE HIGHWAY 42, SUMMERFIELD, FL 34491For SaleMLS ID #A4682173, Julie Ann Soriero, WAGNER REALTY. Stellar MLS
- $569,9994 bd3 ba2.5k sqft5900 S MAGNOLIA AVENUE, OCALA, FL 34471For SaleMLS ID #OM723868, Mateo Garcia, CENTRAL CITY REALTY. Stellar MLS
- $469,0003 bd2 ba2.2k sqft3005 SE 160TH LANE ROAD, SUMMERFIELD, FL 34491For SaleMLS ID #OM721461, Carmen Murvin, SHOWCASE PROPERTIES OF CENTRAL. Stellar MLS
- $660,0003 bd2 ba1.7k sqft1975 SE 150TH STREET, SUMMERFIELD, FL 34491For SaleMLS ID #OM706008, Cory Freilich, RE/MAX PREMIER REALTY. Stellar MLS
- $550,0003 bd2 ba2.2k sqft11740 SE 169th Avenue Rd, Ocklawaha, FL 32179For Sale By Owner
- $600,0003 bd2 ba1.6k sqft217 S TUCK POINT, INVERNESS, FL 34450For SaleMLS ID #TB8495936, Kenneth Jensen, TRINITY REALTY SOLUTIONS, LLC. Stellar MLS
- $559,9004 bd5 ba3.2k sqft639 MARION OAKS TRAIL, OCALA, FL 34473For SaleMLS ID #G5116298, Joseph Barblock, WORTH CLARK REALTY. Stellar MLS
- $680,0003 bd3 ba3.1k sqft4801 SE HIGHWAY 42, SUMMERFIELD, FL 34491For SaleMLS ID #G5111949, Heather Walker, OPTIMA ONE REALTY, INC.. Stellar MLS
- $650,0003 bd3 ba2.2k sqft1905 MYRTLE LAKE AVENUE, FRUITLAND PARK, FL 34731For SaleMLS ID #G5109617, Dena Manning, EXP REALTY LLC. Stellar MLS
- $599,9993 bd2 ba1.3k sqft13691 S HWY 25, EASTLAKE WEIR, FL 32133For SaleMLS ID #G5114569, Brandy Contreras, BASSETT PREMIER REALTY INC. Stellar MLS
