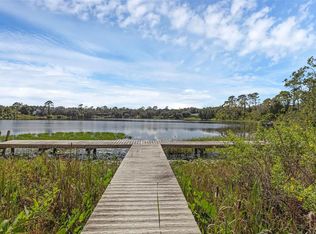
Serenity with a little piece of paradise on a lake for fishing, kayaking, swimming or just sitting on your own private dock by enjoying the serenity feeling! Come see all the possibilities this beautiful home has to offer for you and your family. This is the best lakefront value in lovely Ocklawaha. Don't wait another minute, make this YOUR new home TODAY. Life is peaceful on Bear lake and nature and outdoor activities are right in your own fenced backyard. This open and airy lakefront home offers a 3/2 split plan. Natural light pours in through the large windows and skylights. The bright kitchen has lots of counter and cabinet space and features a pass through to the Florida room. The gas fireplace with stone tile surround is the center of the spacious family room. The master bedroom features a large walk in closet with attached custom dressing room, master bath has double vanity and jetted tub. There are entertaining opportunities both inside and out. The Florida room features a dry bar and includes energy efficient thermal windows and sliding glass doors and accesses the screened lanai and open patio. Other features that make this home fabulous are: plantation shutters, solar powered attic fan, water softener. Feel free to email me Brendae4138@gmail.com
For sale by owner
$550,000
11740 SE 169th Avenue Rd, Ocklawaha, FL 32179
3beds
2,291sqft
SingleFamily
Built in 2003
2 Acres Lot
$-- Zestimate®
$240/sqft
$-- HOA
What's special
Private dockSpacious family roomLakefront homeFenced backyardLarge windows and skylightsAttached custom dressing roomOpen and airy
- 180 days
- 228
- 13
Listed by:
Property Owner (863) 509-3702
Facts & features
Interior
Bedrooms & bathrooms
- Bedrooms: 3
- Bathrooms: 2
- Full bathrooms: 2
Heating
- Heat pump, Wood / Pellet
Cooling
- Central
Appliances
- Included: Dishwasher, Dryer, Freezer, Microwave, Range / Oven, Refrigerator, Washer
Features
- Attic, Inside Utility, Smoke Alarm(S), Washer/Dryer Hookup, Blinds/Shades, Dry Bar, Attic Ventilator, Volume Ceilings
- Flooring: Tile, Carpet, Laminate
- Has fireplace: Yes
Interior area
- Total interior livable area: 2,291 sqft
Property
Parking
- Parking features: Garage - Attached
Features
- Exterior features: Stucco, Cement / Concrete
- Has spa: Yes
- Has view: Yes
- View description: Water
- Has water view: Yes
- Water view: Water
Lot
- Size: 2 Acres
Details
- Parcel number: 9037000002
Construction
Type & style
- Home type: SingleFamily
Materials
- Foundation: Slab
- Roof: Shake / Shingle
Condition
- New construction: No
- Year built: 2003
Utilities & green energy
- Utilities for property: Electric, Septic, BB/HS Internet Avail, Well
Community & HOA
Location
- Region: Ocklawaha
Financial & listing details
- Price per square foot: $240/sqft
- Tax assessed value: $341,904
- Annual tax amount: $3,413
- Date on market: 4/24/2026
- Ownership: Fee Simple
Estimated market value
Not available
Estimated sales range
Not available
$2,624/mo
Price history
| Date | Event | Price |
|---|---|---|
| 9/28/2026 | Listed for sale | $550,000$240/sqft |
Source: Owner Report a problem | ||
| 9/18/2026 | Listing removed | -- |
Source: Owner Report a problem | ||
| 4/24/2026 | Listed for sale | $550,000$240/sqft |
Source: Owner Report a problem | ||
| 4/24/2026 | Listing removed | $550,000$240/sqft |
Source:  Stellar MLS #OM712150 Report a problem Stellar MLS #OM712150 Report a problem | ||
| 10/23/2025 | Listed for sale | $550,000-4.3%$240/sqft |
Source: Stellar MLS #OM712150 Report a problem | ||
| 3/30/2025 | Listing removed | -- |
Source: Owner Report a problem | ||
| 3/2/2025 | Listed for sale | $575,000+202.6%$251/sqft |
Source: Owner Report a problem | ||
| 4/11/2018 | Sold | $189,999$83/sqft |
Source: Public Record Report a problem | ||
| 3/6/2018 | Listed for sale | $189,999$83/sqft |
Source: VANGIE BERRY SIGNATURE REALTY #G4840184 Report a problem | ||
| 1/28/2018 | Listing removed | $189,999$83/sqft |
Source: VANGIE BERRY SIGNATURE REALTY #G4840184 Report a problem | ||
| 1/6/2018 | Price change | $189,999-4.5%$83/sqft |
Source: VANGIE BERRY SIGNATURE REALTY #G4840184 Report a problem | ||
| 12/5/2017 | Price change | $199,000-9.5%$87/sqft |
Source: VANGIE BERRY SIGNATURE REALTY #G4840184 Report a problem | ||
| 8/8/2017 | Price change | $219,900-6.4%$96/sqft |
Source: VANGIE BERRY SIGNATURE REALTY #G4840184 Report a problem | ||
| 3/27/2017 | Listed for sale | $235,000+2.2%$103/sqft |
Source: VANGIE BERRY SIGNATURE REALTY #G4840184 Report a problem | ||
| 6/18/2016 | Listing removed | $229,900$100/sqft |
Source: Visual Tour #436316 Report a problem | ||
| 5/13/2016 | Listed for sale | $229,900+70.3%$100/sqft |
Source: Visual Tour #436316 Report a problem | ||
| 10/19/2012 | Sold | $135,000-9.9%$59/sqft |
Source: Public Record Report a problem | ||
| 7/6/2012 | Listing removed | $149,900$65/sqft |
Source: CENTURY 21 Scroggie Realty, Inc. #368419 Report a problem | ||
| 1/5/2012 | Listed for sale | $149,900+581.4%$65/sqft |
Source: century 21 scroggie realty,inc #368419 Report a problem | ||
| 11/14/2002 | Sold | $22,000$10/sqft |
Source: Public Record Report a problem | ||
Public tax history
| Year | Property taxes | Tax assessment |
|---|---|---|
| 2025 | $3,413 +10.9% | $229,002 +5.2% |
| 2024 | $3,079 +2.6% | $217,633 +3% |
| 2023 | $3,001 +2.8% | $211,294 +3% |
| 2022 | $2,919 +0.1% | $205,140 +3% |
| 2021 | $2,917 +0.8% | $199,165 +1.4% |
| 2020 | $2,893 +0.5% | $196,415 +1.4% |
| 2019 | $2,877 | $193,673 +68.3% |
| 2018 | $2,877 +92.6% | $115,044 +2.1% |
| 2017 | $1,494 +2.2% | $112,678 +2.1% |
| 2016 | $1,462 | $110,360 +0.7% |
| 2015 | $1,462 +16.6% | $109,593 +8.5% |
| 2014 | $1,255 +2.7% | $101,038 +1.5% |
| 2013 | $1,222 +1% | $99,545 +0.6% |
| 2012 | $1,210 -5.4% | $98,996 -4.1% |
| 2011 | $1,279 -20.3% | $103,275 -17.4% |
| 2010 | $1,606 +5% | $125,050 +2.2% |
| 2009 | $1,530 +2.1% | $122,373 +0.6% |
| 2008 | $1,499 -7.8% | $121,650 +3% |
| 2007 | $1,625 -5.8% | $118,107 +2.5% |
| 2006 | $1,725 +1.3% | $115,227 +3% |
| 2005 | $1,703 | $111,871 +3% |
| 2004 | $1,703 +726.6% | $108,613 +1205.1% |
| 2002 | $206 +9.8% | $8,322 |
| 2001 | $188 | $8,322 |
| 2000 | $188 | $8,322 |
Find assessor info on the county website
Monthly payment
Est. payment
Payment breakdown
Explore the cost of this home by adjusting the details. Changes won't be saved.Climate risks
Neighborhood: 32179
Nearby schools
Schools provided by the listing agent
- Elementary: Stanton-Weirsdale Elem. School
- Middle: Lake Weir Middle School
- High: Lake Weir High School
Source: The MLS. This data may not be complete. We recommend contacting the local school district to confirm school assignments for this home.

Similar homes
- $549,9003 bd3 ba2.4k sqft16758 SE 181ST TERRACE, WEIRSDALE, FL 32195For Sale

 MLS ID #OM727952, Randy Barnes, RE/MAX PREMIER REALTY. Stellar MLS
 - $499,0003 bd2 ba1.8k sqft16723 SE 173RD TERRACE ROAD, WEIRSDALE, FL 32195For Sale
 MLS ID #O6416233, Michele Saenz, NOVA REAL ESTATE SERVICES INC. Stellar MLS
 - $550,0003 bd2 ba2k sqft16840 SE 85TH SAPELO COURT, THE VILLAGES, FL 32162For Sale
 MLS ID #G5119181, Guy Williams Jr. LLC, RE/MAX PREMIER REALTY. Stellar MLS
 - $369,9003 bd3 ba1.7k sqft12854 SE 118TH TERRACE, OCKLAWAHA, FL 32179For Sale
 MLS ID #OM731403, Garrett Huffman, EXP REALTY LLC. Stellar MLS
 - $539,9994 bd5 ba3.2k sqft14478 SE 107TH TERRACE, SUMMERFIELD, FL 34491For SaleMLS ID #OM731310, Darryl Stevens, II, FLORIDA ADVANTAGE REALTY GROUP. Stellar MLS
- $498,5003 bd2 ba1.7k sqft10303 SE SUNSET HARBOR ROAD, SUMMERFIELD, FL 34491For SaleMLS ID #G5115470, Susan Steinmetz, JUST A FARMGIRL REALTY LLC. Stellar MLS
- $499,0003 bd2 ba2.9k sqft5321 GREENS DRIVE, LADY LAKE, FL 32159For SaleMLS ID #G5107981, Marge Hooper, CHARLES RUTENBERG REALTY ORLANDO. Stellar MLS
- $519,0003 bd3 ba2.2k sqft11860 SE 179TH STREET, SUMMERFIELD, FL 34491For SaleMLS ID #G5114764, Cindy Steinemann, RE/MAX PREMIER REALTY LADY LK. Stellar MLS
- $499,0004 bd3 ba2.2k sqft37237 GRAYS AIRPORT ROAD, LADY LAKE, FL 32159For SaleMLS ID #G5111836, Melissa Vu, BHHS FLORIDA REALTY. Stellar MLS
- $615,0004 bd3 ba2.2k sqft36 SE CHINICA DRIVE, SUMMERFIELD, FL 34491For SaleMLS ID #V4948364, Briana Lindo LLC, KELLER WILLIAMS REALTY ATLANTI. Stellar MLS
- $539,0004 bd3 ba2.3k sqft5331 GROVE MANOR, LADY LAKE, FL 32159For SaleMLS ID #G5115447, Holly Weiss, ERA GRIZZARD REAL ESTATE. Stellar MLS
- $525,0003 bd2 ba1.8k sqft609 ORTEGA WAY, THE VILLAGES, FL 32159For SaleMLS ID #G5115630, Genie Muldoon, LPT REALTY, LLC. Stellar MLS
- $552,0003 bd2 ba1.9k sqft2837 GRANT WAY, THE VILLAGES, FL 32162For SaleMLS ID #G5111506, Patrick Shores, COLDWELL BANKER VANGUARD LIFESTYLE REALTY. Stellar MLS
- $575,0003 bd2 ba1.9k sqft2595 CARIBE DRIVE, THE VILLAGES, FL 32162For SaleMLS ID #G5117628, Tammy Freilich, RE/MAX PREMIER REALTY. Stellar MLS
- $584,0003 bd2 ba1.9k sqft16816 SE 85TH SAPELO COURT, THE VILLAGES, FL 32162For SaleMLS ID #G5106018, Donna Pulliam, SALLY LOVE REAL ESTATE. Stellar MLS
- $649,9003 bd2 ba1.5k sqft331 SE HIGHWAY 42, SUMMERFIELD, FL 34491For SaleMLS ID #A4682173, Julie Ann Soriero, WAGNER REALTY. Stellar MLS
- $599,9005 bd3 ba2.9k sqft2151 SE 59TH STREET, OCALA, FL 34480For SaleMLS ID #OM703624, Ernest Martinez, EVM TOTAL REAL ESTATE SOLUTION. Stellar MLS
- $424,9003 bd2 ba2.2k sqft2762 MORVEN PARK WAY, THE VILLAGES, FL 32162For SaleMLS ID #G5119139, David Gonzalez, EXP REALTY LLC. Stellar MLS
- $444,0003 bd2 ba2.1k sqft13857 DEL WEBB BOULEVARD, SUMMERFIELD, FL 34491For SaleMLS ID #OM729253, Jaylene Sheldon, RE/MAX PREMIER REALTY LADY LK. Stellar MLS
- $490,0004 bd4 ba2.5k sqft4 WESTON ROAD, LEESBURG, FL 34748For SaleMLS ID #O6378715, Kishroy Gilbert, KISHROY REALTY GROUP LLC. Stellar MLS
