Under contract-accepting backup offers. Discover your own private paradise on Bear Lake in Ocklawaha, Florida. Bear Lake is a deep, spring fed, healthy body of water that is full of fish and wildlife. The home is a stunning 3-bedroom, with a possible 4th bedroom, 2-bathroom lakefront home, offering 1,818 square feet of comfortable living space. The primary bedroom has so much to offer including access to the screened in porch, a walk-in closet, and a jetted tub. On the other side of the home, the two additional bedrooms have nice sized closets and their own view of the lake. Step outside on your screened in porch and immerse yourself in breathtaking waterfront views. A large dock with a dedicated kayak launch awaits adventurers eager to explore the pristine waters. Whether you're fishing, paddling, or simply soaking in the serenity, this property delivers an unmatched outdoor lifestyle. The generous lot size provides ample room to garden or create your dream outdoor entertaining space. Inside, the open layout flows seamlessly, making it easy to host gatherings with family and friends. The flexible floor plan accommodates growing families or those needing a dedicated home office or hobby room. The home is located just 15 minutes to The Villages and 20 minutes to Ocala. Orlando and Daytona Beach are also within comfortable driving distance for day trips and weekend excursions. This is more than a home — it's a lifestyle where nature meets comfort and every day feels like a getaway. Don't miss this extraordinary lakefront opportunity!
Under contract
Price increase: $10K (7/16)
$359,000
214 Fisher Run, Ocklawaha, FL 32179
3beds
1,818sqft
:
Get pre-qualified$2,387/mo
Single Family Residence
Built in 2007
0.4 Acres Lot
$351,200 Zestimate®
$197/sqft
$-- HOA
What's special
Jetted tubPristine watersOpen layout flows seamlesslyWalk-in closet
- 79 days |
- 1,081 |
- 64 |
Zillow last checked:
Listing updated:
Listed by:
David Lineberger 352-239-3699,
KELLER WILLIAMS CORNERSTONE RE 352-369-4044
Source: Stellar MLS,MLS#: OM724104 Originating MLS: Ocala - Marion
Originating MLS: Ocala - Marion
Facts & features
Interior
Bedrooms & bathrooms
- Bedrooms: 3
- Bathrooms: 2
- Full bathrooms: 2
Primary bedroom
- Features: Walk-In Closet(s)
- Level: First
- Area: 225 Square Feet
- Dimensions: 15x15
Kitchen
- Level: First
- Area: 225 Square Feet
- Dimensions: 15x15
Living room
- Level: First
- Area: 330 Square Feet
- Dimensions: 15x22
Heating
- Central, Electric
Cooling
- Central Air
Appliances
- Included: Dishwasher, Electric Water Heater, Freezer, Ice Maker, Microwave, Range, Refrigerator
- Laundry: Electric Dryer Hookup, Inside, Laundry Room, Washer Hookup
Features
- Ceiling Fan(s), Kitchen/Family Room Combo, Living Room/Dining Room Combo, Open Floorplan, Primary Bedroom Main Floor, Split Bedroom, Thermostat, Vaulted Ceiling(s), Walk-In Closet(s)
- Flooring: Luxury Vinyl, Tile
- Doors: Sliding Doors
- Windows: Window Treatments
- Has fireplace: No
Interior area
- Total structure area: 2,665
- Total interior livable area: 1,818 sqft
Video & virtual tour
Property
Parking
- Total spaces: 2
- Parking features: Garage - Attached
- Attached garage spaces: 2
- Details: Garage Dimensions: 22x22
Features
- Levels: One
- Stories: 1
- Exterior features: Private Mailbox, Private Yard, Rain Gutters
- Has view: Yes
- View description: Water, Lake
- Has water view: Yes
- Water view: Water,Lake
- Waterfront features: Lake Front, Lake Privileges, Fishing Pier, Powerboats – None Allowed
- Body of water: BEAR LAKE
Lot
- Size: 0.4 Acres
- Dimensions: 115 x 150
- Features: Cleared
Details
- Parcel number: 9037118802
- Zoning: R1
- Special conditions: None
Construction
Type & style
- Home type: SingleFamily
- Property subtype: Single Family Residence
Materials
- Stucco
- Foundation: Block
- Roof: Shingle
Condition
- New construction: No
- Year built: 2007
Utilities & green energy
- Sewer: Septic Tank
- Water: Well
- Utilities for property: Cable Available, Electricity Connected, Fiber Optics, Phone Available, Water Connected
Community & HOA
Community
- Pet fee: $0 monthly
- Subdivision: SILVER SPGS SHORES UN 37
HOA
- Has HOA: No
Location
- Region: Ocklawaha
Financial & listing details
- Price per square foot: $197/sqft
- Tax assessed value: $234,678
- Annual tax amount: $4,144
- Date on market: 5/6/2026
- Cumulative days on market: 79 days
- Listing terms: Cash,Conventional,FHA
- Ownership: Fee Simple
- Total actual rent: 0
- Electric utility on property: Yes
- Road surface type: Paved
Estimated market value
$351,200
$334,000 - $369,000
$1,767/mo
Price history
| Date | Event | Price |
|---|---|---|
| 7/16/2026 | Contingent | $359,000$197/sqft |
Source:  Stellar MLS #OM724104 Report a problem Stellar MLS #OM724104 Report a problem | ||
| 7/16/2026 | Price change | $359,000+2.9%$197/sqft |
Source: Stellar MLS #OM724104 Report a problem | ||
| 7/14/2026 | Price change | $349,000-6.2%$192/sqft |
Source: Stellar MLS #OM724104 Report a problem | ||
| 6/2/2026 | Price change | $372,000-6.8%$205/sqft |
Source: Stellar MLS #OM724104 Report a problem | ||
| 5/17/2026 | Price change | $399,000-7%$219/sqft |
Source: Stellar MLS #OM724104 Report a problem | ||
| 5/6/2026 | Listed for sale | $429,000+90.7%$236/sqft |
Source: Stellar MLS #OM724104 Report a problem | ||
| 4/9/2025 | Sold | $225,000-19.6%$124/sqft |
Source: Public Record Report a problem | ||
| 3/9/2025 | Listed for sale | $280,000$154/sqft |
Source: Owner Report a problem | ||
Public tax history
| Year | Property taxes | Tax assessment |
|---|---|---|
| 2024 | $3,772 +3.6% | $213,555 +10% |
| 2023 | $3,639 +8% | $194,141 +10% |
| 2022 | $3,369 +13.8% | $176,492 +10% |
| 2021 | $2,960 +9.3% | $160,447 +10% |
| 2020 | $2,708 +0.4% | $145,861 +1.5% |
| 2019 | $2,699 | $143,724 +5.4% |
| 2018 | $2,699 +10.1% | $136,317 -4.4% |
| 2017 | $2,451 +20.7% | $142,547 +24.2% |
| 2016 | $2,031 | $114,778 +10% |
| 2015 | $2,031 +13.8% | $104,344 +11.2% |
| 2014 | $1,785 +12% | $93,795 +10% |
| 2013 | $1,594 -0.6% | $85,268 -1.2% |
| 2012 | $1,604 -1.5% | $86,344 -1.5% |
| 2011 | $1,628 -14.5% | $87,696 -17.3% |
| 2010 | $1,904 -26.6% | $106,021 -31.9% |
| 2009 | $2,595 -9.9% | $155,633 -12.6% |
| 2008 | $2,880 +309.4% | $178,113 +282.4% |
| 2007 | $703 +33.8% | $46,575 +50% |
| 2006 | $526 +180.2% | $31,050 +266.2% |
| 2000 | $188 | $8,478 |
Find assessor info on the county website
Monthly payment
Est. payment
Payment breakdown
Explore the cost of this home by adjusting the details. Changes won't be saved.Climate risks
Neighborhood: 32179
Nearby schools
GreatSchools rating
- 2/10Stanton-Weirsdale Elementary SchoolGrades: PK-5Distance: 6.2 mi
- 4/10Lake Weir Middle SchoolGrades: 6-8Distance: 7.7 mi
- 2/10Lake Weir High SchoolGrades: 9-12Distance: 6.5 mi
- $11,500-- bd-- ba-- sqft214 Fisher Run, Ocklawaha, FL 32179Off Market
- $214,3002 bd2 ba1.3k sqft206 Fisher Run, Ocklawaha, FL 32179Off Market
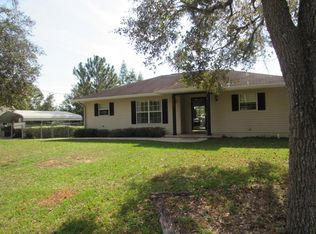
- $850,0004 bd3 ba2.9k sqft230 Fisher Run, Ocklawaha, FL 32179Sold
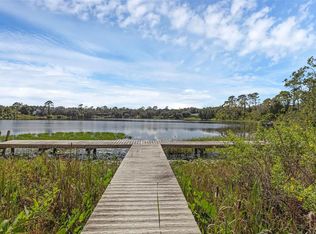
- $127,80831.6 Acres274 Fisher Rd, Ocklawaha, FL 32179Off Market
- $211,8003 bd2 ba1.2k sqft184 Fisher Crse, Ocklawaha, FL 32179Off Market
- $201,0003 bd2 ba1.3k sqft227 Fisher Run, Ocklawaha, FL 32179Sold
- $14,00010,505 Square FeetUndetermined, Ocklawaha, FL 32179Sold
- $301,5003 bd2 ba1.2k sqft185 Fisher Crse, Ocklawaha, FL 32179Off Market
A local agent can set up tours, give advice and negotiate with sellers.
Similar homes
- $390,0003 bd2 ba1.1k sqft12290 SE 141st Avenue Rd, Ocklawaha, FL 32179For Sale

 MLS ID #O6424512, Mindy Machock, KELLER WILLIAMS REALTY AT THE PARKS. Stellar MLS
 - $435,0003 bd3 ba1.7k sqft12854 SE 118th Ter, Ocklawaha, FL 32179For Sale
 MLS ID #O6424655, Debra Vallier, PA, MARKET CONNECT REALTY LLC. Stellar MLS
 - $350,0004 bd2 ba2k sqft10058 SE 105th Pl, Belleview, FL 34420For Sale
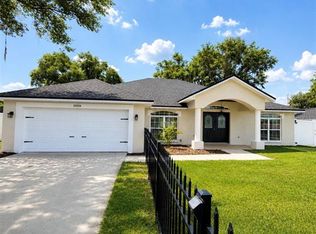 MLS ID #OM722758, Nicole Schreier, MAJESTIC OAKS REALTY. Stellar MLS
 - $369,9003 bd2 ba2k sqft507 Dowling Cir, Lady Lake, FL 32159For Sale
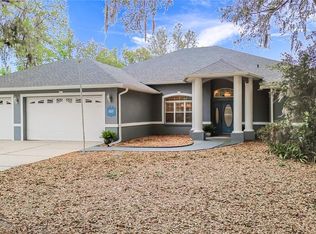 MLS ID #G5109536, Lisa Walker, EXIT REALTY TRI-COUNTY. Stellar MLS
 - $385,0003 bd2 ba1.7k sqft7474 SE 107th Pl, Belleview, FL 34420For SaleMLS ID #G5113770, Catherine Gavin-Larive, RE/MAX PREMIER REALTY. Stellar MLS
- $315,0003 bd2 ba1.5k sqft9671 SE 168th Maplesong Ln, The Villages, FL 32162For Sale By Owner
- $360,0003 bd2 ba1.6k sqft11900 SE 178th St, Summerfield, FL 34491For SaleMLS ID #G5108970, Cindy Steinemann, RE/MAX PREMIER REALTY LADY LK. Stellar MLS
- $379,9003 bd2 ba2k sqft39914 Sunbeam Way, Lady Lake, FL 32159For SaleMLS ID #OM718550, Heather A Bailey, RE/MAX FOXFIRE - SUMMERFIELD. Stellar MLS
- $349,9003 bd2 ba1.9k sqft12066 SE 176th Loop, Summerfield, FL 34491For SaleMLS ID #G5111107, Janice Hart, MRE REALTY SERVICES. Stellar MLS
- $249,0003 bd2 ba1.2k sqft50 Bay Rd, Ocklawaha, FL 32179New ConstructionMLS ID #G5114036, Lili Whittington, SOUNDINGS, LLC. Stellar MLS
- $299,0003 bd2 ba1.5k sqft11495 SE 121st Lane Rd, Belleview, FL 34420For SaleMLS ID #G5108195, Clarissa Rainey, LPT REALTY, LLC. Stellar MLS
- $370,0003 bd3 ba2.6k sqft11363 SE 177th Ln, Summerfield, FL 34491For SaleMLS ID #G5114621, Jason Short, EXIT REALTY TRI-COUNTY. Stellar MLS
- $375,0004 bd3 ba2.5k sqft6310 SE 96th St, Belleview, FL 34420For SaleMLS ID #OM719824, Garrett Huffman, EXP REALTY LLC. Stellar MLS
- $340,0002 bd2 ba1.5k sqft13520 SE 87th Cir, Summerfield, FL 34491For SaleMLS ID #G5104088, Rena MacPhee, ARROW REALTY & INVESTMENTS INC. Stellar MLS
- $339,5003 bd2 ba1.6k sqft17435 SE 112th Ave, Summerfield, FL 34491For SaleMLS ID #OM706907, Donna Hines, RE/MAX PREMIER REALTY LADY LK. Stellar MLS
- $385,0003 bd2 ba1.5k sqft1033 Aloha Way, Lady Lake, FL 32159For SaleMLS ID #G5112117, Jim Grider, SALLY LOVE REAL ESTATE. Stellar MLS
- $379,0003 bd2 ba1.8k sqft5011 Belted Kingfisher Dr, Oxford, FL 34484For SaleMLS ID #G5114626, Lisa Little, RE/MAX PREMIER REALTY. Stellar MLS
- $425,0003 bd2 ba1.9k sqft12421 SE 174th Loop, Summerfield, FL 34491For SaleMLS ID #G5113278, Cindy Steinemann, RE/MAX PREMIER REALTY LADY LK. Stellar MLS
- $320,0004 bd2 ba1.7k sqft306 Stonepoint Ln, Lady Lake, FL 32159For SaleMLS ID #G5111746, Misty GUYRE, CHARLES RUTENBERG REALTY ORLANDO. Stellar MLS
- $369,9003 bd2 ba1.5k sqft1521 Hollyberry Pl, The Villages, FL 32162For SaleMLS ID #G5110807, Kim Coffer, SALLY LOVE REAL ESTATE. Stellar MLS
