This charming 3-bedroom, 2-bath home features a split floor plan designed for comfort and privacy. The sidewalk from the driveway leads to a welcoming front porch and a screened-in lanai that overlooks peaceful equestrian pastures, where you can often enjoy views of beautiful horses. The backyard is mostly fenced with durable vinyl fencing on three sides, while the rear portion uses farmer’s wire fencing to maintain an unobstructed view of the pasture. Situated on a spacious 0.41-acre lot in the desirable Green Meadows area of Belleview, this home offers plenty of room for gardening and outdoor activities. Located on a quiet dead-end street that also borders pastureland, the setting is peaceful and private. Built by the seller’s father, a respected local builder, in 2018, the home includes a relatively new roof and mechanical systems that are about eight years old. Please note, bookshelves do not convey with the property. Don’t miss the opportunity to see this lovely home in person.
For sale
$385,000
7474 SE 107th Pl, Belleview, FL 34420
3beds
1,701sqft
:
Get pre-qualified$2,559/mo
Single Family Residence
Built in 2018
0.41 Acres Lot
$-- Zestimate®
$226/sqft
$-- HOA
What's special
Relatively new roofWelcoming front porchViews of beautiful horses
- 40 days |
- 586 |
- 34 |
Zillow last checked:
Listing updated:
Listed by:
Catherine Gavin-Larive 248-534-2264,
RE/MAX PREMIER REALTY 352-732-3222
Source: Stellar MLS,MLS#: G5113770 Originating MLS: Ocala - Marion
Originating MLS: Ocala - Marion
Facts & features
Interior
Bedrooms & bathrooms
- Bedrooms: 3
- Bathrooms: 2
- Full bathrooms: 2
Primary bedroom
- Features: Exhaust Fan, Walk-In Closet(s)
- Level: First
Bedroom 1
- Features: Built-in Closet
- Level: First
Bedroom 2
- Features: Built-in Closet
- Level: First
Primary bathroom
- Features: Linen Closet
- Level: First
Bathroom 1
- Features: Single Vanity, No Closet
- Level: First
Dining room
- Features: No Closet
- Level: First
Kitchen
- Features: Granite Counters, Pantry, No Closet
- Level: First
Living room
- Features: No Closet
- Level: First
Heating
- Electric, Heat Pump
Cooling
- Central Air
Appliances
- Included: Dishwasher, Dryer, Electric Water Heater, Microwave, Range, Refrigerator, Washer
- Laundry: Laundry Room
Features
- Ceiling Fan(s), Chair Rail, Kitchen/Family Room Combo, Open Floorplan
- Flooring: Carpet, Luxury Vinyl
- Doors: French Doors
- Has fireplace: No
Interior area
- Total structure area: 1,701
- Total interior livable area: 1,701 sqft
Video & virtual tour
Property
Parking
- Total spaces: 2
- Parking features: Garage - Attached
- Attached garage spaces: 2
Features
- Levels: One
- Stories: 1
- Exterior features: Lighting
- Has view: Yes
- View description: Park/Greenbelt
Lot
- Size: 0.41 Acres
- Features: Cleared, In County, Landscaped, Street Dead-End
Details
- Parcel number: 3793001001
- Zoning: R1
- Special conditions: None
Construction
Type & style
- Home type: SingleFamily
- Property subtype: Single Family Residence
Materials
- Block, Concrete, Stucco
- Foundation: Slab
- Roof: Shingle
Condition
- New construction: No
- Year built: 2018
Utilities & green energy
- Sewer: Septic Tank
- Water: Public
- Utilities for property: Cable Connected, Electricity Connected, Underground Utilities, Water Connected
Community & HOA
Community
- Pet fee: $0 monthly
- Subdivision: GREEN MEADOWS THIRD ADD
HOA
- Has HOA: No
Location
- Region: Belleview
Financial & listing details
- Price per square foot: $226/sqft
- Tax assessed value: $276,135
- Annual tax amount: $2,366
- Date on market: 6/14/2026
- Cumulative days on market: 41 days
- Listing terms: Cash,Conventional,FHA,USDA Loan,VA Loan
- Ownership: Fee Simple
- Total actual rent: 0
- Electric utility on property: Yes
- Road surface type: Paved, Asphalt
Estimated market value
Not available
Estimated sales range
Not available
Not available
Price history
| Date | Event | Price |
|---|---|---|
| 6/15/2026 | Listed for sale | $385,000+134.8%$226/sqft |
Source:  Stellar MLS #G5113770 Report a problem Stellar MLS #G5113770 Report a problem | ||
| 4/9/2018 | Sold | $164,000+1088.4%$96/sqft |
Source: Public Record Report a problem | ||
| 9/7/2017 | Sold | $13,800$8/sqft |
Source: Public Record Report a problem | ||
Public tax history
| Year | Property taxes | Tax assessment |
|---|---|---|
| 2024 | $2,667 +2.6% | -- |
| 2023 | $2,599 | $185,725 |
Find assessor info on the county website
Monthly payment
Est. payment
Payment breakdown
Explore the cost of this home by adjusting the details. Changes won't be saved.Climate risks
Neighborhood: 34420
Nearby schools
GreatSchools rating
- 3/10Emerald Shores Elementary SchoolGrades: PK-5Distance: 1.8 mi
- 7/10Belleview Middle SchoolGrades: 6-8Distance: 3.6 mi
- 3/10Belleview High SchoolGrades: 9-12Distance: 3.8 mi
- $289,6003 bd2 ba3.1k sqft10733 SE 74th Ct, Belleview, FL 34420Off Market
- $342,1504 bd3 ba2k sqft7480 SW 107th Ln, Ocala, FL 34480Sold

- $281,4003 bd2 ba1.7k sqft7480 SE 107th Pl, Belleview, FL 34420Off Market
- $285,9003 bd2 ba2.8k sqft10753 SE 74th Ct, Belleview, FL 34420Off Market
- $490,7004 bd3 ba4.2k sqft10677 SE 74th Ter, Belleview, FL 34420Off Market
- $297,7003 bd2 ba3k sqft10773 SE 74th Ct, Belleview, FL 34420Off Market
- $423,0004 bd3 ba2.7k sqft10657 SE 74th Ter, Belleview, FL 34420Off Market
- $395,6004 bd2 ba4.6k sqft10732 SE 74th Ct, Belleview, FL 34420Off Market
A local agent can set up tours, give advice and negotiate with sellers.
Similar homes
- $389,9004 bd3 ba2.1k sqft10161 SE 67th Ter, Belleview, FL 34420For Sale
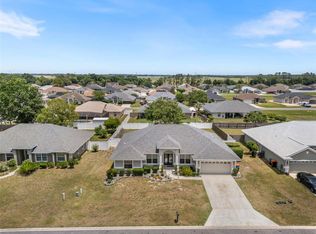
 MLS ID #OM724832, Holly Schmidt, MAGNOLIA HOMES AND LAND LLC. Stellar MLS
 - $390,0003 bd2 ba1.1k sqft12290 SE 141st Avenue Rd, Ocklawaha, FL 32179For Sale
 MLS ID #O6424512, Mindy Machock, KELLER WILLIAMS REALTY AT THE PARKS. Stellar MLS
 - $279,0003 bd2 ba1.7k sqft7042 SE 122nd Ln, Belleview, FL 34420For Sale
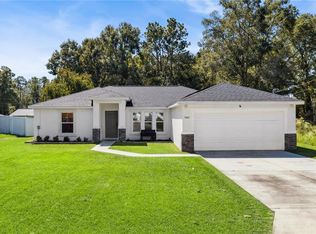 MLS ID #O6348193, Kendall Leslie, KELLER WILLIAMS HERITAGE REALTY. Stellar MLS
 - $245,0003 bd2 ba1k sqft12193 SE 87th Ter, Belleview, FL 34420For Sale
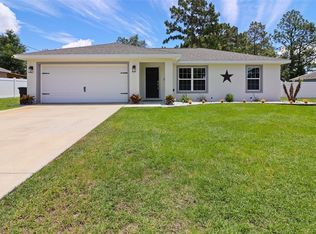 MLS ID #G5112666, Lissette Cartagena, REALTY EXECUTIVES IN THE VILLAGES. Stellar MLS
 - $420,0003 bd2 ba1.7k sqft17770 SE 85th Ellerbe Ave, The Villages, FL 32162For SaleMLS ID #OM728768, Donna Hines, RE/MAX PREMIER REALTY LADY LK. Stellar MLS
- $385,0004 bd2 ba2.3k sqft6746 SE 12th Pl, Ocala, FL 34472For SaleMLS ID #OM725754, Fonda Butkiewicz, BOSSHARDT REALTY SERVICES, LLC. Stellar MLS
- $405,0004 bd3 ba2k sqft8393 SE 159th Ln, Summerfield, FL 34491For SaleMLS ID #850466, Trevor Selden, Tropic Shores Realty. Realtors Association of Citrus County
- $379,0003 bd2 ba1.8k sqft5011 Belted Kingfisher Dr, Oxford, FL 34484For SaleMLS ID #G5114626, Lisa Little, RE/MAX PREMIER REALTY. Stellar MLS
- $389,9004 bd2 ba1.9k sqft11387 Zimmerman Path, Oxford, FL 34484For SaleMLS ID #G5113829, Matthew Roberts LLC, RE/MAX PREMIER REALTY. Stellar MLS
- $345,0003 bd2 ba1.7k sqft15136 SE 93rd Ave, Summerfield, FL 34491For SaleMLS ID #OM719040, Sharon Will, PEGASUS REALTY & ASSOC INC. Stellar MLS
- $379,9003 bd2 ba1.2k sqft8540 SW 74th Ct, Ocala, FL 34476For SaleMLS ID #OM727431, Cory Freilich, RE/MAX PREMIER REALTY. Stellar MLS
- $399,0003 bd2 ba1.7k sqft1212 Fiesta Key Cir, Lady Lake, FL 32159For SaleMLS ID #G5114288, Carrie Wenzel, COLDWELL BANKER VANGUARD LIFESTYLE REALTY. Stellar MLS
- $385,0003 bd2 ba1.5k sqft1033 Aloha Way, Lady Lake, FL 32159For SaleMLS ID #G5112117, Jim Grider, SALLY LOVE REAL ESTATE. Stellar MLS
- $375,0004 bd2 ba2.1k sqft4590 SW 99th St, Ocala, FL 34476For SaleMLS ID #OM717221, Felix Vizcaino, KELLER WILLIAMS CORNERSTONE RE. Stellar MLS
- $390,0003 bd2 ba1.6k sqft15360 SW 15th Terrace Rd, Ocala, FL 34473For SaleMLS ID #G5113139, Catherine Gavin-Larive, RE/MAX PREMIER REALTY. Stellar MLS
- $265,0003 bd2 ba1.4k sqft33 Juniper Pass Ter, Ocala, FL 34480For SaleMLS ID #OM728195, Jennifer Ramotar, RE/MAX FOXFIRE - HWY 40. Stellar MLS
- $259,9903 bd2 ba1.5k sqft5541 SE 92nd St, Ocala, FL 34480For SaleMLS ID #O6389077, Johnny Aybar, LLC, KELLER WILLIAMS LEGACY REALTY. Stellar MLS
- $409,0004 bd3 ba2.3k sqft4442 SW 111th Pl, Ocala, FL 34476For SaleMLS ID #O6417801, William Larsen, REDFIN CORPORATION. Stellar MLS
- $369,0003 bd2 ba1.9k sqft3315 Dzuro Dr, Oxford, FL 34484For SaleMLS ID #G5112159, Anthony Romer, ATLAS CENTRAL FLORIDA REALTY. Stellar MLS
- $399,0003 bd2 ba2.1k sqft6535 SW 51st Ter, Ocala, FL 34474For SaleMLS ID #O6415321, Candace Garber, TRUDEALS REALTY CORP. Stellar MLS
