We truly feel this will be your forever home in the sought after beautiful neighborhood of Oak Hill. Situated on a One Acre lot, this gorgeous 3BR/3BA POOL HOME with OFFICE/DEN totaling over 3,270sqft, sits amongst some of Sumter County’s desirable rolling terrain with large Pine Trees and an array of wildlife including deer, turkeys, and much more. With an interior square footage of 2,325sqft, this home is very spacious and features high ceilings, Brand New Porcelain Tile throughout the main living area and Master Bedroom, Freshly Painted interior, indoor laundry, 2-Car Garage with built in storage, large attic with built in shelving/storage, oversized windows providing an abundance of natural light, and MUCH MORE. When you first enter the home you are greeted with one of two separate living areas that give access to the exterior Pool Deck, along with a dining area that provides perfect space for entertaining with family and friends. Amongst the hallway you have French Doors that lead into an office/den, a full bathroom with access to the Pool, and entrance to the Master Suite. The Master Suite is adorned with tray ceiling, large windows, private access to the Pool, and an ensuite featuring his and her closets, dual sinks, a large walk-in tiled shower, private lavatory and SAUNA! On the opposite side of the home you have your open kitchen equipped with an abundance of cabinets for storage, granite countertops accented by tiled backsplash, stainless steel appliances, a pantry closet, access to the laundry room, and a breakfast bar overlooking the second living area with tray ceiling. Adjacent to the kitchen are two bedrooms with laminate wood flooring, oversized closets, and a newer updated hall bath they share with walk in shower. While the interior is amazing, the exterior is no less impressive with a large screened in-ground sparkling POOL & SPA(2019), brick paver decking, pool equipment storage room, and expansive patio equipped with electric for lounging and entertaining on those Football Game weekends! If that wasn’t enough, this home has a fenced back yard, private playground perfect for children/grandchildren, and a large storage shed with electric. This home has it all in a wonderful location as Oak Hill is expanding with new growth and modern conveniences nearby with amenities like The Villages® Brownwood Paddock Square, Publix, Lowes, movies, schools, dining, and more. I-75 and The Florida Turnpike are within 5-10 mins travel time and Orlando and Tampa have less than an hour travel time. Come see why so many have chosen Oak Hill for their dream lifestyle and make this home yours!
Sold for $510,000
$510,000
2227 COUNTY ROAD 243C, WILDWOOD, FL 34785
3beds
2,325sqft
Single Family Residence
Built in 2007
1 Acres Lot
$559,400 Zestimate®
$219/sqft
$3,373 Estimated rent
Home value
$559,400
$531,000 - $593,000
$3,373/mo
Zestimate® history
Owner options
List your home for rent
$3,373/mo
Rent Zestimate®
Find your next renter with Zillow Rental Manager. Plus, with online applications, you can quickly screen prospective tenants – for free.
$3,373/mo
Rent Zestimate®
Refinance and save
$3,258/mo
Est. payment
Refinancing to a lower rate could help reduce your monthly payments and save thousands over the life of the loan.
$3,258/mo
Est. payment
Explore your selling options
Work with a Zillow partner agent
Leverage their expertise and Zillow's premium Showcase listings to get your home seen by more buyers.
Get startedList with your own agent
Get your home in front of millions of buyers by listing it on Zillow.
Learn how to do itSell it yourself
Take full control of how buyers see your home on Zillow by listing For Sale by Owner (FSBO).
List your homeWhat's special
Zillow last checked:
Listing updated:
Listed by:
Leesa Wales 352-303-6288,
FLAMINGO REAL ESTATE & MNGMT 352-689-1000,
Jamie Shoemaker 352-689-1000,
FLAMINGO REAL ESTATE & MNGMT
Bought with:
Randall Shirey, LLC, 3082999
CHARLES RUTENBERG REALTY ORLANDO
Source: Stellar MLS,MLS#: G5071892 Originating MLS: Lake and Sumter
Originating MLS: Lake and Sumter
Facts & features
Interior
Bedrooms & bathrooms
- Bedrooms: 3
- Bathrooms: 3
- Full bathrooms: 3
Primary bedroom
- Level: First
- Dimensions: 12x16
Kitchen
- Level: First
- Dimensions: 10x10
Living room
- Level: First
- Dimensions: 13x13
Heating
- Central
Cooling
- Central Air
Appliances
- Included: Dishwasher, Dryer, Microwave, Range, Refrigerator, Washer
Features
- High Ceilings, L Dining, Split Bedroom, Tray Ceiling(s), Walk-In Closet(s)
- Flooring: Tile
- Doors: French Doors
- Has fireplace: No
Interior area
- Total structure area: 3,270
- Total interior livable area: 2,325 sqft
Property
Parking
- Total spaces: 2
- Parking features: Driveway, Garage Door Opener, Garage Faces Side
- Attached garage spaces: 2
- Has uncovered spaces: Yes
Features
- Levels: One
- Stories: 1
- Patio & porch: Covered, Front Porch, Rear Porch, Screened
- Exterior features: Irrigation System, Rain Gutters, Storage
- Has private pool: Yes
- Pool features: Child Safety Fence, In Ground, Screen Enclosure
- Spa features: In Ground
- Fencing: Board,Fenced
- Has view: Yes
- View description: Trees/Woods
Lot
- Size: 1 Acres
- Features: City Lot
Details
- Additional structures: Shed(s)
- Parcel number: C32A0602
- Zoning: RR1C
- Special conditions: None
Construction
Type & style
- Home type: SingleFamily
- Property subtype: Single Family Residence
Materials
- Wood Frame
- Foundation: Slab
- Roof: Shingle
Condition
- New construction: No
- Year built: 2007
Utilities & green energy
- Sewer: Septic Tank
- Water: Well
- Utilities for property: Electricity Connected
Community & HOA
Community
- Pet fee: $0 monthly
- Subdivision: OAK HILL SUB
HOA
- Has HOA: Yes
- HOA fee: $10 monthly
- HOA name: Craig Corn
- HOA phone: 402-515-4951
Location
- Region: Wildwood
Financial & listing details
- Price per square foot: $219/sqft
- Tax assessed value: $392,730
- Annual tax amount: $2,924
- Date on market: 8/7/2023
- Listing terms: Cash,Conventional,FHA,VA Loan
- Ownership: Fee Simple
- Total actual rent: 0
- Electric utility on property: Yes
- Road surface type: Paved
Price history
| Date | Event | Price |
|---|---|---|
| 8/14/2023 | Sold | $510,000-10.5%$219/sqft |
Source:  Stellar MLS #G5071892 Report a problem Stellar MLS #G5071892 Report a problem | ||
| 8/7/2023 | Pending sale | $570,000$245/sqft |
Source: Stellar MLS #G5071892 Report a problem | ||
| 2/6/2023 | Listing removed | -- |
Source: Stellar MLS #G5060594 Report a problem | ||
| 11/7/2022 | Price change | $570,000-5%$245/sqft |
Source: Stellar MLS #G5060594 Report a problem | ||
| 9/13/2022 | Listed for sale | $599,900+140%$258/sqft |
Source: Stellar MLS #G5060594 Report a problem | ||
| 3/26/2013 | Sold | $250,000+212.9%$108/sqft |
Source: Public Record Report a problem | ||
| 8/17/2006 | Sold | $79,900$34/sqft |
Source: Public Record Report a problem | ||
Public tax history
| Year | Property taxes | Tax assessment |
|---|---|---|
| 2025 | $4,614 +4.7% | $392,730 +1% |
| 2024 | $4,408 +37.4% | $388,680 +32.5% |
| 2023 | $3,207 +6.3% | $293,390 +10% |
| 2022 | $3,017 +3.1% | $266,720 +10% |
| 2021 | $2,925 +0.2% | $242,480 +4.5% |
| 2020 | $2,920 | $232,010 +6.2% |
| 2019 | $2,920 +3.1% | $218,440 |
| 2018 | $2,833 +10.8% | $218,440 +8.9% |
| 2017 | $2,557 +5% | $200,510 |
| 2016 | $2,435 -1.4% | $200,510 |
| 2015 | $2,470 -0.4% | $200,510 +13% |
| 2014 | $2,481 +7.6% | $177,430 -7.2% |
| 2013 | $2,305 | $191,120 0% |
| 2012 | -- | $191,140 -14.5% |
| 2011 | -- | $223,638 -15.3% |
| 2010 | -- | $263,947 -5.7% |
| 2009 | -- | $280,009 -2.9% |
| 2008 | -- | $288,375 +355.9% |
| 2007 | -- | $63,250 +22.2% |
| 2006 | -- | $51,750 +15% |
| 2005 | -- | $45,000 |
Find assessor info on the county website
Neighborhood: 34785
Nearby homes
- $54,350-- bd-- ba-- sqft2261 County Road 243c, Wildwood, FL 34785Off Market
- $598,0003 bd3 ba1.9k sqft2187 County Road 243c, Wildwood, FL 34785For Sale
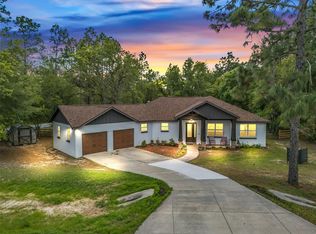
- $475,100-- bd-- ba1.8k sqft2212 County Road 243e, Wildwood, FL 34785Off Market
- $72,000-- bd-- ba-- sqft2291 County Road 243c, Wildwood, FL 34785Sold
- $490,2003 bd2 ba1.9k sqft2188 County Road 243e, Wildwood, FL 34785Off Market
- $457,7003 bd2 ba2.1k sqft2236 County Road 243e, Wildwood, FL 34785Off Market
- $570,0003 bd3 ba2.1k sqft2238 County Road 243c, Wildwood, FL 34785Sold
- $9,740-- bd-- ba-- sqft2158 County Road 243c, Wildwood, FL 34785Off Market
Nearby schools
GreatSchools rating
- 8/10Wildwood Elementary SchoolGrades: PK-5Distance: 6.4 mi
- 3/10Wildwood Middle/ High SchoolGrades: 6-12Distance: 6.8 mi
Schools provided by the listing agent
- Elementary: Wildwood Elementary
- Middle: Wildwood Middle
- High: Wildwood High
Source: Stellar MLS. This data may not be complete. We recommend contacting the local school district to confirm school assignments for this home.
Get a cash offer in 3 minutes
Find out how much your home could sell for in as little as 3 minutes with a no-obligation cash offer.
Estimated market value
$559,400
Get a cash offer in 3 minutes
Find out how much your home could sell for in as little as 3 minutes with a no-obligation cash offer.
Estimated market value
$559,400
- Florida
- Sumter County
- Wildwood
- 34785
- 2227 COUNTY ROAD 243C
Nearby cities
Nearby zip codes
Other Wildwood Topics
