Discover a prime development opportunity in the heart of highly desirable Southeast Ocala! This expansive 0.56-acre lot, zoned R-3, presents a rare chance to create a multi-family residential project in a vibrant, sought-after community. Ideally situated, the property is perfect for investors or developers looking to capitalize on Ocala’s growing real estate market. The existing house on the lot is ready for demolition, offering a blank canvas to build up to 10 multi-family units within the city limits of Ocala, subject to city approvals. The R-3 zoning allows for flexible development options, making this one of the best lots available for multi-family construction in the area. Its generous size and prime location on E Fort King St provide easy access to downtown Ocala, local amenities, schools, and major roadways, enhancing its appeal for future residents. Don’t miss this exceptional opportunity to develop a high-demand property in one of Ocala’s most coveted neighborhoods. Act now to transform this lot into a thriving multi-family community!
For sale
$319,000
1807 E FORT KING STREET, OCALA, FL 34471
3beds
1,686sqft
Single Family Residence
Built in 1941
0.56 Acres Lot
$-- Zestimate®
$189/sqft
$-- HOA
What's special
- 430 days
- 64
- 0
Zillow last checked:
Listing updated:
Listed by:
Don Kay, Jr 352-427-9092,
CENTRAL FLORIDA REALTY 352-427-9092
Source: Stellar MLS,MLS#: OM707431 Originating MLS: Ocala - Marion
Originating MLS: Ocala - Marion
Facts & features
Interior
Bedrooms & bathrooms
- Bedrooms: 3
- Bathrooms: 2
- Full bathrooms: 1
- 1/2 bathrooms: 1
Primary bedroom
- Features: Walk-In Closet(s)
- Level: First
- Area: 10000 Square Feet
- Dimensions: 100x100
Kitchen
- Features: No Closet
- Level: First
Living room
- Level: First
- Area: 10000 Square Feet
- Dimensions: 100x100
Heating
- Central
Cooling
- Central Air
Appliances
- Included: Range, Refrigerator
- Laundry: Laundry Room
Features
- Thermostat
- Flooring: Hardwood
- Has fireplace: Yes
- Fireplace features: Family Room
Interior area
- Total structure area: 1,756
- Total interior livable area: 1,686 sqft
Property
Features
- Levels: One
- Stories: 1
- Exterior features: Lighting
Lot
- Size: 0.56 Acres
- Dimensions: 100 x 245
Details
- Parcel number: 2833200113
- Zoning: R3
- Special conditions: None
Construction
Type & style
- Home type: SingleFamily
- Property subtype: Single Family Residence
Materials
- Wood Frame
- Foundation: Crawlspace
- Roof: Shingle
Condition
- New construction: No
- Year built: 1941
Utilities & green energy
- Sewer: None
- Water: Public
- Utilities for property: Cable Connected, Electricity Connected, Natural Gas Available
Community & HOA
Community
- Pet fee: $0 monthly
- Subdivision: BAINBRIDGE
HOA
- Has HOA: No
Location
- Region: Ocala
Financial & listing details
- Price per square foot: $189/sqft
- Tax assessed value: $343,997
- Annual tax amount: $6,107
- Date on market: 8/12/2025
- Cumulative days on market: 257 days
- Ownership: Fee Simple
- Total actual rent: 0
- Electric utility on property: Yes
- Road surface type: Asphalt
Estimated market value
Not available
Estimated sales range
Not available
$2,113/mo
Price history
| Date | Event | Price |
|---|---|---|
| 2/18/2026 | Listed for sale | $319,000-0.3%$189/sqft |
Source:  Stellar MLS #OM707431 Report a problem Stellar MLS #OM707431 Report a problem | ||
| 8/12/2025 | Listed for sale | $320,000$190/sqft |
Source: Stellar MLS #OM707431 Report a problem | ||
Public tax history
| Year | Property taxes | Tax assessment |
|---|---|---|
| 2025 | $6,259 +2.5% | $343,997 +4.3% |
| 2024 | $6,108 +1.3% | $329,915 +2% |
| 2023 | $6,031 +56.9% | $323,334 +67.9% |
| 2022 | $3,844 +13.6% | $192,618 +10% |
| 2021 | $3,384 +6.4% | $175,107 +0.7% |
| 2020 | $3,180 +17.5% | $173,908 +20% |
| 2019 | $2,707 | $144,933 +10% |
| 2018 | $2,707 +19.4% | $131,757 +7.3% |
| 2017 | $2,267 -20.9% | $122,742 +2.6% |
| 2016 | $2,864 | $119,605 -20.7% |
| 2015 | $2,864 +8.5% | $150,815 +1% |
| 2014 | $2,640 -0.3% | $149,321 +0.5% |
| 2013 | $2,648 -1.9% | $148,618 -0.6% |
| 2012 | $2,698 -0.3% | $149,546 +5.4% |
| 2011 | $2,707 +20.6% | $141,855 +10% |
| 2010 | $2,245 -2.7% | $128,959 -0.2% |
| 2009 | $2,307 +20.2% | $129,231 +10% |
| 2008 | $1,919 -19% | $117,483 -20.4% |
| 2007 | $2,368 +22.9% | $147,640 +42.4% |
| 2006 | $1,927 +47.4% | $103,709 +9.5% |
| 2005 | $1,307 | $94,691 +4.7% |
| 2004 | $1,307 -2.4% | $90,437 +4.3% |
| 2002 | $1,339 +3.9% | $86,671 +4.2% |
| 2001 | $1,289 | $83,217 |
| 2000 | $1,289 | $83,217 |
Find assessor info on the county website
Monthly payment
Est. payment
Payment breakdown
Explore the cost of this home by adjusting the details. Changes won't be saved.Climate risks
Neighborhood: 34471
Nearby schools
Schools provided by the listing agent
- Elementary: Eighth Street Elem. School
- Middle: Osceola Middle School
- High: Forest High School
Source: Stellar MLS. This data may not be complete. We recommend contacting the local school district to confirm school assignments for this home.
Similar homes
- $--3 bd3 ba2.2k sqft1940 SE 56th Ct, Ocala, FL 34480Auction
 Auction.com 2
 - $375,0003 bd2 ba1.9k sqft3609 SE 33RD COURT, OCALA, FL 34471For Sale
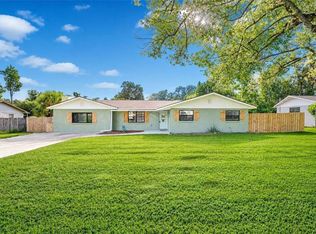
 MLS ID #OM732491, Linda Perry, NEXT GENERATION REALTY OF MARION COUNTY. Stellar MLS
 - $--5 bd3 ba1.9k sqft2801 SE 50th St, Ocala, FL 34480Auction
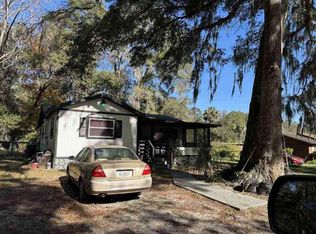 ServiceLink Auction
 - $237,9003 bd2 ba1.3k sqft1106 NE 17TH TERRACE, OCALA, FL 34470For Sale
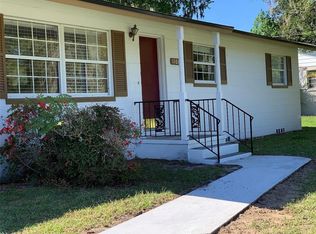 MLS ID #OM725761, Vincenza Auciello, TERRABELLA REALTY. Stellar MLS
 - $213,5003 bd2 ba1.2k sqft1316 SE 17TH STREET, OCALA, FL 34471For SaleMLS ID #OM720065, Tim Cicchella, OCALA DEV OF MARION LLC. Stellar MLS
- $395,0003 bd2 ba1.3k sqft2869 SW 66TH STREET, OCALA, FL 34471For SaleMLS ID #OM730851, Gene Mullis, MARION LAND & HOMES REALTY. Stellar MLS
- $254,0003 bd2 ba1.5k sqft5304 SE 15TH COURT, OCALA, FL 34480For SaleMLS ID #S5158776, Jesse Carriedo, REALTYCITY INC. Stellar MLS
- $304,9004 bd2 ba1.6k sqft4455 SE 24TH STREET, OCALA, FL 34471New ConstructionMLS ID #OM713598, Bobby Mathews, RE/MAX FOXFIRE - HWY 40. Stellar MLS
- $205,0003 bd2 ba1.5k sqft2105 SW 5TH STREET, OCALA, FL 34471For SaleMLS ID #OM726057, Sandra Woodson, C/POWER REALTY LLC. Stellar MLS
- $335,0003 bd2 ba1.3k sqft11012 SW 58TH AVENUE ROAD, OCALA, FL 34476For SaleMLS ID #O6440130, Steven Koleno, BEYCOME OF FLORIDA LLC. Stellar MLS
- $235,0003 bd2 ba1.4k sqft600 NE 53RD COURT, OCALA, FL 34470For SaleMLS ID #O6392676, Agnes Fray, INTERMIX REAL ESTATE INC. Stellar MLS
- $334,9003 bd2 ba1.8k sqft16590 SW 46TH CIRCLE, OCALA, FL 34473For SaleMLS ID #R4911835, Isabella Uran, OLLEB PROPERTIES, LLC. Stellar MLS
- $239,9005 bd2 ba2k sqft4650 SW 36TH STREET, OCALA, FL 34474For SaleMLS ID #OM733968, Steven Billington, EXP REALTY LLC. Stellar MLS
- $296,0003 bd2 ba1.9k sqft555 SILVER COURSE CIRCLE, OCALA, FL 34472For SaleMLS ID #OM724233, Barbara Clarey-Romaine, MAJESTIC OAKS REALTY. Stellar MLS
- $325,0003 bd2 ba1.6k sqft14628 SW 4TH AVENUE, OCALA, FL 34473For SaleMLS ID #OM731768, Miguel Nieves Cruz, GLOBALWIDE REALTY LLC. Stellar MLS
- $285,0005 bd2 ba1.8k sqft2529 NW 1ST AVENUE, OCALA, FL 34475For SaleMLS ID #OM714227, John Amerson, UNLOCK REALTY GROUP INC. Stellar MLS
- $349,9003 bd2 ba1.2k sqft8249 SW 19TH LANE, OCALA, FL 34481For SaleMLS ID #OM733660, Scott Kiefer, KIEFER REALTY, PA. Stellar MLS
- $350,0002 bd1 ba920 sqft1075 NW 100TH STREET, OCALA, FL 34475For SaleMLS ID #TB8547354, Stephen Hachey, FLAT FEE MLS REALTY. Stellar MLS
- $209,9003 bd2 ba1.2k sqft9442 BAHIA ROAD, OCALA, FL 34472For SaleMLS ID #R4912169, Isabella Uran, OLLEB PROPERTIES, LLC. Stellar MLS
- $270,0003 bd2 ba1.5k sqft10 SPRING LAKE RUN, OCALA, FL 34472For SaleMLS ID #OM731031, Stephanie Abbott, LPT REALTY, LLC. Stellar MLS
