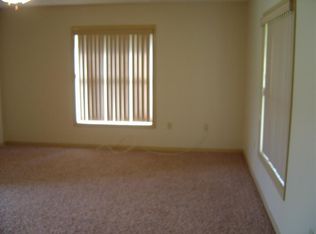
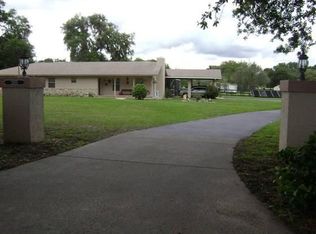
Welcome to this 3-bedroom, 2-bathroom home situated on a fenced 1.10-acre lot. As you enter, you will be greeted by beautiful tile flooring that flows throughout the house with a fireplace in the living room. Each bedroom features ample space, the master suite with a walk-in closet and ceiling fans in every room. Enjoy indoor-outdoor living in a delightful screened-in lanai. A Show and Sale
For sale
$395,000
2869 SW 66TH STREET, OCALA, FL 34471
3beds
1,324sqft
Single Family Residence
Built in 1996
1.1 Acres Lot
$378,000 Zestimate®
$298/sqft
$-- HOA
What's special
Delightful screened-in lanaiBeautiful tile flooring
- 56 days
- 167
- 9
Zillow last checked:
Listing updated:
Listed by:
Gene Mullis 352-843-1489,
MARION LAND & HOMES REALTY 352-622-8000
Source: Stellar MLS,MLS#: OM730851 Originating MLS: Ocala - Marion
Originating MLS: Ocala - Marion
Facts & features
Interior
Bedrooms & bathrooms
- Bedrooms: 3
- Bathrooms: 2
- Full bathrooms: 2
Rooms
- Room types: Florida Room
Primary bedroom
- Features: Ceiling Fan(s), Walk-In Closet(s)
- Level: First
Bedroom 2
- Features: Ceiling Fan(s), Built-in Closet
- Level: First
Primary bathroom
- Features: Shower No Tub
- Level: First
Bathroom 1
- Features: Tub With Shower
- Level: First
Dining room
- Features: Ceiling Fan(s)
- Level: First
Family room
- Features: Ceiling Fan(s), No Closet
- Level: First
Kitchen
- Features: Breakfast Bar, Dual Sinks
- Level: First
Living room
- Features: Ceiling Fan(s)
- Level: First
Heating
- Electric
Cooling
- Central Air
Appliances
- Included: Electric Water Heater, Microwave, Range, Refrigerator
- Laundry: Electric Dryer Hookup, In Garage, Washer Hookup
Features
- Ceiling Fan(s)
- Flooring: Ceramic Tile
- Has fireplace: Yes
- Fireplace features: Living Room
Interior area
- Total structure area: 2,223
- Total interior livable area: 1,324 sqft
Property
Parking
- Total spaces: 1
- Parking features: Garage
- Garage spaces: 1
Features
- Levels: One
- Stories: 1
- Exterior features: None
Lot
- Size: 1.1 Acres
Details
- Parcel number: 3534900600
- Zoning: A1
- Special conditions: None
Construction
Type & style
- Home type: SingleFamily
- Property subtype: Single Family Residence
Materials
- Block
- Foundation: Concrete Perimeter
- Roof: Shingle
Condition
- Completed
- New construction: No
- Year built: 1996
Utilities & green energy
- Sewer: Septic Tank
- Water: Well
- Utilities for property: Electricity Available, Sewer Connected, Water Connected
Community & HOA
Community
- Security: Smoke Detector(s)
- Pet fee: $0 monthly
- Subdivision: NA
HOA
- Has HOA: No
Location
- Region: Ocala
Financial & listing details
- Price per square foot: $298/sqft
- Tax assessed value: $236,238
- Annual tax amount: $3,262
- Date on market: 8/21/2026
- Cumulative days on market: 57 days
- Listing terms: Cash,Conventional
- Ownership: Fee Simple
- Total actual rent: 0
- Electric utility on property: Yes
- Road surface type: Asphalt
Estimated market value
$378,000
$359,000 - $397,000
$1,927/mo
Price history
| Date | Event | Price |
|---|---|---|
| 8/21/2026 | Listed for sale | $395,000+49.1%$298/sqft |
Source:  Stellar MLS #OM730851 Report a problem Stellar MLS #OM730851 Report a problem | ||
| 2/23/2011 | Listing removed | $264,900$200/sqft |
Source: Foxfire Realty #339052 Report a problem | ||
| 11/5/2010 | Price change | $264,900-5.4%$200/sqft |
Source: Foxfire Realty #339052 Report a problem | ||
| 9/3/2010 | Listed for sale | $279,900+1649.4%$211/sqft |
Source: Foxfire Realty #339052 Report a problem | ||
| 3/1/1989 | Sold | $16,000$12/sqft |
Source: Agent Provided Report a problem | ||
Public tax history
| Year | Property taxes | Tax assessment |
|---|---|---|
| 2025 | $3,263 +8.5% | $218,555 +2.9% |
| 2024 | $3,007 +2.6% | $212,396 +3% |
| 2023 | $2,931 +2.8% | $206,210 +3% |
| 2022 | $2,851 +6.8% | $200,204 +39% |
| 2021 | $2,670 +7.1% | $144,058 +8.9% |
| 2020 | $2,494 +0.5% | $132,277 +1.7% |
| 2019 | $2,481 | $130,094 +2.9% |
| 2018 | $2,481 +9% | $126,423 +3% |
| 2017 | $2,277 +4.9% | $122,731 +2.4% |
| 2016 | $2,170 | $119,870 +5% |
| 2015 | $2,170 +8.4% | $114,165 +4% |
| 2014 | $2,003 +5.1% | $109,779 +4.6% |
| 2013 | $1,906 +1% | $104,997 +0.6% |
| 2012 | $1,888 +36.7% | $104,324 -4.3% |
| 2011 | $1,381 -1.2% | $108,987 -1.5% |
| 2010 | $1,397 +5.5% | $110,679 +2.7% |
| 2009 | $1,324 +1.4% | $107,769 +0.1% |
| 2008 | $1,306 -9.1% | $107,662 +3% |
| 2007 | $1,437 -5.5% | $104,527 +2.5% |
| 2006 | $1,521 +2.3% | $101,978 +3% |
| 2005 | $1,488 | $99,008 +3% |
| 2004 | $1,488 -0.4% | $96,125 +4.3% |
| 2002 | $1,494 +12.9% | $92,123 +9.3% |
| 2001 | $1,324 | $84,305 |
| 2000 | $1,324 | $84,305 |
Find assessor info on the county website
Monthly payment
Est. payment
Payment breakdown
Explore the cost of this home by adjusting the details. Changes won't be saved.Climate risks
Neighborhood: 34471
Nearby schools
Schools provided by the listing agent
- Elementary: Winding Oaks Elementary
- Middle: Liberty Middle School
- High: West Port High School
Source: Stellar MLS. This data may not be complete. We recommend contacting the local school district to confirm school assignments for this home.
Similar homes
- $335,0003 bd2 ba1.3k sqft11012 SW 58TH AVENUE ROAD, OCALA, FL 34476For Sale

 MLS ID #O6440130, Steven Koleno, BEYCOME OF FLORIDA LLC. Stellar MLS
 - $319,0003 bd2 ba1.6k sqft1807 E FORT KING STREET, OCALA, FL 34471For Sale
 MLS ID #OM707431, Don Kay, Jr, CENTRAL FLORIDA REALTY. Stellar MLS
 - $205,0003 bd2 ba1.5k sqft2105 SW 5TH STREET, OCALA, FL 34471For Sale
 MLS ID #OM726057, Sandra Woodson, C/POWER REALTY LLC. Stellar MLS
 - $--5 bd3 ba1.9k sqft2801 SE 50th St, Ocala, FL 34480Auction
 ServiceLink Auction
 - $334,9003 bd2 ba1.8k sqft16590 SW 46TH CIRCLE, OCALA, FL 34473For SaleMLS ID #R4911835, Isabella Uran, OLLEB PROPERTIES, LLC. Stellar MLS
- $275,0003 bd2 ba1.6k sqft(Undisclosed Address), OCALA, FL 34476For SaleMLS ID #S5150638, Samuel Soto Feliciano, EG ORLANDO LLC. Stellar MLS
- $254,0003 bd2 ba1.5k sqft5304 SE 15TH COURT, OCALA, FL 34480For SaleMLS ID #S5158776, Jesse Carriedo, REALTYCITY INC. Stellar MLS
- $216,9003 bd2 ba1k sqft1 WATER TRACK COURSE, OCALA, FL 34472For SaleMLS ID #OM733986, Danyon Gonzalez, GLOBALWIDE REALTY LLC. Stellar MLS
- $209,9003 bd2 ba1.2k sqft9442 BAHIA ROAD, OCALA, FL 34472For SaleMLS ID #R4912169, Isabella Uran, OLLEB PROPERTIES, LLC. Stellar MLS
- $285,9993 bd2 ba1.3k sqft9975 SW 58TH AVENUE, OCALA, FL 34476For SaleMLS ID #OM723486, Celibee Santiago Velez, RE/MAX FOXFIRE - HWY200/103 S. Stellar MLS
- $350,0002 bd1 ba920 sqft1075 NW 100TH STREET, OCALA, FL 34475For SaleMLS ID #TB8547354, Stephen Hachey, FLAT FEE MLS REALTY. Stellar MLS
- $345,9003 bd2 ba1.9k sqft4634 SE 27TH STREET, OCALA, FL 34480For SaleMLS ID #A4690668, Cliff Glansen, FLATFEE.COM. Stellar MLS
- $439,8993 bd2 ba1.4k sqft9300 COUNTY ROAD 128C, WILDWOOD, FL 34785For SaleMLS ID #W7881466, John Coleman, III, HOME LAND REAL ESTATE INC. Stellar MLS
- $299,9994 bd2 ba1.8k sqft1850 NW 35TH STREET, OCALA, FL 34475For SaleMLS ID #OM714872, Lisa Arango, REALTY HUB. Stellar MLS
- $229,9003 bd2 ba1.4k sqft3142 SW 132ND LANE, OCALA, FL 34473For SaleMLS ID #OM729138, Ivette Garcia, MARION OAKS REALTY & PROPERTY. Stellar MLS
- $259,9994 bd3 ba1.6k sqft61 PINE TRACE RUN, OCALA, FL 34472For SaleMLS ID #S5158703, Rey Andrade, THE PROPERTY PROS REAL ESTATE, INC. Stellar MLS
- $249,0003 bd2 ba1.3k sqft36 JUNIPER PASS WAY, OCALA, FL 34480For SaleMLS ID #OM732975, Corey Shipwash, NEXT GENERATION REALTY OF MARION COUNTY. Stellar MLS
- $399,9003 bd2 ba1.9k sqft3208 HOPEWELL STREET, THE VILLAGES, FL 32162For SaleMLS ID #G5118591, Rick McKean, LPT REALTY, LLC. Stellar MLS
- $296,0003 bd2 ba1.9k sqft555 SILVER COURSE CIRCLE, OCALA, FL 34472For SaleMLS ID #OM724233, Barbara Clarey-Romaine, MAJESTIC OAKS REALTY. Stellar MLS
