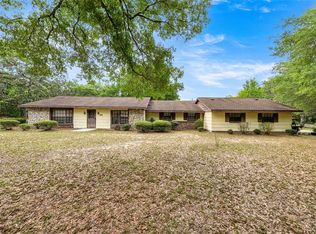
Welcome to your private equestrian retreat. This property is a dream come true for horse lovers and those seeking a mini-farm lifestyle. This beautifully crafted 3-bedroom, 2.5-bath two-story home nestled on 3.51 fenced and gated acres in desirable Marion County is a must see! Built with durable concrete block and stucco construction, this home offers peace of mind and timeless appeal. Step inside to find quality wood cabinetry, imported premium ceramic tile in the living room, kitchen and dining room. New Roof just installed in September 2025. A charming brick wood-burning fireplace in the living room is perfect for cozy evenings with family and friends. The primary bedroom downstairs features a luxurious whirlpool jetted soaking tub, walk-in closet, and step-in shower. Outside features include a two-stall barn with tack and feed rooms, laundry hookups, and four fenced paddocks for rotational grazing. The main paddock is fully equipped with electric, water, and six arena lights for evening rides. Additional amenities include an RV hookup, chicken coop, utility shed, and run-ins for horses. This property welcomes horses, goats, and your beloved critters. You'll love the serene country atmosphere framed by majestic oaks and natural landscaping, all while being conveniently located just minutes from shopping and approximately 30 minutes to the renowned World Equestrian Center. With no HOA, it's a perfect blend of privacy, flexibility, and rural charm, which offers the best of both worlds. Whether you're starting your equestrian journey, expanding your homestead, or simply looking for peaceful living with room to grow, this unique property is ready to welcome you home. Schedule your tour today before this one-of-a-kind opportunity is sold!
For sale
$575,000
33 PINE TRACE COURSE, OCALA, FL 34472
3beds
1,577sqft
Farm
Built in 1998
3.51 Acres Lot
$540,700 Zestimate®
$365/sqft
$-- HOA
What's special
Two-stall barnChicken coopRv hookupRotational grazingFenced and gated acresFour fenced paddocksTack and feed rooms
- 438 days
- 214
- 7
Zillow last checked:
Listing updated:
Listed by:
Thomas Corso 352-239-1370,
BEARING POINT REAL EST GROUP 352-816-0886
Source: Stellar MLS,MLS#: OM704512 Originating MLS: Ocala - Marion
Originating MLS: Ocala - Marion
Facts & features
Interior
Bedrooms & bathrooms
- Bedrooms: 3
- Bathrooms: 3
- Full bathrooms: 2
- 1/2 bathrooms: 1
Primary bedroom
- Features: Walk-In Closet(s)
- Level: First
Primary bathroom
- Features: Tub with Separate Shower Stall, No Closet
- Level: First
Kitchen
- Features: No Closet
- Level: First
Living room
- Features: No Closet
- Level: First
Heating
- Central, Heat Pump
Cooling
- Central Air
Appliances
- Included: Dishwasher, Disposal, Range, Refrigerator
- Laundry: Laundry Room
Features
- Ceiling Fan(s), Primary Bedroom Main Floor
- Flooring: Carpet, Ceramic Tile, Laminate
- Has fireplace: Yes
- Fireplace features: Living Room
Interior area
- Total structure area: 2,177
- Total interior livable area: 1,577 sqft
Video & virtual tour
Property
Parking
- Total spaces: 2
- Parking features: Garage - Attached
- Attached garage spaces: 2
Features
- Levels: Two
- Stories: 2
- Exterior features: Storage
- Fencing: Fenced
Lot
- Size: 3.51 Acres
Details
- Additional structures: Barn(s)
- Parcel number: 3747100001
- Zoning: RE/R1
- Special conditions: None
- Horse amenities: Stable(s)
Construction
Type & style
- Home type: SingleFamily
- Property subtype: Farm
Materials
- Block, Concrete, Stucco
- Foundation: Slab
- Roof: Shingle
Condition
- New construction: No
- Year built: 1998
Utilities & green energy
- Sewer: Septic Tank
- Water: Well
- Utilities for property: Electricity Connected
Community & HOA
Community
- Pet fee: $0 monthly
- Subdivision: NOT IN A SUBDIVISION
HOA
- Has HOA: No
Location
- Region: Ocala
Financial & listing details
- Price per square foot: $365/sqft
- Tax assessed value: $315,090
- Annual tax amount: $2,013
- Date on market: 6/27/2025
- Cumulative days on market: 392 days
- Listing terms: Cash,Conventional,FHA,VA Loan
- Ownership: Fee Simple
- Total actual rent: 0
- Electric utility on property: Yes
- Road surface type: Asphalt, Paved
Estimated market value
$540,700
$514,000 - $568,000
$1,754/mo
Price history
| Date | Event | Price |
|---|---|---|
| 6/28/2025 | Listed for sale | $575,000-11.5%$365/sqft |
Source:  Stellar MLS #OM704512 Report a problem Stellar MLS #OM704512 Report a problem | ||
| 2/9/2025 | Listing removed | $650,000$412/sqft |
Source: Stellar MLS #OM678464 Report a problem | ||
| 11/9/2024 | Price change | $650,000+30%$412/sqft |
Source: Stellar MLS #OM678464 Report a problem | ||
| 5/10/2024 | Listed for sale | $500,000$317/sqft |
Source: Stellar MLS #OM678464 Report a problem | ||
| 1/28/2024 | Listing removed | -- |
Source: Stellar MLS #OM669311 Report a problem | ||
| 12/20/2023 | Listed for sale | $500,000+5.3%$317/sqft |
Source: Stellar MLS #OM669311 Report a problem | ||
| 11/27/2023 | Listing removed | -- |
Source: Stellar MLS #GC509750 Report a problem | ||
| 12/6/2022 | Listed for sale | $475,000$301/sqft |
Source: Stellar MLS #GC509750 Report a problem | ||
Public tax history
| Year | Property taxes | Tax assessment |
|---|---|---|
| 2025 | $2,097 +13.1% | $139,696 +2.9% |
| 2024 | $1,855 +2.7% | $135,759 +3% |
| 2023 | $1,805 +3% | $131,805 +3% |
| 2022 | $1,753 +0.5% | $127,966 +3% |
| 2021 | $1,745 +0.9% | $124,239 +1.4% |
| 2020 | $1,729 +1.7% | $122,524 +2.3% |
| 2019 | $1,700 | $119,769 +1.9% |
| 2018 | $1,700 +7.2% | $117,536 +2.1% |
| 2017 | $1,586 +2% | $115,119 +2.1% |
| 2016 | $1,554 | $112,751 +0.7% |
| 2015 | $1,554 +6.1% | $111,967 +0.8% |
| 2014 | $1,465 +13.9% | $111,078 +7.1% |
| 2013 | $1,286 +1.8% | $103,691 +1.7% |
| 2012 | $1,264 +3.5% | $101,958 +3% |
| 2011 | $1,220 +2.7% | $98,988 +1.5% |
| 2010 | $1,189 +5.4% | $97,525 +2.7% |
| 2009 | $1,127 +1.3% | $94,961 +0.1% |
| 2008 | $1,113 -10.8% | $94,867 +3% |
| 2007 | $1,248 -5.2% | $92,104 +2.5% |
| 2006 | $1,317 +2.2% | $89,858 +3% |
| 2005 | $1,288 | $87,241 +3% |
| 2004 | $1,288 +0.5% | $84,700 +4.3% |
| 2002 | $1,282 +4.2% | $81,173 +4.6% |
| 2001 | $1,230 | $77,568 |
| 2000 | $1,230 | $77,568 |
Find assessor info on the county website
Monthly payment
Est. payment
Payment breakdown
Explore the cost of this home by adjusting the details. Changes won't be saved.Climate risks
Neighborhood: 34472
Nearby schools
Schools provided by the listing agent
- Elementary: Legacy Elementary School
- Middle: Lake Weir Middle School
- High: Forest High School
Source: Stellar MLS. This data may not be complete. We recommend contacting the local school district to confirm school assignments for this home.


Similar homes
- $549,0004 bd3 ba2k sqft5060 SW 84TH STREET, OCALA, FL 34476For Sale
 MLS ID #OM720095, George De Benedicty, PEGASUS REALTY & ASSOC INC. Stellar MLS
 - $539,9003 bd3 ba2.3k sqft3701 W ANTHONY ROAD, OCALA, FL 34475For Sale
 MLS ID #OM721314, Todd Jones, WEICHERT REALTORS HALLMARK PROPERTIES. Stellar MLS
 - $550,0003 bd3 ba1.8k sqft12776 SE 87TH TERRACE, BELLEVIEW, FL 34420For Sale
 MLS ID #O6424814, Xiomara Pichardo, AXEN REALTY, LLC. Stellar MLS
 - $524,9004 bd3 ba1.9k sqft12882 SE 78TH TERRACE, SUMMERFIELD, FL 34491For Sale
 MLS ID #OM722361, Kenneth Hoffman, SOUTHERN CHARM REALTY OF CF. Stellar MLS
 - $479,9003 bd2 ba2.3k sqft1203 SE 49TH AVENUE, OCALA, FL 34471For SaleMLS ID #OM722802, Summer Robinson, COLDWELL BANKER ELLISON REALTY O. Stellar MLS
- $379,9003 bd2 ba2k sqft3322 SE 55TH COURT, OCALA, FL 34480For SaleMLS ID #O6437024, Karla Robinson, KARLA ROBINSON REALTY, INC.. Stellar MLS
- $585,0003 bd2 ba2.3k sqft1765 E CR 462, WILDWOOD, FL 34785For SaleMLS ID #G5105156, Sherri O'Neal, CENTURY 21 PRIME PROPERTY RESOURCES INC. Stellar MLS
- $555,0004 bd2 ba2.2k sqft2576 SW 175TH LOOP, OCALA, FL 34473For SaleMLS ID #O6369777, Crystal Persaud, CENTURY 21 CARIOTI. Stellar MLS
- $460,0003 bd2 ba1.8k sqft4025 NE 14TH COURT, OCALA, FL 34479For SaleMLS ID #A4699081, Moe Mossa, SAVVY AVENUE, LLC. Stellar MLS
- $455,0003 bd2 ba2.2k sqft2143 SE 3RD STREET, OCALA, FL 34471For SaleMLS ID #OM728018, Van Akin, II, AKIN REALTY COMPANY. Stellar MLS
- $435,0003 bd2 ba1.5k sqft11988 SW 38TH STREET, OCALA, FL 34481For SaleMLS ID #OM725293, Alyssa Pascucci, GOLDEN OCALA REAL ESTATE INC. Stellar MLS
- $525,0003 bd2 ba880 sqft2665, 2639 E HWY 466, OXFORD, FL 34484For SaleMLS ID #G5116609, Edward Whitman, CENTURY 21 ALTON CLARK. Stellar MLS
- $304,5003 bd3 ba1.7k sqft1815 SE 7TH AVENUE, OCALA, FL 34471For SaleMLS ID #OM730823, Luis Lopez, RE/MAX PREMIER REALTY. Stellar MLS
- $859,0003 bd3 ba2.3k sqft9901 SW 67TH TERRACE, OCALA, FL 34476For SaleMLS ID #OM708424, Desiree Barbazon, DESIREE BARBAZON REALTY. Stellar MLS
- $449,9003 bd2 ba1.7k sqft1919 NW 100TH STREET, OCALA, FL 34475New ConstructionMLS ID #OM725689, Rock Sexton, RE/MAX PREMIER REALTY. Stellar MLS
- $450,0003 bd2 ba1.9k sqft4 HIALEAH DRIVE, OCALA, FL 34482For SaleMLS ID #OM728367, Mark Lyon, KELLER WILLIAMS CORNERSTONE RE. Stellar MLS
- $399,9003 bd2 ba1.4k sqft7830 SW 19TH PLACE, OCALA, FL 34481For SaleMLS ID #O6429042, Dorelys Delgado, THE VALENZUELA REAL ESTATE GRO. Stellar MLS
- $399,0003 bd2 ba1.8k sqft4308 SW 139TH PLACE, OCALA, FL 34473For SaleMLS ID #OM709915, Bron Mytnik, BERKSHIRE HATHAWAY HS FLORIDA. Stellar MLS
- $414,9003 bd2 ba1.5k sqft13300 NE 38TH AVENUE, ANTHONY, FL 32617For SaleMLS ID #O6433683, Steven Koleno, BEYCOME OF FLORIDA LLC. Stellar MLS
- $719,0003 bd2 ba2.3k sqft10631 W HIGHWAY 40, OCALA, FL 34482For SaleMLS ID #OM723566, Luis Lopez, RE/MAX PREMIER REALTY. Stellar MLS
