SEE NEW PRICE IMPROVEMENT!!....Welcome to this beautifully landscaped home in the sought-after Leonardo Estates community of Ocala, Florida. Thoughtfully maintained and upgraded, this property offers a blend of comfort, functionality, and Florida outdoor living at its finest. This inviting residence features a 2022 roof, brand-new 2026 A/C system, and a 2016 water heater, providing peace of mind for years to come. The home opens with a tile-accented entrance that leads into a warm and spacious interior. The kitchen is equipped with maple cabinetry offering abundant storage, making meal preparation and organization effortlessand also includes all interior stainless steel appliances and the washer and dryer. Step outside to your private oasis. Step outside to your private backyard retreat featuring a sparkling in-ground pool and innovative deck doors that slide down to open the space during pleasant weather and close for year-round comfort. Unwind in the hot tub nestled within the enclosed lanai, all surrounded by a spacious fenced yard offering privacy and peace of mind. The property includes a new pool cleaner, two Ring cameras, and a gas generator, adding convenience and preparedness. All window treatments convey, making this home truly move-in ready. Beautiful landscaping surrounds the home, creating a serene setting perfect for relaxing or entertaining. With its combination of upgrades, outdoor amenities, and a quiet, well-kept neighborhood, this Leonardo Estates property offers exceptional value and an ideal Florida lifestyle.
For sale
Price cut: $3.4K (11/6)
$345,500
130 NE 50TH AVENUE, OCALA, FL 34470
3beds
1,582sqft
Single Family Residence
Built in 1976
0.47 Acres Lot
$335,900 Zestimate®
$218/sqft
$-- HOA
What's special
Private backyard retreatWarm and spacious interiorTile-accented entranceInterior stainless steel appliancesBeautifully landscaped homeSparkling in-ground pool
- 46 days
- 286
- 25
Zillow last checked:
Listing updated:
Listed by:
Bob Levy, Sr. 407-509-8255,
REAL PROPERTY INTERNATIONAL 407-909-8000
Source: Stellar MLS,MLS#: O6444718 Originating MLS: Orlando Regional
Facts & features
Interior
Bedrooms & bathrooms
- Bedrooms: 3
- Bathrooms: 2
- Full bathrooms: 2
Primary bedroom
- Features: Walk-In Closet(s)
- Level: First
Bedroom 2
- Features: Built-in Closet
- Level: First
Bedroom 3
- Features: Built-in Closet
- Level: First
Dining room
- Features: No Closet
- Level: First
Kitchen
- Features: No Closet
- Level: First
Living room
- Features: No Closet
- Level: First
Heating
- Central
Cooling
- Central Air
Appliances
- Included: Dishwasher, Dryer, Microwave, Range, Refrigerator, Washer
- Laundry: Inside
Features
- Ceiling Fan(s), Crown Molding
- Flooring: Bamboo, Ceramic Tile, Luxury Vinyl
- Has fireplace: No
Interior area
- Total structure area: 3,891
- Total interior livable area: 1,582 sqft
Video & virtual tour
Property
Parking
- Total spaces: 2
- Parking features: Garage - Attached
- Attached garage spaces: 2
Features
- Levels: One
- Stories: 1
- Exterior features: Garden
- Has private pool: Yes
- Pool features: In Ground
- Has spa: Yes
- Spa features: Above Ground
Lot
- Size: 0.47 Acres
- Dimensions: 122 x 169
Details
- Parcel number: 2742011010
- Zoning: R1
- Special conditions: None
Construction
Type & style
- Home type: SingleFamily
- Property subtype: Single Family Residence
Materials
- Block, Stucco
- Foundation: Slab
- Roof: Shingle
Condition
- New construction: No
- Year built: 1976
Utilities & green energy
- Sewer: Public Sewer
- Water: None
- Utilities for property: Electricity Connected, Public, Water Connected
Community & HOA
Community
- Pet fee: $0 monthly
- Subdivision: LEONARDO ESTATE
HOA
- Has HOA: No
Location
- Region: Ocala
Financial & listing details
- Price per square foot: $218/sqft
- Tax assessed value: $260,806
- Annual tax amount: $1,711
- Date on market: 9/25/2026
- Cumulative days on market: 47 days
- Ownership: Fee Simple
- Total actual rent: 0
- Electric utility on property: Yes
- Road surface type: Asphalt
Estimated market value
$335,900
$319,000 - $353,000
$2,395/mo
Price history
| Date | Event | Price |
|---|---|---|
| 11/6/2026 | Price change | $345,500-1%$218/sqft |
Source:  Stellar MLS #O6444718 Report a problem | ||
| 9/25/2026 | Listed for sale | $348,900+263.4%$221/sqft |
Source: Stellar MLS #O6444718 Report a problem | ||
| 7/25/2002 | Sold | $96,000$61/sqft |
Source: Public Record Report a problem | ||
Public tax history
| Year | Property taxes | Tax assessment |
|---|---|---|
| 2025 | $1,712 +16.2% | $118,170 +2.9% |
| 2024 | $1,473 +3% | $114,840 +3% |
| 2023 | $1,431 +3.2% | $111,495 +3% |
| 2022 | $1,386 +0.7% | $108,248 +3% |
| 2021 | $1,377 +1% | $105,095 +1.4% |
| 2020 | $1,362 +1.9% | $103,644 +2.3% |
| 2019 | $1,337 | $101,314 +1.9% |
| 2018 | $1,337 +7.2% | $99,425 +2.1% |
| 2017 | $1,248 +2.7% | $97,380 +2.1% |
| 2016 | $1,215 | $95,377 +0.7% |
| 2015 | $1,215 +6.3% | $94,714 +0.8% |
| 2014 | $1,143 +2.7% | $93,962 +1.5% |
| 2013 | $1,113 +0.9% | $92,573 +1.1% |
| 2012 | $1,103 -7.5% | $91,584 -5.8% |
| 2011 | $1,193 +2.7% | $97,205 +1.5% |
| 2010 | $1,161 +5.4% | $95,768 +2.7% |
| 2009 | $1,102 +1.2% | $93,250 +0.1% |
| 2008 | $1,088 -11.1% | $93,157 +3% |
| 2007 | $1,224 -5.1% | $90,445 +2.5% |
| 2006 | $1,290 +3.3% | $88,240 +3% |
| 2005 | $1,249 | $85,670 +3% |
| 2004 | $1,249 +7.1% | $83,174 +14.1% |
| 2002 | $1,166 +11.6% | $72,866 +4.6% |
| 2001 | $1,045 | $69,631 |
| 2000 | $1,045 | $69,631 |
Find assessor info on the county website
Monthly payment
Est. payment
Payment breakdown
Explore the cost of this home by adjusting the details. Changes won't be saved.Climate risks
Neighborhood: 34470
Nearby schools
Schools provided by the listing agent
- Elementary: Ward-Highlands Elem. School
- Middle: Fort King Middle School
- High: Vanguard High School
Source: Stellar MLS. This data may not be complete. We recommend contacting the local school district to confirm school assignments for this home.
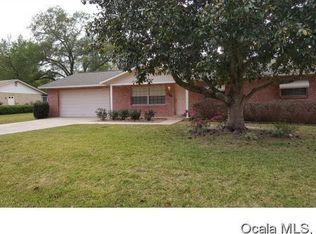

Similar homes
- $--3 bd2 ba1.5k sqft3436 NE 11th St, Ocala, FL 34470Auction
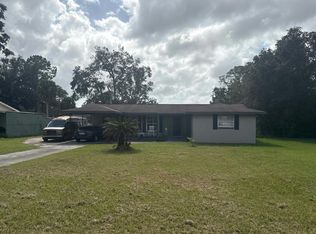 Auction.com 2
- $315,0003 bd3 ba1.8k sqft4513 NE 6TH STREET, OCALA, FL 34470For Sale
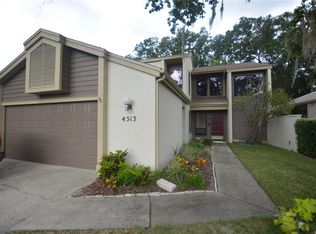
 MLS ID #L4966254, Gavin Welch, GUARANTEE REALTY LLC. Stellar MLS
- $402,4803 bd2 ba2.1k sqft112 SE 50TH TERRACE, OCALA, FL 34471For Sale
 MLS ID #GC544449, Elizabeth Ortega, KELLER WILLIAMS GAINESVILLE REALTY PARTNERS. Stellar MLS
- $339,9993 bd2 ba1.8k sqft6150 NE 2ND PLACE, OCALA, FL 34470For Sale
 MLS ID #OM733484, Tasha Osbourne, GOLDEN OCALA REAL ESTATE INC. Stellar MLS
- $274,9003 bd2 ba1.8k sqft436 NE 47TH COURT, OCALA, FL 34470For SaleMLS ID #OM730241, Meagan Williams, LEGACY REALTY & ASSOCIATES. Stellar MLS
- $300,0003 bd2 ba2.2k sqft3130 NE 7TH LANE, OCALA, FL 34470For SaleMLS ID #OM735215, James Hinson, PA, FLORIDA ADVANTAGE REALTY GROUP. Stellar MLS
- $274,9003 bd2 ba1.5k sqft4851 NE 7TH STREET, OCALA, FL 34470For SaleMLS ID #OM733823, Mika Harris, SWANGATE REAL ESTATE SERVICES LLC. Stellar MLS
- $365,0003 bd2 ba1.4k sqft1334 SE 65TH CIRCLE, OCALA, FL 34472For SaleMLS ID #OM735293, Mary Kear, NEXT GENERATION REALTY OF MARION COUNTY. Stellar MLS
- $329,0003 bd2 ba1.8k sqft4431 NE 4TH STREET, OCALA, FL 34470For SaleMLS ID #OM731010, Mary Beth Elliott, ROBERTS REAL ESTATE INC. Stellar MLS
- $289,0003 bd2 ba1.5k sqft1307 SE 38TH AVENUE, OCALA, FL 34471For SaleMLS ID #S5161057, Carolina Flores Espinoza, HS INVESTMENTS REALTY INC. Stellar MLS
- $294,0003 bd2 ba2k sqft500 NE 52ND COURT, OCALA, FL 34470For SaleMLS ID #OM729240, Robb Harrison, ROBB HARRISON REALTY INC. Stellar MLS
- $299,9003 bd2 ba1.7k sqft4427 NE 5TH STREET, OCALA, FL 34470For SaleMLS ID #OM731873, Laurie Ann Truluck, SELLSTATE NEXT GENERATION REALTY. Stellar MLS
- $349,0003 bd2 ba1.9k sqft6500 CHERRY ROAD, OCALA, FL 34472For SaleMLS ID #OM731096, Stephen Martin, COLDWELL BANKER RIVERLAND RLTY. Stellar MLS
- $289,0003 bd2 ba1.3k sqft5700 E FORT KING STREET, OCALA, FL 34470For SaleMLS ID #FC321857, Dominik Karnas, FLORIDA HOMES REALTY & MORTGAGE. Stellar MLS
- $228,9973 bd2 ba1.1k sqft201 NE 37TH COURT, OCALA, FL 34470For SaleMLS ID #O6454634, Omar Andreasen, BLUE KEY PROPERTY MANAGEMENT. Stellar MLS
- $380,0003 bd2 ba2.1k sqft1800 SE 52ND COURT, OCALA, FL 34480For SaleMLS ID #OM732512, Lisa Rockman, GUS GALLOWAY REALTY INC. Stellar MLS
- $279,0003 bd2 ba1.6k sqft707 NE 46TH COURT, OCALA, FL 34470For SaleMLS ID #OM727150, Lori Conklin, NEXTHOME PROFESSIONAL REALTY. Stellar MLS
- $339,9003 bd2 ba1.7k sqft1069 SE 57TH AVENUE, OCALA, FL 34480For SaleMLS ID #OM723175, Nicole Salisbury, SELLSTATE NEXT GENERATION REALTY. Stellar MLS
- $379,0004 bd2 ba2.2k sqft3925 SE 17TH STREET, OCALA, FL 34471For SaleMLS ID #OM734668, Randy Barnes, RE/MAX PREMIER REALTY. Stellar MLS
- $415,0004 bd2 ba1.8k sqft5220 E FORT KING STREET, OCALA, FL 34470New ConstructionMLS ID #OM735216, Joshua Henry, HOOK & LADDER REALTY OF CENTRAL FLORIDA, LLC. Stellar MLS
