**** EXCEPTIONAL INCOME-PRODUCING INVESTMENT OPPORTUNITY. GENERATING $44,600 ANNUAL GROSS INCOME MINUS $4,960 ANNUAL EXPENSES = $39,500 NET INCOME. 2024 HVAC. 2020 ROOF. FULLY RENOVATED PROPERTY. 2025 ALL SS APPLIANCES. GAS WATER HEATER. THIS FULLY OCCUPIED, TURNKEY FURNISHED ROOM RENTAL PROPERTY IS GENERATING IMMEDIATE CASH FLOW FROM DAY ONE. WELL-MAINTAINED WITH EASY LOW KEY MANAGMENT. THE PROPERTY FEATURES 3 FURNISHED RENTAL ROOMS WITH ESTABLISHED TENANCY AND CONSISTENT INCOME. ALL FURNISHINGS AND ESSENTIAL HOUSEHOLD ITEMS ARE INCLUDED TO PROVIDE A SEAMLESS NO STRESS TRANSITION FOR NEW OWNERSHIP. THE PROPERTY IS CONFIGURED TO MAXIMIZE RENTAL INCOME WHILE OFFERING COMFORTABLE ACCOMMODATIONS AND SHARED COMMON AREAS FOR RESIDENTS. IDEALLY LOCATED NEAR EMPLOYMENT CENTERS, SHOPPING, DINING, AND MAJOR TRANSPORTATION ROUTES. THIS IS A RARE OPPORTUNITY TO ACQUIRE A FULLY OCCUPIED,DAY ONE CASH-FLOWING ASSET WITH PROVEN PERFORMANCE AND IMMEDIATE RETURN ON INVESTMENT. PERFECT FOR INVESTORS SEEKING PORTFOLIO EXPANSION, PASSIVE INCOME, OR A TURNKEY RENTAL OPERATION. START EARNING FROM DAY ONE WITH THIS ESTABLISHED INCOME-PRODUCING PROPERTY. HIGHLIGHTS: • FULLY OCCUPIED • TURNKEY FURNISHED OPERATION • ESTABLISHED RENTAL INCOME • IMMEDIATE CASH FLOW • INCOME-PRODUCING ROOM RENTAL MODEL • FURNISHINGS INCLUDED • LOW STARTUP AND TRANSITION COSTS • INVESTOR-FRIENDLY OPPORTUNITY FINANCIAL INFORMATION AVAILABLE UPON REQUEST SUBJECT TO BUYER QUALIFICATIONS AND CONFIDENTIALITY REQUIREMENTS. TOUR ANYTIME WITH TRUE TO LIFE 3D TOUR LINK INCLUDED WITH THIS LISTING.
For sale
$325,000
1335 NE 10TH STREET, OCALA, FL 34470
3beds
1,076sqft
Single Family Residence
Built in 1967
10,019 Square Feet Lot
$-- Zestimate®
$302/sqft
$-- HOA
What's special
Fully renovated propertyGas water heater
- 133 days
- 28
- 0
Zillow last checked:
Listing updated:
Listed by:
Martha Hoffman 813-415-5500,
MARTHA RIVERA HOFFMAN 813-415-5500
Source: Stellar MLS,MLS#: G5113292 Originating MLS: Lake and Sumter
Originating MLS: Lake and Sumter
Facts & features
Interior
Bedrooms & bathrooms
- Bedrooms: 3
- Bathrooms: 2
- Full bathrooms: 2
Rooms
- Room types: Den/Library/Office, Florida Room, Utility Room
Primary bedroom
- Features: Built-in Closet
- Level: First
- Area: 113.75 Square Feet
- Dimensions: 12.5x9.1
Bedroom 1
- Features: Built-in Closet
- Level: First
- Area: 90.3 Square Feet
- Dimensions: 10.5x8.6
Bedroom 2
- Features: Built-in Closet
- Level: First
- Area: 146.25 Square Feet
- Dimensions: 12.5x11.7
Primary bathroom
- Features: En Suite Bathroom, Rain Shower Head, Shower No Tub
- Level: First
- Area: 31.08 Square Feet
- Dimensions: 7.4x4.2
Bathroom 1
- Features: Rain Shower Head, Shower No Tub
- Level: First
- Area: 38.48 Square Feet
- Dimensions: 7.4x5.2
Den
- Level: First
- Area: 57.82 Square Feet
- Dimensions: 9.8x5.9
Florida room
- Level: First
- Area: 202.8 Square Feet
- Dimensions: 19.5x10.4
Kitchen
- Features: Pantry
- Level: First
- Area: 197.15 Square Feet
- Dimensions: 19.5x10.11
Living room
- Level: First
- Area: 235.95 Square Feet
- Dimensions: 16.5x14.3
Utility room
- Level: First
- Area: 47.04 Square Feet
- Dimensions: 9.8x4.8
Heating
- Electric
Cooling
- Central Air
Appliances
- Included: Dishwasher, Disposal, Dryer, Gas Water Heater, Microwave, Range, Refrigerator, Washer
- Laundry: Inside, Laundry Room
Features
- Ceiling Fan(s), Primary Bedroom Main Floor, Solid Surface Counters, Thermostat
- Flooring: Luxury Vinyl
- Doors: Sliding Doors
- Windows: Window Treatments
- Has fireplace: Yes
- Fireplace features: Living Room, Masonry
Interior area
- Total structure area: 1,347
- Total interior livable area: 1,076 sqft
Property
Parking
- Total spaces: 1
- Parking features: Carport
- Carport spaces: 1
Features
- Levels: One
- Stories: 1
- Patio & porch: Covered, Front Porch, Rear Porch
- Exterior features: Private Mailbox, Private Yard, Storage
- Fencing: Chain Link
Lot
- Size: 10,019 Square Feet
- Dimensions: 81 x 125
- Residential vegetation: Trees/Landscaped
Details
- Additional structures: Shed(s)
- Parcel number: 2602201100
- Zoning: R1
- Special conditions: None
Construction
Type & style
- Home type: SingleFamily
- Architectural style: Ranch
- Property subtype: Single Family Residence
Materials
- Block, Brick, Wood Siding
- Foundation: Slab
- Roof: Shingle
Condition
- Completed
- New construction: No
- Year built: 1967
Details
- Warranty included: Yes
Utilities & green energy
- Sewer: Public Sewer
- Water: Public
- Utilities for property: BB/HS Internet Available, Electricity Connected, Fiber Optics, Natural Gas Connected, Public, Sewer Connected, Underground Utilities, Water Connected
Community & HOA
Community
- Security: Security System Owned, Smoke Detector(s)
- Pet fee: $0 monthly
- Subdivision: SPRINGHILL
HOA
- Has HOA: No
Location
- Region: Ocala
Financial & listing details
- Price per square foot: $302/sqft
- Tax assessed value: $125,871
- Annual tax amount: $2,470
- Date on market: 6/3/2026
- Cumulative days on market: 66 days
- Listing terms: Cash,Conventional
- Ownership: Fee Simple
- Total actual rent: 42900
- Electric utility on property: Yes
- Road surface type: Asphalt
Estimated market value
Not available
Estimated sales range
Not available
Not available
Price history
| Date | Event | Price |
|---|---|---|
| 6/3/2026 | Listed for sale | $325,000+24%$302/sqft |
Source:  Stellar MLS #G5113292 Report a problem Stellar MLS #G5113292 Report a problem | ||
| 8/4/2025 | Sold | $262,000+2.7%$243/sqft |
Source: Stellar MLS #OM700228 Report a problem | ||
| 7/11/2025 | Pending sale | $255,000$237/sqft |
Source: Stellar MLS #OM700228 Report a problem | ||
| 7/1/2025 | Price change | $255,000-1.5%$237/sqft |
Source: Stellar MLS #OM700228 Report a problem | ||
| 5/14/2025 | Listed for sale | $258,900$241/sqft |
Source: Stellar MLS #OM700228 Report a problem | ||
| 5/1/2025 | Pending sale | $258,900$241/sqft |
Source: Stellar MLS #OM700228 Report a problem | ||
| 4/25/2025 | Listed for sale | $258,900+72.6%$241/sqft |
Source: Stellar MLS #OM700228 Report a problem | ||
| 12/3/2024 | Sold | $150,000+50%$139/sqft |
Source: Public Record Report a problem | ||
| 11/14/2005 | Sold | $100,000$93/sqft |
Source: Public Record Report a problem | ||
Public tax history
| Year | Property taxes | Tax assessment |
|---|---|---|
| 2025 | $2,470 +17.2% | $125,871 -10.8% |
| 2024 | $2,108 +1.7% | $141,174 +3% |
| 2023 | $2,072 -12.8% | $137,062 +9.6% |
| 2022 | $2,376 +283.6% | $125,110 +102.5% |
| 2021 | $620 +40.1% | $61,768 +1.4% |
| 2020 | $442 +1% | $60,915 +2.3% |
| 2019 | $438 | $59,545 +1.9% |
| 2018 | $438 +3.2% | $58,435 +2.1% |
| 2017 | $424 -0.5% | $57,233 +2.1% |
| 2016 | $426 | $56,056 +0.7% |
| 2015 | $426 +8% | $55,666 +0.1% |
| 2014 | $395 +0.8% | $55,628 +1.5% |
| 2013 | $392 -1.4% | $54,806 +0.1% |
| 2012 | $397 -9.4% | $54,748 -9.5% |
| 2011 | $438 -15.3% | $60,527 -16.7% |
| 2010 | $518 -27.3% | $72,645 -11.3% |
| 2009 | $713 -12.9% | $81,866 -8.1% |
| 2008 | $818 -43.6% | $89,116 -1.4% |
| 2007 | $1,450 +3.4% | $90,377 +19.8% |
| 2006 | $1,402 | $75,455 +66.4% |
| 2005 | -- | $45,340 +3% |
| 2004 | -- | $44,020 +4.3% |
| 2002 | $362 +10.5% | $42,188 +4.6% |
| 2001 | $328 | $40,315 |
| 2000 | $328 | $40,315 |
Find assessor info on the county website
Monthly payment
Est. payment
Payment breakdown
Explore the cost of this home by adjusting the details. Changes won't be saved.Climate risks
Neighborhood: 34470
Similar homes
- $285,0004 bd2 ba1.6k sqft1774 NE 12TH STREET, OCALA, FL 34470For Sale
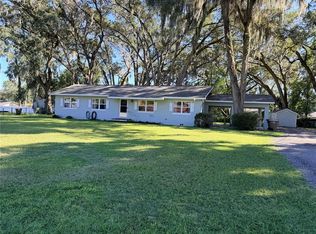
 MLS ID #OM732621, Sheri Long, PLATINUM HOMES AND LAND REALTY. Stellar MLS
 - $289,0003 bd2 ba1.5k sqft3017 NE 24TH COURT, OCALA, FL 34479For Sale
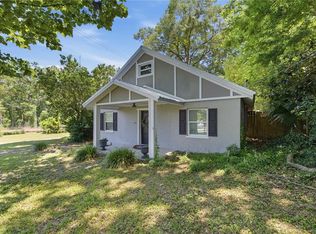 MLS ID #OM724972, Joshua Smith, ASHLAR REALTY. Stellar MLS
 - $264,9003 bd2 ba1.4k sqft2720 SE 8TH AVENUE, OCALA, FL 34471For Sale
 MLS ID #TB8521642, Michael Miller, REALTY ONE GROUP ADVANTAGE. Stellar MLS
 - $269,9003 bd2 ba1.5k sqft2009 NE 51ST PLACE, OCALA, FL 34479For Sale
 MLS ID #G5112795, Jenna Werner, OLYMPUS EXECUTIVE REALTY INC. Stellar MLS
 - $284,9993 bd2 ba1.4k sqft3880 NE 22ND COURT, OCALA, FL 34479For SaleMLS ID #OM723902, Ibon Garcia-Erazo, CENTRAL CITY REALTY. Stellar MLS
- $289,9993 bd2 ba1.3k sqft13308 SW 43RD AVENUE ROAD, OCALA, FL 34473For SaleMLS ID #OM733747, Brayan Silverio, CHARLES RUTENBERG REALTY ORLANDO. Stellar MLS
- $309,9003 bd2 ba1k sqft11859 W HIGHWAY 328, OCALA, FL 34482For SaleMLS ID #OM715552, Joseph Regnier, REDI REAL ESTATE, LLC. Stellar MLS
- $265,9903 bd2 ba1.5k sqft2082 NE 33RD LANE, OCALA, FL 34470New ConstructionStellar MLS
- $223,0003 bd2 ba1.2k sqft638 NW 6TH TERRACE, OCALA, FL 34475For SaleMLS ID #O6344564, Benjamin Crane, CITARELLI REALTY GROUP LLC. Stellar MLS
- $254,9003 bd2 ba1.1k sqft2104 SW 38TH AVENUE, OCALA, FL 34474For SaleMLS ID #OM727869, Mari Hernandez, CENTRAL CITY REALTY. Stellar MLS
- $249,9003 bd2 ba1.2k sqft138 ALMOND ROAD, OCALA, FL 34472For SaleMLS ID #O6438853, Steven Koleno, BEYCOME OF FLORIDA LLC. Stellar MLS
- $179,9003 bd2 ba972 sqft1018 SW 2ND STREET, OCALA, FL 34471For SaleMLS ID #O6411411, Elizabeth Szalus, COLDWELL BANKER REALTY. Stellar MLS
- $270,0003 bd2 ba1.1k sqft27 CEDAR TRACE, OCALA, FL 34472For SaleMLS ID #OM727155, Samantha Roundtree, GAILEY ENTERPRISES REAL ESTATE. Stellar MLS
- $307,9903 bd2 ba1.2k sqft12966 SW 86TH COURT, OCALA, FL 34473For SaleMLS ID #OM727966, Kelly Treadaway, SUNCOAST PROPERTY MANAGEMENT L. Stellar MLS
- $270,0003 bd2 ba1.1k sqft6 BAHIA TRACE LOOP, OCALA, FL 34472For SaleMLS ID #O6407644, Steven Koleno, BEYCOME OF FLORIDA LLC. Stellar MLS
- $324,9002 bd2 ba1.1k sqft40 SE CHINICA DRIVE, SUMMERFIELD, FL 34491For SaleMLS ID #O6420680, Matt Dixon, COMPASS FLORIDA LLC. Stellar MLS
- $280,0003 bd2 ba1.5k sqft5375 NW 26TH LANE, OCALA, FL 34482For SaleMLS ID #G5107865, Lana Flodman, HOMERUN REALTY, LLC. Stellar MLS
- $280,0002 bd2 ba1.5k sqft4993 NW 18TH STREET, OCALA, FL 34482For SaleMLS ID #OM731543, Cristian Monessati, DALTON WADE INC. Stellar MLS
- $294,9993 bd2 ba1.3k sqft126 LOCUST RADIAL, OCALA, FL 34472For SaleMLS ID #OM730285, Kendall Gervais, MAGNOLIA HOMES AND LAND LLC. Stellar MLS
