**3D TOUR AVAILABLE** Updated Waterfront Home | Canal Front | Lake Weir | Bird Island Welcome to 40 SE Chinica Drive, a beautifully updated 2-bedroom, 2-bathroom waterfront home on the highly desirable Bird Island at Lake Weir. Whether you're searching for a Florida waterfront home, retirement home, seasonal getaway, primary residence, or investment property, this move-in-ready home offers the perfect blend of comfort, location, and lifestyle. With over $82,000 in recent improvements, the hard work has already been done. Recent upgrades include a fully renovated kitchen, luxury waterproof vinyl plank flooring throughout, a beautifully remodelled primary bathroom, energy-efficient mini-split A/C systems, Renewal by Andersen windows with plantation shutters, and a heavy-gauge metal roof installed just 18 months ago. Step outside to your private backyard and enjoy a custom dock with direct canal access to Lake Weir, perfect for boating, fishing, kayaking, paddleboarding, or simply relaxing by the water. The fully fenced yard provides privacy, security, and plenty of space for outdoor entertaining. Ideally located just minutes from The Villages, Eaton's Beach Grill, championship golf, shopping, dining, medical facilities, and everyday conveniences, you'll enjoy peaceful waterfront living without sacrificing accessibility. Updated Lake Weir waterfront homes on Bird Island rarely become available. Don't miss this opportunity to own a move-in-ready waterfront property in one of Central Florida's most desirable lakefront communities. Schedule your private showing today.
For sale
$329,900
40 SE CHINICA DRIVE, SUMMERFIELD, FL 34491
2beds
1,134sqft
Single Family Residence
Built in 1983
0.4 Acres Lot
$-- Zestimate®
$291/sqft
$-- HOA
What's special
Canal frontFully renovated kitchenPrivate backyardBeautifully remodelled primary bathroom
- 46 days |
- 331 |
- 18 |
Zillow last checked:
Listing updated:
Listed by:
Matt Dixon 407-965-8906,
COMPASS FLORIDA LLC 407-203-9441
Source: Stellar MLS,MLS#: O6420680 Originating MLS: Osceola
Originating MLS: Osceola
Facts & features
Interior
Bedrooms & bathrooms
- Bedrooms: 2
- Bathrooms: 2
- Full bathrooms: 2
Primary bedroom
- Features: Walk-In Closet(s)
- Level: First
- Area: 182 Square Feet
- Dimensions: 13x14
Dinette
- Level: First
- Area: 120 Square Feet
- Dimensions: 10x12
Kitchen
- Level: First
- Area: 120 Square Feet
- Dimensions: 10x12
Living room
- Level: First
- Area: 240 Square Feet
- Dimensions: 15x16
Heating
- Electric
Cooling
- Central Air
Appliances
- Included: Dishwasher, Dryer, Range, Refrigerator, Washer, Water Softener
- Laundry: In Garage
Features
- Walk-In Closet(s)
- Flooring: Carpet, Vinyl
- Has fireplace: No
- Furnished: Yes
Interior area
- Total structure area: 1,662
- Total interior livable area: 1,134 sqft
Property
Parking
- Total spaces: 2
- Parking features: Garage Door Opener
- Carport spaces: 2
Features
- Levels: One
- Stories: 1
- Exterior features: Other
- Has view: Yes
- View description: Canal
- Has water view: Yes
- Water view: Canal
- Waterfront features: Waterfront, Canal - Freshwater, Freshwater Canal Access
Lot
- Size: 0.4 Acres
- Dimensions: 100 x 176
- Features: Cleared
Details
- Parcel number: 4786037000
- Zoning: R-1 SINGLE FAMILY DWELLIN
- Special conditions: None
- Horse amenities: None
Construction
Type & style
- Home type: SingleFamily
- Property subtype: Single Family Residence
Materials
- Block, Concrete, Stucco
- Foundation: Slab
- Roof: Shingle
Condition
- New construction: No
- Year built: 1983
Utilities & green energy
- Sewer: Septic Tank
- Water: Well
- Utilities for property: Cable Available
Community & HOA
Community
- Features: Water Access, Waterfront
- Pet fee: $0 monthly
- Subdivision: BIRD ISLAND
HOA
- Has HOA: No
- Services included: None
Location
- Region: Summerfield
Financial & listing details
- Price per square foot: $291/sqft
- Tax assessed value: $202,171
- Annual tax amount: $1,678
- Date on market: 6/30/2026
- Cumulative days on market: 43 days
- Listing terms: Cash,Conventional,FHA,VA Loan
- Ownership: Fee Simple
- Total actual rent: 0
- Road surface type: Paved, Asphalt
Estimated market value
Not available
Estimated sales range
Not available
Not available
Price history
| Date | Event | Price |
|---|---|---|
| 7/1/2026 | Listed for sale | $329,900+127.5%$291/sqft |
Source:  Stellar MLS #O6420680 Report a problem Stellar MLS #O6420680 Report a problem | ||
| 11/2/2018 | Sold | $145,000+26.1%$128/sqft |
Source: Public Record Report a problem | ||
| 3/28/2017 | Listing removed | $115,000$101/sqft |
Source: LEGACY REALTY & ASSOCIATES #514569 Report a problem | ||
| 3/6/2017 | Pending sale | $115,000$101/sqft |
Source: LEGACY REALTY & ASSOCIATES #514569 Report a problem | ||
| 2/27/2017 | Listed for sale | $115,000$101/sqft |
Source: LEGACY REALTY & ASSOCIATES #514569 Report a problem | ||
Public tax history
| Year | Property taxes | Tax assessment |
|---|---|---|
| 2025 | $1,763 +15.7% | $121,525 +2.9% |
| 2024 | $1,524 +2.9% | $118,100 +3% |
| 2023 | $1,481 +3.2% | $114,660 +3% |
| 2022 | $1,435 +0.7% | $111,320 +3% |
| 2021 | $1,425 +1% | $108,078 +1.4% |
| 2020 | $1,411 +0.9% | $106,586 +1.5% |
| 2019 | $1,398 | $104,972 +12.8% |
| 2018 | $1,398 +18.9% | $93,101 -0.4% |
| 2017 | $1,176 +0.7% | $93,438 +0.4% |
| 2016 | $1,168 | $93,043 +0.7% |
| 2015 | $1,168 +6.3% | $92,396 +0.8% |
| 2014 | $1,099 +2.7% | $91,663 +1.5% |
| 2013 | $1,070 +1.7% | $90,308 +1.7% |
| 2012 | $1,052 +3.7% | $88,798 +3% |
| 2011 | $1,015 +2.8% | $86,212 +1.5% |
| 2010 | $987 +5.4% | $84,938 +2.7% |
| 2009 | $937 +1.1% | $82,705 +0.1% |
| 2008 | $926 -13% | $82,623 +3% |
| 2007 | $1,065 -4.7% | $80,217 +2.5% |
| 2006 | $1,118 +4.4% | $78,261 +3% |
| 2005 | $1,071 | $75,982 +3% |
| 2004 | $1,071 +2.8% | $73,769 +4.3% |
| 2002 | $1,041 +8.4% | $70,698 +4.6% |
| 2001 | $961 | $67,559 |
| 2000 | $961 | $67,559 |
Find assessor info on the county website
Monthly payment
Est. payment
Payment breakdown
Explore the cost of this home by adjusting the details. Changes won't be saved.Climate risks
Neighborhood: 34491
Nearby schools
GreatSchools rating
- 2/10Harbour View Elementary SchoolGrades: PK-5Distance: 2.8 mi
- 4/10Lake Weir Middle SchoolGrades: 6-8Distance: 1.1 mi
- 2/10Lake Weir High SchoolGrades: 9-12Distance: 5.6 mi
Schools provided by the listing agent
- Elementary: Harbour View Elementary School
- Middle: Lake Weir Middle School
- High: Lake Weir High School
Source: Stellar MLS. This data may not be complete. We recommend contacting the local school district to confirm school assignments for this home.
- $316,4003 bd2 ba1.6k sqft38 SE Chinica Dr, Summerfield, FL 34491Off Market

- $204,5002 bd1 ba1.3k sqft42 SE Chinica Dr, Summerfield, FL 34491Off Market
- $630,0004 bd3 ba2.2k sqft36 SE Chinica Dr, Summerfield, FL 34491For Sale
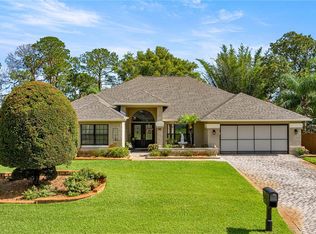
- $389,0003 bd2 ba1.7k sqft44 SE Chinica Dr, Summerfield, FL 34491Sold

- $481,7003 bd2 ba2.1k sqft41 SE Chinica Dr, Summerfield, FL 34491Off Market
- $539,0003 bd2 ba3.3k sqft39 SE Chinica Dr, Summerfield, FL 34491Sold
- $269,6003 bd2 ba1.4k sqft23 SE Ocale Way, Summerfield, FL 34491Off Market
- $326,8003 bd2 ba2.2k sqft25 SE Ocale Way, Summerfield, FL 34491Off Market
A local agent can set up tours, give advice and negotiate with sellers.
A local lender can help you make sure your offer is ready when you are.
Similar homes
- $329,9903 bd2 ba1.6k sqft15759 SE 97TH AVENUE, SUMMERFIELD, FL 34491For Sale

 MLS ID #O6388728, Fabiana Ferreira, WRA BUSINESS & REAL ESTATE. Stellar MLS
 - $375,0003 bd3 ba1.5k sqft17145 SE 113TH AVENUE, SUMMERFIELD, FL 34491For Sale
 MLS ID #G5115911, Patti Goodson, REALTY EXECUTIVES IN THE VILLAGES. Stellar MLS
 - $298,0003 bd2 ba1.3k sqft17766 SE 91ST POPLAR TER, THE VILLAGES, FL 32162For Sale
 MLS ID #G5116329, Patti Goodson, REALTY EXECUTIVES IN THE VILLAGES. Stellar MLS
 - $289,7502 bd2 ba1.3k sqft13322 SE 86TH CIRCLE, SUMMERFIELD, FL 34491For Sale
 MLS ID #G5113560, Diane Siefkas, RE/MAX PREMIER REALTY LADY LK. Stellar MLS
 - $287,5002 bd2 ba1k sqft11001 SE SUNSET HARBOR ROAD #A04, SUMMERFIELD, FL 34491For SaleMLS ID #GC538732, Jason Roberts, SOUTHTRUST PROPERTIES INC. Stellar MLS
- $185,0002 bd2 ba990 sqft17929 SE 105TH AVENUE, SUMMERFIELD, FL 34491For SaleMLS ID #OM728208, Garrett Huffman, EXP REALTY LLC. Stellar MLS
- $245,0003 bd2 ba1.3k sqft3985 SE 138TH PLACE, SUMMERFIELD, FL 34491For SaleMLS ID #TB8533042, Debra Fischer, CHARLES RUTENBERG REALTY INC. Stellar MLS
- $234,5003 bd2 ba1.3k sqft3755 SE 139TH STREET, SUMMERFIELD, FL 34491For SaleMLS ID #TB8533111, Calvin Van Auken, KELLER WILLIAMS REALTY PORTFOLIO COLLECTION. Stellar MLS
- $249,9004 bd2 ba1.3k sqft11585 SE 129TH LANE, OCKLAWAHA, FL 32179For SaleMLS ID #G5116311, Deborah Elliott, CHARLES RUTENBERG REALTY ORLANDO. Stellar MLS
- $260,0002 bd2 ba1k sqft11001 SE SUNSET HARBOR RD #C27, SUMMERFIELD, FL 34491For SaleMLS ID #OM714115, Terry Ward, WEICHERT REALTORS HALLMARK PROPERTIES. Stellar MLS
- $245,0002 bd2 ba1.1k sqft1712 W SCHWARTZ BOULEVARD, THE VILLAGES, FL 32159For SaleMLS ID #G5116217, Catherine Tarquini, FLORIDA FINE HOMES REALTY, LLC. Stellar MLS
- $289,9002 bd2 ba1.2k sqft810 ROSEAPPLE AVENUE, LADY LAKE, FL 32159For SaleMLS ID #G5113284, Jana Raber, REALTY EXECUTIVES IN THE VILLAGES. Stellar MLS
- $284,9002 bd2 ba1.3k sqft17353 SE 76TH FLINTLOCK TERRACE, THE VILLAGES, FL 32162For SaleMLS ID #G5109722, Kevin Russell, DOWN HOME REALTY, LLLP. Stellar MLS
- $239,9003 bd2 ba1.3k sqft5311 SE 135TH PLACE, SUMMERFIELD, FL 34491For SaleMLS ID #OM722824, Crissy Gracie, EPIQUE REALTY INC.. Stellar MLS
- $325,0003 bd2 ba1k sqft1335 NE 10TH STREET, OCALA, FL 34470For SaleMLS ID #G5113292, Martha Hoffman, MARTHA RIVERA HOFFMAN. Stellar MLS
- $199,9003 bd2 ba1.2k sqft11984 SE 95TH TERRACE, BELLEVIEW, FL 34420For SaleMLS ID #G5111647, Nikki Harrison, ERA GRIZZARD REAL ESTATE. Stellar MLS
- $315,0004 bd2 ba1.5k sqft9028 SE 41ST COURT ROAD, OCALA, FL 34480New ConstructionMLS ID #O6416994, Carol Valentino, LLC, GLASSTONE GROUP INC. Stellar MLS
- $359,0002 bd2 ba1.3k sqft1069 BURNETTOWN PLACE, THE VILLAGES, FL 32162For SaleMLS ID #O6373355, Steven Koleno, BEYCOME OF FLORIDA LLC. Stellar MLS
- $302,0003 bd2 ba1.6k sqft10258 JOANIES RUN, LEESBURG, FL 34788For SaleMLS ID #O6413611, Omar Duany, NEWBUILD PREFERRED REALTY LLC. Stellar MLS
- $245,0002 bd2 ba1.1k sqft6081 SW 63RD STREET, OCALA, FL 34474For SaleMLS ID #OM730274, Nicole Garcia, REAL BROKER, LLC. Stellar MLS
