Move-in ready and available furnished (optional), this charming 2-bedroom, 2-bath home is located in the highly desirable Spruce Creek South 55+ gated golf community in Summerfield. Offering just over 1,000 square feet of comfortable living space, this turnkey opportunity is perfect as a full-time residence, seasonal getaway, or investment with excellent rental potential. Inside, you'll find luxury vinyl plank flooring throughout and a well-appointed kitchen featuring a stainless steel refrigerator, white range with overhead microwave, dishwasher, double-basin sink, and plenty of cabinet space. The guest bedroom includes a built-in closet and is conveniently located near the guest bathroom with ceramic tile flooring and a full bathtub. The spacious primary suite offers a walk-in closet and a private ensuite bathroom with a walk-in shower. Enjoy relaxing year-round in the enclosed Florida room, which opens to a second enclosed porch leading to a workshop/golf cart storage area—ideal for hobbies, tools, lawn equipment, or extra storage. Outside, the shaded backyard provides a peaceful setting to enjoy your morning coffee or unwind in the evenings. The attached one-car garage adds convenience, while the community offers an active Florida lifestyle with golf, pickleball courts, clubs, social activities, and outstanding amenities. Conveniently located near shopping, dining, medical facilities, and The Villages, this move-in-ready home is a wonderful opportunity to enjoy everything Spruce Creek South has to offer.
Pending
$185,000
17929 SE 105TH AVENUE, SUMMERFIELD, FL 34491
2beds
990sqft
Single Family Residence
Built in 1992
0.27 Acres Lot
$179,200 Zestimate®
$187/sqft
$166/mo HOA
What's special
Attached one-car garageSecond enclosed porchDouble-basin sinkSpacious primary suiteEnclosed florida roomWell-appointed kitchenPlenty of cabinet space
- 60 days
- 508
- 15
Likely to sell faster than
Zillow last checked:
Listing updated:
Listed by:
Garrett Huffman 248-787-9667,
EXP REALTY LLC 888-883-8509
Source: Stellar MLS,MLS#: OM728208 Originating MLS: Sarasota - Manatee
Originating MLS: Sarasota - Manatee
Facts & features
Interior
Bedrooms & bathrooms
- Bedrooms: 2
- Bathrooms: 2
- Full bathrooms: 2
Primary bedroom
- Features: Walk-In Closet(s)
- Level: First
- Area: 168 Square Feet
- Dimensions: 14x12
Bedroom 1
- Features: Built-in Closet
- Level: First
- Area: 120 Square Feet
- Dimensions: 12x10
Balcony porch lanai
- Level: First
- Area: 144 Square Feet
- Dimensions: 16x9
Dining room
- Level: First
- Area: 144 Square Feet
- Dimensions: 16x9
Kitchen
- Level: First
- Area: 90 Square Feet
- Dimensions: 9x10
Living room
- Level: First
- Area: 144 Square Feet
- Dimensions: 12x12
Heating
- Heat Pump
Cooling
- Central Air
Appliances
- Included: Dishwasher, Dryer, Electric Water Heater, Range, Range Hood, Refrigerator, Washer
- Laundry: In Garage
Features
- Living Room/Dining Room Combo, Walk-In Closet(s)
- Flooring: Carpet, Tile
- Windows: Window Treatments
- Has fireplace: No
Interior area
- Total structure area: 1,544
- Total interior livable area: 990 sqft
Video & virtual tour
Property
Parking
- Total spaces: 1
- Parking features: Garage Door Opener, Golf Cart Garage
- Attached garage spaces: 1
- Details: Garage Dimensions: 23x12
Features
- Levels: One
- Stories: 1
- Patio & porch: Covered
- Exterior features: Irrigation System
- Pool features: Other
Lot
- Size: 0.27 Acres
- Dimensions: 106 x 112
- Residential vegetation: Mature Landscaping
Details
- Parcel number: 6006002019
- Zoning: PUD
- Special conditions: None
Construction
Type & style
- Home type: SingleFamily
- Property subtype: Single Family Residence
Materials
- Vinyl Siding, Wood Frame
- Foundation: Slab
- Roof: Shingle
Condition
- Completed
- New construction: No
- Year built: 1992
Details
- Builder model: Cypress
Utilities & green energy
- Sewer: Septic Tank
- Water: Public
- Utilities for property: Cable Available, Fire Hydrant, Street Lights
Community & HOA
Community
- Features: Buyer Approval Required, Deed Restrictions, Fitness Center, Gated, Golf Carts OK, Golf, Pool, Tennis Court(s)
- Security: Gated Community, Security Gate, Smoke Detector(s)
- Pet fee: $0 monthly
- Senior community: Yes
- Subdivision: SPRUCE CREEK SOUTH
HOA
- Has HOA: No
- Amenities included: Fitness Center, Pickleball Court(s), Pool, Recreation Facilities, Sauna, Security, Shuffleboard Court, Spa/Hot Tub, Tennis Court(s), Trail(s)
- Services included: 24-Hour Guard, Common Area Taxes, Community Pool, Manager, Pool Maintenance, Private Road, Recreational Facilities, Trash
- HOA fee: $166 monthly
- HOA name: Diane Sucky
- HOA phone: 352-347-3700
Location
- Region: Summerfield
Financial & listing details
- Price per square foot: $187/sqft
- Tax assessed value: $175,249
- Annual tax amount: $2,577
- Date on market: 7/10/2026
- Cumulative days on market: 60 days
- Listing terms: Cash,Conventional
- Ownership: Fee Simple
- Total actual rent: 0
- Road surface type: Paved
Estimated market value
$179,200
$170,000 - $188,000
$1,470/mo
Price history
| Date | Event | Price |
|---|---|---|
| 9/6/2026 | Pending sale | $185,000$187/sqft |
Source: eXp Realty #OM728208 Report a problem | ||
| 7/10/2026 | Listed for sale | $185,000+15.7%$187/sqft |
Source: eXp Realty #OM728208 Report a problem | ||
| 3/7/2023 | Sold | $159,900-5.9%$162/sqft |
Source: Public Record Report a problem | ||
| 2/10/2023 | Pending sale | $169,900$172/sqft |
Source:  Stellar MLS #OM652740 Report a problem Stellar MLS #OM652740 Report a problem | ||
| 2/6/2023 | Listed for sale | $169,900$172/sqft |
Source: Stellar MLS #OM652740 Report a problem | ||
Public tax history
| Year | Property taxes | Tax assessment |
|---|---|---|
| 2025 | $2,577 +10.7% | $174,537 +2.9% |
| 2024 | $2,329 -14.9% | $169,618 +16.9% |
| 2023 | $2,736 +14.7% | $145,134 +10% |
| 2022 | $2,385 +185.8% | $131,940 +92.6% |
| 2021 | $834 +0.2% | $68,499 +1.4% |
| 2020 | $833 +0.4% | $67,553 +2.3% |
| 2019 | $830 | $66,034 +1.9% |
| 2018 | $830 +4.2% | $64,803 +2.1% |
| 2017 | $796 +2.7% | $63,470 +2.1% |
| 2016 | $775 | $62,165 +0.7% |
| 2015 | $775 +4.8% | $61,733 +0.8% |
| 2014 | $739 +1.6% | $61,243 +1.5% |
| 2013 | $728 +0.9% | $60,338 +1.7% |
| 2012 | $722 -5.8% | $59,329 -8.6% |
| 2011 | $766 -4.4% | $64,935 -7.7% |
| 2010 | $802 +3.3% | $70,348 +2.7% |
| 2009 | $776 +1% | $68,499 +0.1% |
| 2008 | $768 -11.1% | $68,431 +3% |
| 2007 | $865 -4% | $66,438 +2.5% |
| 2006 | $901 +6.3% | $64,819 +3% |
| 2005 | $847 | $62,932 +3% |
| 2004 | $847 +12.4% | $61,100 +4.3% |
| 2002 | $754 +10.1% | $58,555 +4.6% |
| 2001 | $684 | $55,966 |
| 2000 | $684 | $55,966 |
Find assessor info on the county website
Monthly payment
Est. payment
Payment breakdown
Explore the cost of this home by adjusting the details. Changes won't be saved.Climate risks
Neighborhood: 34491
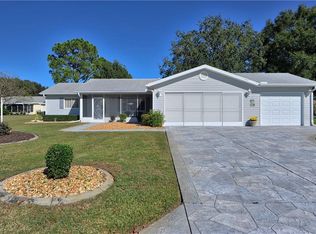
- $219,2002 bd2 ba1.2k sqft17913 SE 105th Ave, Summerfield, FL 34491Off Market
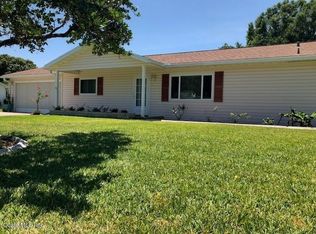
- $216,9002 bd2 ba1.2k sqft17945 SE 105th Ave, Summerfield, FL 34491Off Market
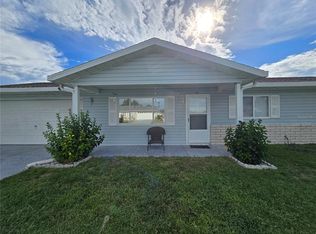
- $208,6002 bd2 ba1.1k sqft17916 SE 105th Ct, Summerfield, FL 34491Off Market
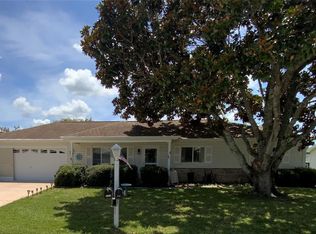
- $198,6002 bd2 ba1.2k sqft17902 SE 105th Ct, Summerfield, FL 34491Off Market
Similar homes
- $162,0002 bd2 ba1.1k sqft17928 SE 107TH COURT, SUMMERFIELD, FL 34491For Sale
 MLS ID #OM710335, Tracy Martinez, EXP REALTY LLC. Stellar MLS
 - $239,4002 bd2 ba1k sqft9486 SE 173RD PLACE, SUMMERFIELD, FL 34491For Sale
 MLS ID #G5116294, Martha Lewis, RE/MAX PREMIER REALTY LADY LK. Stellar MLS
 - $160,0003 bd2 ba1k sqft6595 SE 139TH STREET, SUMMERFIELD, FL 34491For Sale
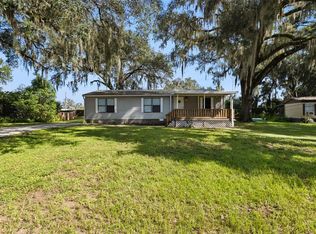 MLS ID #O6438440, Jonathan Guerra, LPT REALTY, LLC. Stellar MLS
 - $239,0003 bd2 ba1.2k sqft9295 SE 163RD STREET, SUMMERFIELD, FL 34491For Sale
 MLS ID #O6422438, Jeff Jones, MARK SPAIN REAL ESTATE. Stellar MLS
 - $250,0002 bd2 ba1.3k sqft11086 SE 175TH PLACE, SUMMERFIELD, FL 34491For SaleMLS ID #G5112432, Cheryl Pecoraro, RE/MAX FOXFIRE - SUMMERFIELD. Stellar MLS
- $229,9003 bd2 ba1.3k sqft3755 SE 139TH STREET, SUMMERFIELD, FL 34491For SaleMLS ID #TB8533111, Calvin Van Auken, KELLER WILLIAMS REALTY PORTFOLIO COLLECTION. Stellar MLS
- $205,0003 bd2 ba1k sqft10640 SE 54TH AVENUE, BELLEVIEW, FL 34420For SaleMLS ID #O6433540, Karen Albright, OPENDOOR BROKERAGE LLC. Stellar MLS
- $170,0002 bd1 ba936 sqft1809 DAFFODIL LANE, LADY LAKE, FL 32159For SaleMLS ID #G5111623, Tammy Freilich, RE/MAX PREMIER REALTY. Stellar MLS
- $210,0003 bd2 ba1.1k sqft17956 SW 25TH AVENUE ROAD, OCALA, FL 34473For SaleMLS ID #O6419744, Karen Albright, OPENDOOR BROKERAGE LLC. Stellar MLS
- $235,4003 bd2 ba1k sqft14476 SE 34TH COURT, SUMMERFIELD, FL 34491For SaleMLS ID #O6276843, Bob Levy, Sr., REAL PROPERTY INTERNATIONAL. Stellar MLS
- $179,4003 bd2 ba1.2k sqft6 SPRING LANE WAY, OCALA, FL 34472For SaleMLS ID #OM726984, Steven Billington, EXP REALTY LLC. Stellar MLS
- $194,9003 bd2 ba1.3k sqft11057 SE 132ND PLACE, OCKLAWAHA, FL 32179For SaleMLS ID #R4911816, Isabella Uran, OLLEB PROPERTIES, LLC. Stellar MLS
- $259,9002 bd2 ba1.1k sqft9230 SE 179TH WESLEY STREET, THE VILLAGES, FL 32162For SaleMLS ID #G5109957, Kevin Russell, DOWN HOME REALTY, LLLP. Stellar MLS
- $119,9002 bd1 ba884 sqft10448 SE 148TH PLACE, SUMMERFIELD, FL 34491For SaleMLS ID #OM722160, Alexa Anderson, BOARDWALK REALTY ASSOCIATES LLC. Stellar MLS
- $196,0003 bd1 ba1.1k sqft2505 VELMA TERRACE, LEESBURG, FL 34748For SaleMLS ID #O6411487, Karen Albright, OPENDOOR BROKERAGE LLC. Stellar MLS
- $234,9002 bd1 ba1.1k sqft716 TRUMAN AVENUE, LADY LAKE, FL 32159For SaleMLS ID #G5113512, Willi Mitchell, SELLSTATE SUPERIOR REALTY. Stellar MLS
- $179,5002 bd2 ba1.4k sqft19 MAGNOLIA LANE, WILDWOOD, FL 34785For SaleMLS ID #G5112845, Colleen A. Kramer, DOWN HOME REALTY, LLLP. Stellar MLS
- $249,0002 bd2 ba1k sqft1232 ZAPATA PLACE, LADY LAKE, FL 32159For SaleMLS ID #G5109848, Geoffrey Chernault, RIGHT REALTY CONNECTION, INC.. Stellar MLS
- $254,9002 bd2 ba1.1k sqft897 LIVINGSTON LOOP, THE VILLAGES, FL 32162For SaleMLS ID #G5115692, Debbie Martin, RE/MAX PREMIER REALTY. Stellar MLS
- $182,2482 bd2 ba1.3k sqft8121 SW 107TH PLACE, OCALA, FL 34481For SaleMLS ID #W7885666, Mollie George, PA, RE/MAX CHAMPIONS. Stellar MLS
