Welcome home to this beautiful 2023 manufactured home, Fully Renovated in 2026! This 3-bedroom, 2-bathroom home is truly move-in ready and offers a fresh, modern feel from the moment you walk through the door. Inside, you’ll find new luxury vinyl plank flooring, fresh interior and exterior paint, modern light fixtures, and a stylish kitchen featuring new cabinetry, quartz countertops, and a kitchen island. The spacious bedrooms have plenty of room, while the updated bathrooms feature new cabinetry and modern finishes. Outside, enjoy an oversized fully fenced yard with a welcoming front wood deck and an outdoor fire pit, perfect for relaxing and entertaining. Best of all, there’s no HOA, and the property is only 3 minutes from Carney Island State Park, and just minutes from Lake Weir and The Villages. The World Equestrian Center/Golden Ocala has acquired a nearby property, with the possibility of future development plans that could bring beautiful venues, amenities, and new opportunities to the area. This home offers a great opportunity for anyone looking for comfort, convenience, and value in a growing area. —Schedule your showing today and come see what makes this home special!
For sale
$199,000
11057 SE 132ND PLACE, OCKLAWAHA, FL 32179
3beds
1,344sqft
Manufactured Home, Single Family Residence
Built in 2023
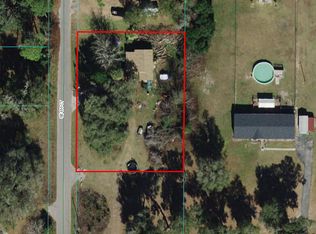
0.35 Acres Lot
$198,200 Zestimate®
$148/sqft
$-- HOA
What's special
Modern light fixturesModern finishesKitchen islandSpacious bedroomsQuartz countertopsWelcoming front wood deckOutdoor fire pit
- 3 days |
- 242 |
- 27 |
Likely to sell faster than
Zillow last checked:
Listing updated:
Listed by:
Isabella Uran 954-868-3035,
OLLEB PROPERTIES, LLC 352-502-1885
Source: Stellar MLS,MLS#: R4911816 Originating MLS: Other
Originating MLS: Other
Facts & features
Interior
Bedrooms & bathrooms
- Bedrooms: 3
- Bathrooms: 2
- Full bathrooms: 2
Primary bedroom
- Features: Walk-In Closet(s)
- Level: First
Bedroom 2
- Features: Walk-In Closet(s)
- Level: First
Bedroom 3
- Features: Walk-In Closet(s)
- Level: First
Kitchen
- Features: Kitchen Island
- Level: First
Living room
- Level: First
Heating
- Central
Cooling
- Central Air
Appliances
- Included: Dishwasher, Microwave, Range, Refrigerator
- Laundry: Laundry Room
Features
- Open Floorplan, Thermostat
- Flooring: Luxury Vinyl, Vinyl
- Has fireplace: No
Interior area
- Total structure area: 1,344
- Total interior livable area: 1,344 sqft
Video & virtual tour
Property
Parking
- Parking features: Driveway
- Has uncovered spaces: Yes
Features
- Levels: One
- Stories: 1
- Exterior features: Lighting, Other
- Fencing: Wood
Lot
- Size: 0.35 Acres
- Dimensions: 113 x 135
- Features: Cleared, Oversized Lot
Details
- Parcel number: 4579000700
- Zoning: R4
- Special conditions: None
Construction
Type & style
- Home type: MobileManufactured
- Property subtype: Manufactured Home, Single Family Residence
Materials
- Vinyl Siding
- Foundation: Pillar/Post/Pier
- Roof: Shingle
Condition
- Completed
- New construction: No
- Year built: 2023
Utilities & green energy
- Sewer: None
- Water: Public
- Utilities for property: Water Connected
Community & HOA
Community
- Pet fee: $0 monthly
- Subdivision: NONE
HOA
- Has HOA: No
Location
- Region: Ocklawaha
Financial & listing details
- Price per square foot: $148/sqft
- Tax assessed value: $162,405
- Annual tax amount: $3,006
- Date on market: 8/17/2026
- Cumulative days on market: 3 days
- Listing terms: Cash,Conventional,VA Loan
- Ownership: Fee Simple
- Total actual rent: 0
- Road surface type: Paved
- Body type: Single Wide
Estimated market value
$198,200
$188,000 - $208,000
$1,565/mo
Price history
| Date | Event | Price |
|---|---|---|
| 8/17/2026 | Listed for sale | $199,000+7.6%$148/sqft |
Source:  Stellar MLS #R4911816 Report a problem Stellar MLS #R4911816 Report a problem | ||
| 7/31/2024 | Sold | $184,900$138/sqft |
Source: Public Record Report a problem | ||
| 7/24/2024 | Price change | $184,900-2.6%$138/sqft |
Source: Stellar MLS #OM656622 Report a problem | ||
| 7/15/2024 | Price change | $189,900-2.6%$141/sqft |
Source: Stellar MLS #OM656622 Report a problem | ||
| 7/3/2024 | Price change | $194,900+8.3%$145/sqft |
Source: Stellar MLS #OM656622 Report a problem | ||
| 7/26/2023 | Pending sale | $179,900$134/sqft |
Source: Stellar MLS #OM656622 Report a problem | ||
| 7/4/2023 | Listed for sale | $179,900$134/sqft |
Source: Stellar MLS #OM656622 Report a problem | ||
| 5/8/2023 | Pending sale | $179,900$134/sqft |
Source: Stellar MLS #OM656622 Report a problem | ||
| 4/18/2023 | Listed for sale | $179,900+406.8%$134/sqft |
Source: Stellar MLS #OM656622 Report a problem | ||
| 1/13/2015 | Sold | $35,500$26/sqft |
Source: Public Record Report a problem | ||
Public tax history
| Year | Property taxes | Tax assessment |
|---|---|---|
| 2025 | $3,007 +853.1% | $162,405 +746.7% |
| 2024 | $315 +38.7% | $19,182 +44.6% |
| 2023 | $227 +10.1% | $13,263 +10% |
| 2022 | $207 +5.8% | $12,057 +10% |
| 2021 | $195 -0.7% | $10,961 |
| 2020 | $197 +3.8% | $10,961 +5.3% |
| 2019 | $189 | $10,413 |
| 2018 | $189 +4.3% | $10,413 |
| 2017 | $182 +6.7% | $10,413 +11.8% |
| 2016 | $170 | $9,317 |
| 2015 | $170 +4.9% | $9,317 |
| 2014 | $162 +13.3% | $9,317 +13.3% |
| 2013 | $143 +0.4% | $8,221 |
| 2012 | $143 -23.1% | $8,221 -25% |
| 2011 | $185 +0.5% | $10,961 |
| 2010 | $185 -24.6% | $10,961 -28.6% |
| 2009 | $245 | $15,345 |
Find assessor info on the county website
Monthly payment
Climate risks
Neighborhood: 32179
Nearby schools
GreatSchools rating
- 3/10Emerald Shores Elementary SchoolGrades: PK-5Distance: 4.2 mi
- 4/10Lake Weir Middle SchoolGrades: 6-8Distance: 2.3 mi
- 2/10Lake Weir High SchoolGrades: 9-12Distance: 3.4 mi
Schools provided by the listing agent
- Elementary: Belleview Elementary School
- Middle: Belleview Middle School
- High: Belleview High School
Source: Stellar MLS. This data may not be complete. We recommend contacting the local school district to confirm school assignments for this home.
- $150,0002 bd1 ba1.3k sqft13235 SE 110th Ct, Ocklawaha, FL 32179Sold
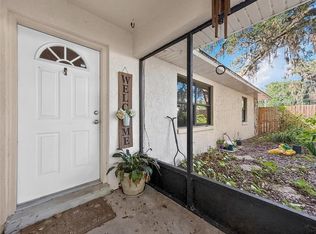
- $267,0003 bd2 ba1.2k sqft11025 SE 132nd Pl, Ocklawaha, FL 32179For Sale
- $17,2072 bd1 ba-- sqft13175 SE 110th Ct, Ocklawaha, FL 32179Off Market
- $50,0002 bd2 ba1k sqft13190 SE 110th Ct, Ocklawaha, FL 32179Sold
- $196,4003 bd2 ba1.8k sqft13215 SE 109th Ter, Ocklawaha, FL 32179Off Market
- $8,0002 bd2 ba960 sqft13243 SE 109th Ter, Ocklawaha, FL 32179Sold
- $373,3003 bd2 ba2.2k sqft11085 SE 132nd Pl, Ocklawaha, FL 32179Off Market
- $158,7003 bd1 ba1.2k sqft13167 SE 110th Ct, Ocklawaha, FL 32179Off Market
Similar homes
- $--3 bd2 ba1.5k sqft13295 SE 101st Ter, Belleview, FL 34420Auction
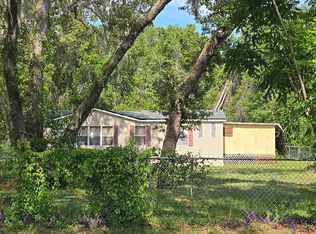 Auction.com 2
 - $--2 bd2 ba1.1k sqft12046 SE 135th Ave, Ocklawaha, FL 32179Auction
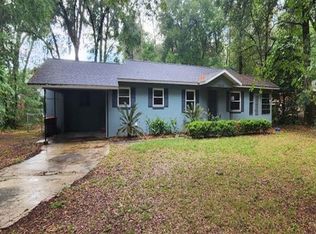 Xome
Xome - $190,0002 bd2 ba958 sqft11286 E HIGHWAY 25, BELLEVIEW, FL 34420For Sale

 MLS ID #TB8518002, Drigo Torres, RE/MAX REALTY UNLIMITED. Stellar MLS
 - $199,0003 bd2 ba1.3k sqft5759 SE 184 TERRACE, OCKLAWAHA, FL 32179New Construction
 MLS ID #OM729594, Joshua Carnes, OCALA PROPERTY MANAGEMENT. Stellar MLS
 - $151,5002 bd2 ba840 sqft13585 SE 119TH STREET, OCKLAWAHA, FL 32179For SaleMLS ID #O6412346, Steven Koleno, BEYCOME OF FLORIDA LLC. Stellar MLS
- $239,0003 bd2 ba1.8k sqft6150 SE 122ND LANE, BELLEVIEW, FL 34420For SaleMLS ID #R4911819, Isabella Uran, OLLEB PROPERTIES, LLC. Stellar MLS
- $--3 bd2 ba1.5k sqft14234 SE 59th Ct, Summerfield, FL 34491AuctionServiceLink Auction
- $189,0003 bd2 ba1.2k sqft3464 SE 91ST PLACE, OCALA, FL 34480For SaleMLS ID #TB8537664, Danlys Abreu, FUTURE HOME REALTY INC. Stellar MLS
- $170,0003 bd2 ba1.1k sqft10350 SE 127TH LANE, BELLEVIEW, FL 34420For SaleMLS ID #S5152382, Janet Latorre, LPT REALTY, LLC. Stellar MLS
- $--3 bd2 ba1k sqft11446 Pheasant Trl, Leesburg, FL 34788AuctionXome
- $179,9904 bd2 ba1.4k sqft18472 SE 58TH PLACE, OCKLAWAHA, FL 32179For SaleMLS ID #O6369939, Marileen Nieves, LPT REALTY, LLC. Stellar MLS
- $215,0003 bd2 ba1.8k sqft1916 FRUITLAND PARK BOULEVARD, FRUITLAND PARK, FL 34731For SaleMLS ID #G5116085, Lindsay Sanders, MORRIS REALTY AND INVESTMENTS. Stellar MLS
- $180,0002 bd2 ba1.2k sqft10425 SE 177TH PLACE, SUMMERFIELD, FL 34491For SaleMLS ID #OM729446, Lashunia Frazier, C/POWER REALTY LLC. Stellar MLS
- $--2 bd2 ba1.3k sqft1211 E Schwartz Blvd, Lady Lake, FL 32159AuctionAuction.com 2
- $203,0003 bd2 ba1.1k sqft1715 INDIAN TRAIL, LEESBURG, FL 34748For SaleMLS ID #S5127065, Oscar Donado, KISMET 2 REALTY INC.. Stellar MLS
- $180,0003 bd2 ba1.2k sqft(Undisclosed Address), SILVER SPRINGS, FL 34488For SaleMLS ID #OM727779, Rene Bartum, EXP REALTY LLC. Stellar MLS
- $195,0003 bd2 ba910 sqft2713 BERDETTA STREET, LEESBURG, FL 34748For SaleMLS ID #G5116164, Glenys Rojas Pena, BHHS FLORIDA REALTY. Stellar MLS
- $234,9004 bd2 ba1.4k sqft9494 SE 144TH PLACE, SUMMERFIELD, FL 34491New ConstructionMLS ID #TB8388219, Peter Adams, PETER ADAMS. Stellar MLS
- $--3 bd2 ba1.3k sqft329 Marion Oaks Blvd APT E1, Ocala, FL 34473AuctionServiceLink Auction
- $129,0003 bd2 ba1k sqft16142 SE 49TH STREET ROAD, OCKLAWAHA, FL 32179For SaleMLS ID #OM729650, Kanisha White, EXP REALTY LLC. Stellar MLS
