Spacious and Move-In Ready! This brand new 4-bedroom, 2 full bath double-wide mobile home offers a welcoming 1,492 sq ft of living space, perfect for families or those who love to spread out. Make it your own and create lasting memories in this fantastic home. Live Open and Modern! This beautiful mobile home boasts an open floor plan, perfect for entertaining and family time. Enjoy the convenience of stainless steel appliances and a center island in the kitchen. Relax in your private master bedroom with double sinks in the master bathroom and a spacious walk-in closet. Plus, forget carpet! This home features easy-care tile and vinyl plank flooring throughout. Peaceful Escape with Easy Access Nestled between Ocala and The Villages, Summerfield offers a peaceful escape with convenient access to shopping and entertainment. Enjoy the best of both worlds: tranquility and nearby amenities. This One Won't Last! Call today to learn more about this desirable mobile home
New construction
$234,900
9494 SE 144th Pl, Summerfield, FL 34491
4beds
1,493sqft
Manufactured Home, Single Family Residence
Built in 2025
8,712 Square Feet Lot
$-- Zestimate®
$157/sqft
$-- HOA
What's special
Open floor planStainless steel appliancesPrivate master bedroomSpacious walk-in closet
- 102 days |
- 109 |
- 5 |
Zillow last checked:
Listing updated:
Listed by:
Peter Adams 720-999-1721,
PETER ADAMS 720-999-1721
Source: Stellar MLS,MLS#: TB8388219 Originating MLS: Suncoast Tampa
Originating MLS: Suncoast Tampa
Facts & features
Interior
Bedrooms & bathrooms
- Bedrooms: 4
- Bathrooms: 2
- Full bathrooms: 2
Primary bedroom
- Features: Built-in Closet
- Level: First
- Area: 197.63 Square Feet
- Dimensions: 15.5x12.75
Bedroom 1
- Features: Built-in Closet
- Level: First
- Area: 104.62 Square Feet
- Dimensions: 8.11x12.9
Bedroom 2
- Features: Built-in Closet
- Level: First
- Area: 104.62 Square Feet
- Dimensions: 8.11x12.9
Bedroom 3
- Features: Built-in Closet
- Level: First
- Area: 104.62 Square Feet
- Dimensions: 8.11x12.9
Dining room
- Features: No Closet
- Level: First
Kitchen
- Level: First
Living room
- Features: No Closet
- Level: First
- Area: 104.62 Square Feet
- Dimensions: 8.11x12.9
Heating
- Central, Electric
Cooling
- Central Air
Appliances
- Included: Range, Refrigerator
- Laundry: Electric Dryer Hookup, Inside, Laundry Room
Features
- Ceiling Fan(s), Living Room/Dining Room Combo, Open Floorplan
- Flooring: Laminate
- Has fireplace: No
Interior area
- Total structure area: 1,493
- Total interior livable area: 1,493 sqft
Video & virtual tour
Property
Parking
- Parking features: Driveway
- Has uncovered spaces: Yes
Features
- Levels: One
- Stories: 1
- Exterior features: Private Mailbox
Lot
- Size: 8,712 Square Feet
- Dimensions: 83 x 104
- Features: Corner Lot
Details
- Parcel number: 4593103008
- Zoning: R4
- Special conditions: None
Construction
Type & style
- Home type: MobileManufactured
- Property subtype: Manufactured Home, Single Family Residence
Materials
- Vinyl Siding
- Foundation: Pillar/Post/Pier
- Roof: Shingle
Condition
- Completed
- New construction: Yes
- Year built: 2025
Utilities & green energy
- Sewer: Septic Tank
- Water: Well
- Utilities for property: Cable Available, Electricity Connected, Water Connected
Community & HOA
Community
- Pet fee: $0 monthly
- Subdivision: LITTLE LAKE WEIR ADD 01
HOA
- Has HOA: No
Location
- Region: Summerfield
Financial & listing details
- Price per square foot: $157/sqft
- Tax assessed value: $17,691
- Annual tax amount: $306
- Date on market: 5/20/2025
- Cumulative days on market: 416 days
- Listing terms: Cash,Conventional,FHA,USDA Loan,VA Loan
- Ownership: Fee Simple
- Total actual rent: 0
- Electric utility on property: Yes
- Road surface type: Asphalt
- Body type: Double Wide
Estimated market value
Not available
Estimated sales range
Not available
Not available
Price history
| Date | Event | Price |
|---|---|---|
| 4/13/2026 | Listed for sale | $234,900$157/sqft |
Source:  Stellar MLS #TB8388219 Report a problem Stellar MLS #TB8388219 Report a problem | ||
| 3/31/2026 | Listing removed | $234,900$157/sqft |
Source: Stellar MLS #TB8388219 Report a problem | ||
| 7/22/2025 | Price change | $234,900-2.1%$157/sqft |
Source: Stellar MLS #TB8388219 Report a problem | ||
| 5/20/2025 | Listed for sale | $239,900+399.8%$161/sqft |
Source: Stellar MLS #TB8388219 Report a problem | ||
| 7/19/2023 | Sold | $48,000+772.7%$32/sqft |
Source: Public Record Report a problem | ||
| 12/20/2000 | Sold | $5,500$4/sqft |
Source: Public Record Report a problem | ||
Public tax history
| Year | Property taxes | Tax assessment |
|---|---|---|
| 2024 | $307 +46.1% | $17,691 +90.1% |
| 2023 | $210 +16.8% | $9,305 +10% |
| 2022 | $180 +11.9% | $8,459 +10% |
| 2021 | $161 +9% | $7,690 +10% |
| 2020 | $147 -0.2% | $6,991 +10% |
| 2019 | $148 | $6,355 +10% |
| 2018 | $148 -4.7% | $5,777 -11.1% |
| 2017 | $155 -5.2% | $6,499 |
| 2016 | $163 | $6,499 -3.7% |
| 2015 | $163 +11.1% | $6,752 +10% |
| 2014 | $147 +0.9% | $6,138 |
| 2013 | $146 +0.3% | $6,138 |
| 2012 | $145 -23.7% | $6,138 -32% |
| 2011 | $190 +23.1% | $9,026 |
| 2010 | $154 -12.8% | $9,026 -16.7% |
| 2009 | $177 -21.9% | $10,832 -25% |
| 2008 | $227 -11.1% | $14,442 -11.1% |
| 2007 | $255 +14.5% | $16,247 +28.6% |
| 2006 | $223 +61.5% | $12,637 +84.2% |
| 2005 | $138 | $6,860 +5.6% |
| 2004 | $138 -13.1% | $6,499 |
| 2002 | $159 +11.5% | $6,499 |
| 2001 | $142 | $6,499 |
| 2000 | $142 | $6,499 |
Find assessor info on the county website
Monthly payment
Climate risks
Neighborhood: 34491
Nearby schools
GreatSchools rating
- 2/10Harbour View Elementary SchoolGrades: PK-5Distance: 1.1 mi
- 4/10Lake Weir Middle SchoolGrades: 6-8Distance: 1.1 mi
- 2/10Lake Weir High SchoolGrades: 9-12Distance: 4.7 mi
- $98,9003 bd2 ba1.3k sqft14460 SE 95th Ave, Summerfield, FL 34491Off Market
- $64,6002 bd1 ba1.1k sqft9474 SE 144th Pl, Summerfield, FL 34491Off Market
- $126,3003 bd2 ba1.3k sqft9460 SE 144th Pl, Summerfield, FL 34491Off Market
- $225,0004 bd2 ba1.4k sqft9475 SE 144th Ln, Summerfield, FL 34491Sold

- $246,5003 bd2 ba2.1k sqft14394 SE 95th Ave, Summerfield, FL 34491Off Market
- $83,5003 bd2 ba1.5k sqft9455 SE 144th Ln, Summerfield, FL 34491Off Market
- $319,9003 bd2 ba3.6k sqft14404 SE 95th Ct, Summerfield, FL 34491Off Market
- $420,0003 bd2 ba2.1k sqft14420 SE 95th Ct, Summerfield, FL 34491Sold
A local agent can set up tours, give advice and negotiate with sellers.
A local lender can help you make sure your offer is ready when you are.
Similar homes
- $229,9004 bd2 ba1.7k sqft6161 SE 145th St, Summerfield, FL 34491For Sale

 MLS ID #G5114828, Raena Ratcliff, WORTH CLARK REALTY. Stellar MLS
 - $220,0003 bd2 ba960 sqft2485 SE 174th Pl, Summerfield, FL 34491For Sale
 MLS ID #S5153187, Luisa Zanella, AGENT TRUST REALTY CORPORATION. Stellar MLS
 - $209,0003 bd2 ba1.2k sqft4920 SE 146th Pl, Summerfield, FL 34491For Sale
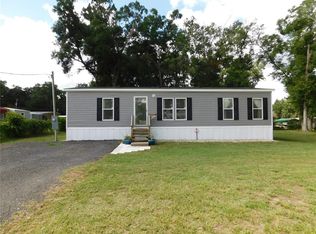 MLS ID #OM726611, Matthew Tinkham, LPT REALTY, LLC. Stellar MLS
 - $270,0003 bd2 ba1.2k sqft15068 SE 105th Ave, Summerfield, FL 34491For Sale
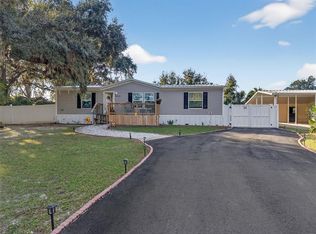 MLS ID #OM713899, Michelle Ferrara, GAILEY ENTERPRISES REAL ESTATE. Stellar MLS
 - $164,5003 bd2 ba1.2k sqft14041 SE 90th Ter, Summerfield, FL 34491For SaleMLS ID #OM724615, Kelvin Carrasquillo, GLOBALWIDE REALTY LLC. Stellar MLS
- $169,0002 bd2 ba836 sqft9300 SE 140th Pl, Summerfield, FL 34491For SaleMLS ID #R4910957, Tracy Brainard, RIVER REALTY GROUP. Stellar MLS
- $169,9003 bd2 ba1.1k sqft16564 SE 103rd Avenue Rd, Summerfield, FL 34491For SaleMLS ID #G5110147, Kacie DeArmond, HOMEOWNERS REALTY. Stellar MLS
- $152,5004 bd2 ba1.6k sqft14197 SE 61st Ct, Summerfield, FL 34491For SaleMLS ID #OM715047, Ernest Martinez, EVM TOTAL REAL ESTATE SOLUTION. Stellar MLS
- $240,0004 bd2 ba2k sqft15971 SE 108th Loop, Ocklawaha, FL 32179For SaleMLS ID #G5107565, Lauri Pound, MOMENTUM REALTY - OCALA. Stellar MLS
- $340,0003 bd2 ba1.5k sqft10645 SE 145th St, Summerfield, FL 34491For SaleMLS ID #G5113672, Larry Quartararo, III, RE/MAX PREMIER REALTY LADY LK. Stellar MLS
- $329,9903 bd2 ba1.6k sqft15759 SE 97th Ave, Summerfield, FL 34491For SaleMLS ID #O6388728, Fabiana Ferreira, WRA BUSINESS & REAL ESTATE. Stellar MLS
- $125,0002 bd1 ba884 sqft10448 SE 148th Pl, Summerfield, FL 34491For SaleMLS ID #OM722160, Alexa Anderson, BOARDWALK REALTY ASSOCIATES LLC. Stellar MLS
- $229,0003 bd2 ba1.4k sqft242 Skyline Dr, Lady Lake, FL 32159For SaleMLS ID #R4911480, Gregory Laufersky, TRANSITIONS REAL ESTATE OF FLORIDA. Stellar MLS
- $125,0003 bd2 ba960 sqft14645 SE 47th Ave, Summerfield, FL 34491For SaleMLS ID #W7883571, Kristy Fennell, SANDPEAK REALTY. Stellar MLS
- $175,0003 bd2 ba1.1k sqft10350 SE 127th Ln, Belleview, FL 34420For SaleMLS ID #S5152382, Janet Latorre, LPT REALTY, LLC. Stellar MLS
- $255,0003 bd2 ba1.4k sqft10237 SW 63rd Ave, Ocala, FL 34476For SaleMLS ID #OM729081, Aaron Zmek, FLORIDA ADVANTAGE REALTY GROUP. Stellar MLS
- $230,0003 bd2 ba1k sqft5525 Evans St, Wildwood, FL 34785For SaleMLS ID #G5108764, Shelly Mauldin, TADLOCK REALTY. Stellar MLS
- $244,8903 bd2 ba1.3k sqft4 Cedar Trace Way, Ocala, FL 34472For SaleMLS ID #O6333837, Julio Lopez, JCL REALTY INC. Stellar MLS
- $195,9997 bd4 ba1.7k sqft3820 SE 93rd Pl, Ocala, FL 34480For SaleMLS ID #OM728722, Jennifer Meyers, WATSON REALTY CORP. Stellar MLS
- $225,0002 bd2 ba1.8k sqft2 S Bobwhite Rd, Wildwood, FL 34785For SaleMLS ID #G5111608, Darlene Cutter, FOUR STAR HOME BROKERS, INC.. Stellar MLS
