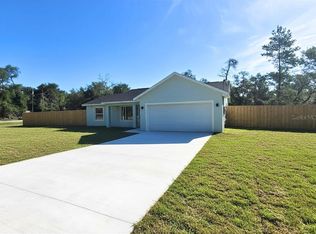
Motivated Seller – Endless Potential on A-3 Zoned Property! Discover the possibilities with this expansive 4-bedroom, 2-bath home offering over 2,000 square feet of living space. Designed with a generous layout and versatile living areas, this home provides the perfect canvas to create a space tailored to your lifestyle. Situated on A-3 Agricultural Residential zoning, this property offers added flexibility and potential, including the opportunity for an additional dwelling (subject to county approval), making it ideal for multi-generational living, investment potential, or future expansion. Located in an established area with convenient access to shopping, dining, and major roadways, this property combines space, location, and long-term value. Whether you're looking to personalize your dream home or invest in a property with room to grow, this is an opportunity you won’t want to miss. Bring your vision and unlock the full potential of this unique property!
For sale
Price cut: $10K (7/10)
$240,000
15971 SE 108th Loop, Ocklawaha, FL 32179
4beds
2,072sqft
Manufactured Home, Single Family Residence
Built in 2018
3.8 Acres Lot
$238,800 Zestimate®
$116/sqft
$-- HOA
What's special
- 171 days |
- 678 |
- 87 |
Zillow last checked:
Listing updated:
Listed by:
Lauri Pound 352-619-6367,
MOMENTUM REALTY - OCALA 352-509-6169
Source: Stellar MLS,MLS#: G5107565 Originating MLS: Ocala - Marion
Originating MLS: Ocala - Marion
Facts & features
Interior
Bedrooms & bathrooms
- Bedrooms: 4
- Bathrooms: 2
- Full bathrooms: 2
Primary bedroom
- Features: Walk-In Closet(s)
- Level: First
Bedroom 1
- Features: Dual Closets
- Level: First
Bedroom 3
- Features: Built-in Closet
- Level: First
Bathroom 2
- Features: Built-in Closet
- Level: First
Kitchen
- Level: First
Living room
- Level: First
Heating
- Central, Electric
Cooling
- Central Air
Appliances
- Included: Dishwasher, Ice Maker, Range, Refrigerator
- Laundry: Electric Dryer Hookup, Inside
Features
- Ceiling Fan(s), Open Floorplan, Split Bedroom, Thermostat, Walk-In Closet(s)
- Flooring: Carpet, Laminate
- Has fireplace: No
Interior area
- Total structure area: 2,072
- Total interior livable area: 2,072 sqft
Video & virtual tour
Property
Features
- Levels: One
- Stories: 1
- Exterior features: None
Lot
- Size: 3.8 Acres
- Features: Cleared
Details
- Parcel number: 9041100803
- Zoning: A-3
- Special conditions: None
Construction
Type & style
- Home type: MobileManufactured
- Property subtype: Manufactured Home, Single Family Residence
Materials
- Vinyl Siding
- Foundation: Crawlspace
- Roof: Shingle
Condition
- New construction: No
- Year built: 2018
Utilities & green energy
- Sewer: Septic Tank
- Water: Well
- Utilities for property: Cable Available, Electricity Available, Sewer Connected, Water Connected
Community & HOA
Community
- Pet fee: $0 monthly
- Subdivision: TWIN LAKES RANCHETTES
HOA
- Has HOA: No
Location
- Region: Ocklawaha
Financial & listing details
- Price per square foot: $116/sqft
- Tax assessed value: $273,513
- Annual tax amount: $3,659
- Date on market: 1/31/2026
- Cumulative days on market: 172 days
- Listing terms: Cash,Conventional
- Ownership: Fee Simple
- Total actual rent: 0
- Electric utility on property: Yes
- Road surface type: Dirt
- Body type: Double Wide
Estimated market value
$238,800
$227,000 - $251,000
$1,942/mo
Price history
| Date | Event | Price |
|---|---|---|
| 7/10/2026 | Price change | $240,000-4%$116/sqft |
Source:  Stellar MLS #G5107565 Report a problem Stellar MLS #G5107565 Report a problem | ||
| 6/11/2026 | Price change | $250,000-9.1%$121/sqft |
Source: Stellar MLS #G5107565 Report a problem | ||
| 4/13/2026 | Price change | $275,000-8.3%$133/sqft |
Source: Stellar MLS #G5107565 Report a problem | ||
| 3/7/2026 | Price change | $300,000-6.3%$145/sqft |
Source: Stellar MLS #G5107565 Report a problem | ||
| 2/17/2026 | Price change | $320,000-3%$154/sqft |
Source: Stellar MLS #G5107565 Report a problem | ||
| 1/31/2026 | Listed for sale | $330,000+685.7%$159/sqft |
Source: Stellar MLS #G5107565 Report a problem | ||
| 9/6/2018 | Sold | $42,000$20/sqft |
Source: Public Record Report a problem | ||
Public tax history
| Year | Property taxes | Tax assessment |
|---|---|---|
| 2024 | $3,616 +11.7% | $170,441 +10% |
| 2023 | $3,237 +17.2% | $154,946 +10% |
| 2022 | $2,762 +10.7% | $140,860 +10% |
| 2021 | $2,495 +6.8% | $128,055 +10% |
| 2020 | $2,337 +13.1% | $116,414 +10% |
| 2019 | $2,067 | $105,831 +361.1% |
| 2018 | $2,067 +430.6% | $22,950 |
| 2017 | $389 +4% | $22,950 +4.8% |
| 2016 | $375 | $21,903 +10% |
| 2015 | $375 +10.3% | $19,912 +10% |
| 2014 | $339 +5.3% | $18,102 +10% |
| 2013 | $322 +28.8% | $16,456 +10% |
| 2012 | $250 -33.2% | $14,960 -34.8% |
| 2011 | $375 -17.9% | $22,950 -19% |
| 2010 | $456 -17.4% | $28,350 -20.6% |
| 2009 | $553 -17% | $35,700 -19% |
| 2008 | $666 -26.2% | $44,100 -26.3% |
| 2007 | $902 +114.6% | $59,800 +144.7% |
| 2006 | $420 +39.1% | $24,438 +6.3% |
| 2005 | $302 | $23,000 +50.4% |
| 2004 | $302 -5.6% | $15,295 |
| 2001 | $320 | -- |
| 2000 | $320 | -- |
Find assessor info on the county website
Monthly payment
Climate risks
Neighborhood: 32179
Nearby schools
GreatSchools rating
- 2/10Stanton-Weirsdale Elementary SchoolGrades: PK-5Distance: 6.6 mi
- 4/10Lake Weir Middle SchoolGrades: 6-8Distance: 7.5 mi
- 2/10Lake Weir High SchoolGrades: 9-12Distance: 5.6 mi
Schools provided by the listing agent
- Elementary: Stanton-Weirsdale Elem. School
- Middle: Lake Weir Middle School
- High: Lake Weir High School
Source: Stellar MLS. This data may not be complete. We recommend contacting the local school district to confirm school assignments for this home.
- $270,9004 bd3 ba2k sqft15997 SE 108th Loop, Ocklawaha, FL 32179Off Market
- $290,5003 bd2 ba1.5k sqft15970 SE 108th Loop, Ocklawaha, FL 32179Off Market
- $290,0003 bd2 ba1.4k sqft15919 SE 108th Loop, Ocklawaha, FL 32179Sold

- $304,2003 bd2 ba1.5k sqft15946 SE 108th Loop, Ocklawaha, FL 32179Off Market
- $368,9003 bd2 ba1.4k sqft15984 SE 108th Loop, Ocklawaha, FL 32179Off Market
- $430,4003 bd2 ba5.2k sqft16055 SE 108th Loop, Ocklawaha, FL 32179Off Market
- $332,9003 bd2 ba1.8k sqft10795 SE 160th Court Rd, Ocklawaha, FL 32179Off Market
- $--3.42 Acres0 SE 108 Loop, Ocklawaha, FL 32179Off Market
A local agent can set up tours, give advice and negotiate with sellers.
Similar homes
- $243,9003 bd2 ba1.3k sqft15 Fisher Way Pl, Ocklawaha, FL 32179New Construction
 MLS ID #OM717707, Andrea Ehmann, SELLSTATE NEXT GENERATION REALTY. Stellar MLS
 - $189,9904 bd2 ba1.4k sqft18472 SE 58th Pl, Ocklawaha, FL 32179For Sale
 MLS ID #O6369939, Marileen Nieves, LPT REALTY, LLC. Stellar MLS
 - $239,0003 bd3 ba1.3k sqft8545 S Magnolia Ave, Ocala, FL 34476For Sale
 MLS ID #TB8518927, Margot Dupre, COMMERCIAL EXCHANGE REAL ESTATE LLC. Stellar MLS
 - $257,9003 bd3 ba1.7k sqft10340 SE 25th Ave, Ocala, FL 34480For Sale
 MLS ID #OM715949, Melissa Powell, DISCOVER FLORIDA REALTY GROUP LLC. Stellar MLS
 - $129,0005 bd1 ba1.7k sqft17440 SE 37th Ln, Ocklawaha, FL 32179For SaleMLS ID #O6424015, Kamila Ramos, LPT REALTY, LLC. Stellar MLS
- $259,0006 bd2 ba2.2k sqft14365 SE 63rd Ave, Summerfield, FL 34491For SaleMLS ID #OM727736, Steven Myers, LAKE WEIR REALTY. Stellar MLS
- $135,0004 bd3 ba1.9k sqft18601 SE 24th Ln, Ocklawaha, FL 32179For SaleMLS ID #OM719937, Thomas Storey, SUN REALTY & ASSOC. Stellar MLS
- $220,0002 bd2 ba1.4k sqft1991 SE 170th Avenue Rd, Silver Springs, FL 34488For SaleMLS ID #R4910250, Tracy Brainard, RIVER REALTY GROUP. Stellar MLS
- $180,0003 bd2 ba2k sqft117 NE 170th Ct, Silver Springs, FL 34488For SaleMLS ID #O6374669, Yelitza Duran Hernandez, LPT REALTY, LLC. Stellar MLS
- $244,9003 bd2 ba1.3k sqft296 Oak Lane Trak, Ocala, FL 34472For SaleMLS ID #OM722174, Ivy Moya, PLATINUM HOMES AND LAND REALTY. Stellar MLS
- $239,9003 bd2 ba1.3k sqft473 Lake Rd, Ocala, FL 34472For SaleMLS ID #A4698527, Cliff Glansen, FLATFEE.COM. Stellar MLS
- $220,0003 bd2 ba1.4k sqft11877 SE 74th Ter, Belleview, FL 34420For SaleMLS ID #R4911591, Diane Joffe, COMING HOME REAL ESTATE LLC. Stellar MLS
- $235,0003 bd2 ba1.5k sqft3217 NE 14th Ave, Ocala, FL 34479For SaleMLS ID #OM728690, Sue Amsden, COLDWELL BANKER ELLISON REALTY O. Stellar MLS
- $240,0003 bd2 ba1.4k sqft80 Pecan Pass, Ocala, FL 34472For SaleMLS ID #OM727830, Micah Craig, CLOSE DATE REAL ESTATE,LLC. Stellar MLS
- $224,0004 bd2 ba1.8k sqft124 Pine Crse, Ocala, FL 34472For SaleMLS ID #OM715338, Nicole Garcia, REAL BROKER, LLC. Stellar MLS
- $209,0003 bd2 ba1.2k sqft4920 SE 146th Pl, Summerfield, FL 34491For SaleMLS ID #OM726611, Matthew Tinkham, LPT REALTY, LLC. Stellar MLS
- $265,0003 bd2 ba2k sqft4322 Casaurina Rd, Lady Lake, FL 32159For SaleMLS ID #O6408458, Joseline Santiago, PROPERTY FINDERS REALTY GROUP. Stellar MLS
- $244,8903 bd2 ba1.3k sqft4 Cedar Trace Way, Ocala, FL 34472For SaleMLS ID #O6333837, Julio Lopez, JCL REALTY INC. Stellar MLS
- $225,0002 bd2 ba1.8k sqft2 S Bobwhite Rd, Wildwood, FL 34785For SaleMLS ID #G5111608, Darlene Cutter, FOUR STAR HOME BROKERS, INC.. Stellar MLS
- $225,0003 bd2 ba1.4k sqft15317 Old Chisholm Trl, Eustis, FL 32726For SaleMLS ID #O6385554, Mohamed Mashhour, FLORIDA REALTY INVESTMENTS. Stellar MLS
