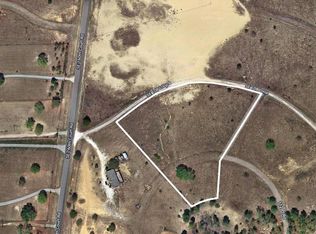
Nestled on 3.42 fully fenced acres in the serene, open landscape of Twin Lakes Ranchettes, this spacious property delivers the ideal combination of modern living and rural charm! Zoned A-3 and outfitted for flexibility, the property is perfect for those looking to bring animals, start a hobby farm, or simply enjoy wide-open space with no HOA restrictions! Fenced and gated, there is ample clear space for those looking to establish a small barn and pens/paddocks. Built in 2022, the spacious 3-bedroom, 2-bathroom home offers 1,456 sq ft of space with thoughtful upgrades and an open split-bedroom floor plan. Durable vinyl flooring, tastefully selected finishes, and a new metal roof ensure year-round comfort and long-term value. Step into a bright and inviting living room with crown molding, ceiling fan, and open sightlines that make entertaining effortless. The adjacent kitchen is a true standout, featuring a center island, walk-in pantry, and floor-to-ceiling cabinetry for generous storage. The primary bedroom is generously sized and offers a private retreat with a walk-in closet, en-suite bath with dual vanities, garden tub, and shower. Two additional bedrooms sit on the opposite side of the home, each with roomy closets and access to a second full bathroom. Outdoors, the large yards offer plenty of space to enjoy the year-round sunshine, while a 10x10 shed provides added storage. The wide-open landscape offers endless possibilities, whether for livestock, gardening, or simply soaking in the peaceful atmosphere. There's plenty of room to add a patio, barn, or additional structures as desired. This property offers a quiet country feel while remaining just minutes from the recreational waters of Lake Weir and the Ocklawaha River, as well as being highly convenient to the vibrant shopping, dining, and medical services in The Villages or Ocala.
Sold for $290,000
$290,000
15919 SE 108th Loop, Ocklawaha, FL 32179
3beds
1,456sqft
Manufactured Home, Single Family Residence
Built in 2022
3.42 Acres Lot
$288,100 Zestimate®
$199/sqft
$1,548 Estimated rent
Home value
$288,100
$259,000 - $320,000
$1,548/mo
Zestimate® history
Owner options
List your home for rent
$1,548/mo
Rent Zestimate®
Find your next renter with Zillow Rental Manager. Plus, with online applications, you can quickly screen prospective tenants – for free.
$1,548/mo
Rent Zestimate®
Refinance and save
$1,955/mo
Est. payment
Refinancing to a lower rate could help reduce your monthly payments and save thousands over the life of the loan.
$1,955/mo
Est. payment
Explore your selling options
Work with a Zillow partner agent
Leverage their expertise and Zillow's premium Showcase listings to get your home seen by more buyers.
Get startedList with your own agent
Get your home in front of millions of buyers by listing it on Zillow.
Learn how to do itSell it yourself
Take full control of how buyers see your home on Zillow by listing For Sale by Owner (FSBO).
List your homeWhat's special
Center islandTastefully selected finishesNew metal roofCeiling fanOpen split-bedroom floor planDurable vinyl flooringCrown molding
Zillow last checked:
Listing updated:
Listed by:
Dawn Mahler 352-572-4325,
SHOWCASE PROPERTIES OF CENTRAL 352-351-4718
Bought with:
Sharon Wooten, 3148025
ERA GRIZZARD REAL ESTATE
Source: Stellar MLS,MLS#: OM710045 Originating MLS: Ocala - Marion
Originating MLS: Ocala - Marion
Facts & features
Interior
Bedrooms & bathrooms
- Bedrooms: 3
- Bathrooms: 2
- Full bathrooms: 2
Primary bedroom
- Features: Water Closet/Priv Toilet, Walk-In Closet(s)
- Level: First
- Area: 432 Square Feet
- Dimensions: 27x16
Kitchen
- Features: Pantry, Walk-In Closet(s)
- Level: First
Living room
- Features: Ceiling Fan(s)
- Level: First
- Area: 255 Square Feet
- Dimensions: 15x17
Heating
- Central, Electric
Cooling
- Central Air
Appliances
- Included: Cooktop, Dishwasher, Dryer, Refrigerator, Washer, Water Softener
- Laundry: Inside, Laundry Room
Features
- Ceiling Fan(s), Crown Molding, Open Floorplan, Split Bedroom, Thermostat, Walk-In Closet(s)
- Flooring: Vinyl
- Has fireplace: No
Interior area
- Total structure area: 1,456
- Total interior livable area: 1,456 sqft
Property
Features
- Levels: One
- Stories: 1
- Exterior features: Storage
- Fencing: Fenced
Lot
- Size: 3.42 Acres
- Dimensions: 351 x 425
- Features: Cleared, In County
Details
- Additional structures: Shed(s)
- Parcel number: 9041100802
- Zoning: A3
- Special conditions: None
Construction
Type & style
- Home type: MobileManufactured
- Property subtype: Manufactured Home, Single Family Residence
Materials
- Vinyl Siding
- Foundation: Crawlspace
- Roof: Metal
Condition
- New construction: No
- Year built: 2022
Utilities & green energy
- Sewer: Septic Tank
- Water: Well
- Utilities for property: BB/HS Internet Available, Cable Available, Electricity Connected, Water Connected
Community & HOA
Community
- Pet fee: $0 monthly
- Subdivision: TWIN LAKES RANCHETTES
HOA
- Has HOA: No
Location
- Region: Ocklawaha
Financial & listing details
- Price per square foot: $199/sqft
- Tax assessed value: $252,137
- Annual tax amount: $3,036
- Date on market: 10/22/2025
- Cumulative days on market: 130 days
- Ownership: Fee Simple
- Total actual rent: 0
- Electric utility on property: Yes
- Road surface type: Dirt
- Body type: Double Wide
Price history
| Date | Event | Price |
|---|---|---|
| 3/13/2026 | Sold | $290,000-1.7%$199/sqft |
Source:  Stellar MLS #OM710045 Report a problem Stellar MLS #OM710045 Report a problem | ||
| 3/2/2026 | Pending sale | $295,000$203/sqft |
Source: Stellar MLS #OM710045 Report a problem | ||
| 1/7/2026 | Price change | $295,000-3.3%$203/sqft |
Source: Stellar MLS #OM710045 Report a problem | ||
| 12/9/2025 | Price change | $305,000-3.2%$209/sqft |
Source: Stellar MLS #OM710045 Report a problem | ||
| 10/22/2025 | Listed for sale | $315,000+23.5%$216/sqft |
Source: Stellar MLS #OM710045 Report a problem | ||
| 9/13/2022 | Sold | $255,000-1.9%$175/sqft |
Source: Public Record Report a problem | ||
| 8/11/2022 | Pending sale | $259,900$179/sqft |
Source: Stellar MLS #OM643902 Report a problem | ||
| 8/4/2022 | Listed for sale | $259,900+699.7%$179/sqft |
Source: Stellar MLS #OM643902 Report a problem | ||
| 11/13/2018 | Sold | $32,500+182.6%$22/sqft |
Source: Public Record Report a problem | ||
| 3/22/2018 | Sold | $11,500$8/sqft |
Source: Public Record Report a problem | ||
Public tax history
| Year | Property taxes | Tax assessment |
|---|---|---|
| 2024 | $3,163 +2.6% | $223,006 +3% |
| 2023 | $3,083 +551.4% | $216,511 +682.1% |
| 2022 | $473 +7% | $27,685 +10% |
| 2021 | $442 +4.3% | $25,168 +10% |
| 2020 | $424 +14.7% | $22,880 +10% |
| 2019 | $370 | $20,800 -9.4% |
| 2018 | $370 -5% | $22,950 |
| 2017 | $389 +4% | $22,950 +4.8% |
| 2016 | $374 | $21,903 +10% |
| 2015 | $374 +10.3% | $19,912 +10% |
| 2014 | $339 +5.3% | $18,102 +10% |
| 2013 | $322 +28.8% | $16,456 +10% |
| 2012 | $250 -33.2% | $14,960 -34.8% |
| 2011 | $374 -17.9% | $22,950 -19% |
| 2010 | $456 -17.4% | $28,350 -20.6% |
| 2009 | $552 -17% | $35,700 -19% |
| 2008 | $665 -27.5% | $44,100 -27.5% |
| 2007 | $917 +114.8% | $60,840 +144.7% |
| 2006 | $427 +53.1% | $24,863 +6.3% |
| 2005 | $279 | $23,400 +67.1% |
| 2004 | $279 -12.8% | $14,005 |
| 2001 | $320 | -- |
| 2000 | $320 | -- |
Find assessor info on the county website
Neighborhood: 32179
Nearby homes
- $336,4003 bd2 ba1.8k sqft10795 SE 160th Court Rd, Ocklawaha, FL 32179Off Market
- $240,0004 bd2 ba2k sqft15971 SE 108th Loop, Ocklawaha, FL 32179For Sale

- $304,2003 bd2 ba1.5k sqft15946 SE 108th Loop, Ocklawaha, FL 32179Off Market
- $--3.42 Acres0 SE 108 Loop, Ocklawaha, FL 32179Off Market
- $301,6003 bd2 ba3k sqft15909 SE 108th Loop, Ocklawaha, FL 32179Off Market
- $--3.01 Acres10860 Se 160th Court Road, Ocklawaha, FL 32179Off Market
- $700,0004 bd3 ba3.1k sqft10725 SE 160th Court Rd, Ocklawaha, FL 32179Pending
- $273,4004 bd3 ba2k sqft15997 SE 108th Loop, Ocklawaha, FL 32179Off Market
Nearby schools
GreatSchools rating
- 2/10Stanton-Weirsdale Elementary SchoolGrades: PK-5Distance: 6.6 mi
- 4/10Lake Weir Middle SchoolGrades: 6-8Distance: 7.4 mi
- 2/10Lake Weir High SchoolGrades: 9-12Distance: 5.5 mi
Schools provided by the listing agent
- Elementary: Emerald Shores Elem. School
- Middle: Lake Weir Middle School
- High: Lake Weir High School
Source: Stellar MLS. This data may not be complete. We recommend contacting the local school district to confirm school assignments for this home.
Get a cash offer in 3 minutes
Find out how much your home could sell for in as little as 3 minutes with a no-obligation cash offer.
Estimated market value
$288,100
Get a cash offer in 3 minutes
Find out how much your home could sell for in as little as 3 minutes with a no-obligation cash offer.
Estimated market value
$288,100
- Florida
- Marion County
- Ocklawaha
- 32179
- 15919 SE 108th Loop
Nearby cities
Nearby zip codes
Other Ocklawaha Topics
