3-bedroom, 2-bath home in Cherrywood Estates, a 55+ community, built in 2001 on a 0.23-acre lot, with 1,497 sqft under air. Split floor plan with vaulted ceilings in the living area. 2020 Roof, 2024 Water Heater, Kitchen remodeled 2021 with granite countertops and new cabinetry; lighting updated 2022. Vinyl flooring installed 2022. Bathroom quartz countertops 2020. Washer/dryer 2020. 2-car garage with newer attic ladder. Open patio concrete extended 2020 with updated flooring and shades in the covered patio. Approximately a 2-minute walk to the community clubhouse, featuring a pool, fitness center, tennis courts, shuffleboard courts, and basketball courts. 1.1 mi (4 min drive) to Publix Super Market at Cherrywood Market. 1 mi (3 min drive) to Liberty Community Park. 4.7 mi (10 min drive) to Walmart Neighborhood Market. 5.1 mi (12 min drive) to Sholom Park. 4.6 mi (10 min drive) to AdventHealth TimberRidge ER. HOA includes cable TV, internet, trash, and amenity access. Includes 3D virtual tour and interactive floor plan. Come take a look today!
For sale
Price cut: $1.5K (8/6)
$253,500
10237 SW 63RD AVENUE, OCALA, FL 34476
3beds
1,497sqft
Single Family Residence
Built in 2001
10,019 Square Feet Lot
$-- Zestimate®
$169/sqft
$328/mo HOA
What's special
Tennis courtsBasketball courtsShuffleboard courtsSplit floor planNewer attic ladderNew cabinetry
- 24 days |
- 636 |
- 34 |
Likely to sell faster than
Zillow last checked:
Listing updated:
Listed by:
Aaron Zmek 407-721-1327,
FLORIDA ADVANTAGE REALTY GROUP 352-618-2926
Source: Stellar MLS,MLS#: OM729081 Originating MLS: Ocala - Marion
Originating MLS: Ocala - Marion
Facts & features
Interior
Bedrooms & bathrooms
- Bedrooms: 3
- Bathrooms: 2
- Full bathrooms: 2
Primary bedroom
- Features: Ceiling Fan(s), Walk-In Closet(s)
- Level: First
Kitchen
- Features: Stone Counters
- Level: First
Living room
- Features: Ceiling Fan(s)
- Level: First
Heating
- Central
Cooling
- Central Air
Appliances
- Included: Dishwasher, Dryer, Electric Water Heater, Microwave, Range, Refrigerator, Washer
- Laundry: Inside
Features
- Cathedral Ceiling(s), Ceiling Fan(s), Eating Space In Kitchen, Split Bedroom, Stone Counters, Walk-In Closet(s)
- Flooring: Ceramic Tile, Luxury Vinyl
- Has fireplace: No
Interior area
- Total structure area: 2,203
- Total interior livable area: 1,497 sqft
Video & virtual tour
Property
Parking
- Total spaces: 2
- Parking features: Garage - Attached
- Attached garage spaces: 2
Features
- Levels: One
- Stories: 1
- Exterior features: Irrigation System, Rain Gutters
Lot
- Size: 10,019 Square Feet
- Dimensions: 87 x 115
Details
- Parcel number: 3568001405
- Zoning: R1
- Special conditions: None
Construction
Type & style
- Home type: SingleFamily
- Property subtype: Single Family Residence
Materials
- Block, Stucco
- Foundation: Slab
- Roof: Shingle
Condition
- New construction: No
- Year built: 2001
Utilities & green energy
- Sewer: Septic Tank
- Water: Public
- Utilities for property: BB/HS Internet Available, Cable Connected, Electricity Connected, Sewer Connected, Water Connected
Community & HOA
Community
- Features: Clubhouse, Deed Restrictions, Pool, Tennis Court(s)
- Pet fee: $0 monthly
- Senior community: Yes
- Subdivision: CHERRYWOOD ESTATE
HOA
- Has HOA: Yes
- Services included: Cable TV, Internet, Maintenance Grounds, Pool Maintenance, Recreational Facilities, Trash
- HOA fee: $328 monthly
- HOA name: Jennifer Griffin
- HOA phone: 352-237-1675
Location
- Region: Ocala
Financial & listing details
- Price per square foot: $169/sqft
- Tax assessed value: $206,463
- Annual tax amount: $2,009
- Date on market: 7/23/2026
- Cumulative days on market: 20 days
- Listing terms: Cash,Conventional,FHA,VA Loan
- Ownership: Fee Simple
- Total actual rent: 0
- Electric utility on property: Yes
- Road surface type: Paved
Estimated market value
Not available
Estimated sales range
Not available
Not available
Price history
| Date | Event | Price |
|---|---|---|
| 8/6/2026 | Price change | $253,500-0.6%$169/sqft |
Source:  Stellar MLS #OM729081 Report a problem Stellar MLS #OM729081 Report a problem | ||
| 7/23/2026 | Listed for sale | $255,000-4.8%$170/sqft |
Source: Stellar MLS #OM729081 Report a problem | ||
| 7/28/2025 | Listing removed | $267,900$179/sqft |
Source: Stellar MLS #S5127149 Report a problem | ||
| 7/7/2025 | Price change | $267,900-0.7%$179/sqft |
Source: Stellar MLS #S5127149 Report a problem | ||
| 5/23/2025 | Listed for sale | $269,900+109.2%$180/sqft |
Source: Stellar MLS #S5127149 Report a problem | ||
| 1/10/2020 | Listing removed | $129,000$86/sqft |
Source: FOXFIRE REALTY #OM559176 Report a problem | ||
| 1/10/2020 | Listed for sale | $129,000+3.2%$86/sqft |
Source: FOXFIRE REALTY #OM559176 Report a problem | ||
| 12/31/2019 | Sold | $125,000-3.1%$84/sqft |
Source: Public Record Report a problem | ||
| 12/2/2019 | Pending sale | $129,000$86/sqft |
Source: FOXFIRE REALTY #559176 Report a problem | ||
| 11/11/2019 | Price change | $129,000-4.1%$86/sqft |
Source: FOXFIRE REALTY #559176 Report a problem | ||
| 10/23/2019 | Listed for sale | $134,500$90/sqft |
Source: FOXFIRE REALTY #559176 Report a problem | ||
| 10/7/2019 | Pending sale | $134,500$90/sqft |
Source: FOXFIRE REALTY #559176 Report a problem | ||
| 8/8/2019 | Price change | $134,500-3.6%$90/sqft |
Source: FOXFIRE REALTY #559176 Report a problem | ||
| 7/8/2019 | Listed for sale | $139,500+1295%$93/sqft |
Source: FOXFIRE REALTY #559176 Report a problem | ||
| 2/5/2001 | Sold | $10,000$7/sqft |
Source: Public Record Report a problem | ||
Public tax history
| Year | Property taxes | Tax assessment |
|---|---|---|
| 2025 | $2,010 +13.8% | $142,549 +2.9% |
| 2024 | $1,766 +2.9% | $138,532 +3% |
| 2023 | $1,716 -1% | $134,497 +3% |
| 2022 | $1,734 +0.5% | $130,580 +3% |
| 2021 | $1,726 +0.8% | $126,777 +1.7% |
| 2020 | $1,712 -19.9% | $124,658 +13.6% |
| 2019 | $2,137 | $109,768 +62.6% |
| 2018 | $2,137 +160.1% | $67,512 +2.1% |
| 2017 | $822 +2.5% | $66,123 +2.1% |
| 2016 | $801 | $64,763 +0.7% |
| 2015 | $801 +4.9% | $64,313 +0.8% |
| 2014 | $764 +1.5% | $63,803 +1.5% |
| 2013 | $752 -0.1% | $62,860 +0.3% |
| 2012 | $753 -22.2% | $62,662 -24.1% |
| 2011 | $968 -16% | $82,584 -12.7% |
| 2010 | $1,153 +5.4% | $94,641 +2.7% |
| 2009 | $1,094 +1.2% | $92,153 +0.1% |
| 2008 | $1,081 -11.5% | $92,061 +3% |
| 2007 | $1,221 -5.1% | $89,381 +2.5% |
| 2006 | $1,287 +3.5% | $87,201 +3% |
| 2005 | $1,244 | $84,662 +3% |
| 2004 | $1,244 +4.5% | $82,196 +4.3% |
| 2002 | $1,190 +513.5% | $78,774 +775.3% |
| 2001 | $194 | $9,000 |
| 2000 | $194 | $9,000 |
Find assessor info on the county website
Monthly payment
Est. payment
Payment breakdown
Explore the cost of this home by adjusting the details. Changes won't be saved.Climate risks
Neighborhood: Cherrywood Estates
Nearby schools
GreatSchools rating
- 3/10Hammett Bowen Jr. Elementary SchoolGrades: PK-5Distance: 1.9 mi
- 5/10Liberty Middle SchoolGrades: 6-8Distance: 1.7 mi
- 4/10West Port High SchoolGrades: 9-12Distance: 5.7 mi
- $186,4003 bd2 ba1.4k sqft10253 SW 63rd Ave, Ocala, FL 34476Off Market
- $177,7002 bd2 ba1.3k sqft10221 SW 63rd Ave, Ocala, FL 34476Off Market
- $217,4002 bd2 ba1.9k sqft10230 SW 62nd Ct, Ocala, FL 34476Off Market
- $205,0002 bd2 ba1.4k sqft10214 SW 62nd Ct, Ocala, FL 34476Off Market
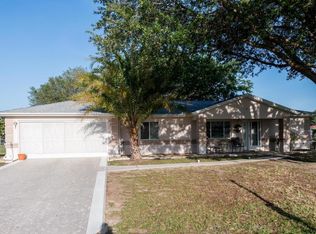
- $179,9002 bd2 ba1.4k sqft10269 SW 63rd Ave, Ocala, FL 34476Pending
- $185,0002 bd2 ba1.3k sqft10234 SW 63rd Ave, Ocala, FL 34476Sold
- $267,4003 bd2 ba1.8k sqft10246 SW 62nd Ct, Ocala, FL 34476Off Market
- $173,1002 bd2 ba1.3k sqft10250 SW 63rd Ave, Ocala, FL 34476Off Market
A local agent can set up tours, give advice and negotiate with sellers.
A local lender can help you make sure your offer is ready when you are.
Similar homes
- $275,0003 bd2 ba1.6k sqft10971 SW 69TH CIRCLE, OCALA, FL 34476For Sale
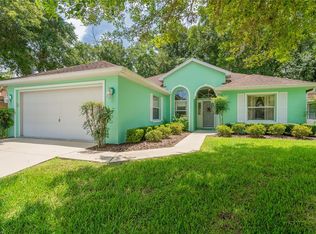
 MLS ID #OM730356, Shelia Konnick, CHARLES RUTENBERG REALTY INC. Stellar MLS
 - $220,0003 bd2 ba1.6k sqft10036 SW 62ND CIRCLE, OCALA, FL 34476For Sale
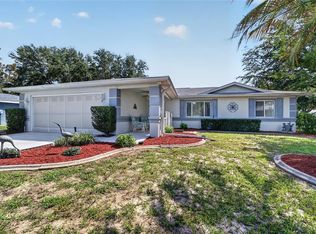 MLS ID #OM728831, Penny Terry, KELLER WILLIAMS CORNERSTONE RE. Stellar MLS
 - $220,0003 bd2 ba1.5k sqft8708 SW 60TH CIRCLE, OCALA, FL 34476For Sale
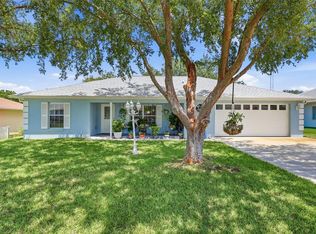 MLS ID #GC542425, Lisa Fetrow, KELLER WILLIAMS GAINESVILLE REALTY PARTNERS. Stellar MLS
 - $224,9003 bd2 ba1.6k sqft8721 SW 60 CIRCLE, OCALA, FL 34476For Sale
 MLS ID #OM729833, Julia McPherson, FONTANA REALTY. Stellar MLS
 - $215,0003 bd2 ba1.3k sqft6046 SW 98 LOOP, OCALA, FL 34476For SaleMLS ID #OM727716, Julia McPherson, FONTANA REALTY. Stellar MLS
- $259,9003 bd2 ba1.5k sqft8086 SW 81ST LOOP, OCALA, FL 34476For SaleMLS ID #OM727538, Maureen McCabe, MP REALTY. Stellar MLS
- $279,9003 bd2 ba1.8k sqft10908 SW 53RD CIRCLE, OCALA, FL 34476For SaleMLS ID #OM724048, William Archibald, STRATEGIC REALTY. Stellar MLS
- $239,9002 bd3 ba1.4k sqft7229 SW 115TH PLACE, OCALA, FL 34476For SaleMLS ID #OM728149, Dawn Williams, WORTH CLARK REALTY. Stellar MLS
- $260,0003 bd2 ba1.5k sqft7962 SW 83RD PLACE, OCALA, FL 34476For SaleMLS ID #OM720186, Carole Patterson, WEICHERT REALTORS HALLMARK PROPERTIES. Stellar MLS
- $269,9993 bd2 ba1.9k sqft8490 SW 60TH COURT, OCALA, FL 34476For SaleMLS ID #OM725470, Savannah Paton, MEADOWS REALTY, LLC. Stellar MLS
- $205,9992 bd2 ba1.2k sqft7533 SW 108TH PLACE, OCALA, FL 34476For SaleMLS ID #OM730087, Carlos Llerena, PA, ASHLAR REALTY. Stellar MLS
- $224,9993 bd2 ba1.6k sqft6181 SW 84TH PLACE, OCALA, FL 34476For SaleMLS ID #OM725618, Milena Wade, MAGNOLIA HOMES AND LAND LLC. Stellar MLS
- $182,0002 bd2 ba1.3k sqft10280 SW 62ND TERRACE ROAD, OCALA, FL 34476For SaleMLS ID #OM727129, Denise Bibeau, RE/MAX ALLSTARS REALTY. Stellar MLS
- $309,9003 bd2 ba2k sqft10716 SW 53RD CIRCLE, OCALA, FL 34476For SaleMLS ID #OM728010, Ashley Yates, PA, ASHLEY YATES REALTY. Stellar MLS
- $227,0002 bd2 ba1.3k sqft11563 SW 74TH COURT, OCALA, FL 34476For SaleMLS ID #OM725108, Anthony Alfarone, REAL BROKER LLC - OCALA. Stellar MLS
- $220,0002 bd2 ba1.5k sqft7279 SW 115 PLACE, OCALA, FL 34476For SaleMLS ID #OM725286, Jennifer Kovach, RIVERS 2 RANCHES REAL ESTATE. Stellar MLS
- $279,9992 bd2 ba1.8k sqft8612 SW 61ST COURT, OCALA, FL 34476For SaleMLS ID #OM719703, Nichole Roberts, ALL FLORIDA HOMES REALTY LLC. Stellar MLS
- $299,8883 bd2 ba2.1k sqft11416 SW 69TH CIR, OCALA, FL 34476For SaleMLS ID #OM723626, Thomas Reeves, DECCA REAL ESTATE. Stellar MLS
- $249,9993 bd2 ba2k sqft8319 SW 108TH LOOP, OCALA, FL 34481For SaleMLS ID #OM718895, Gayle Devol, DECCA REAL ESTATE. Stellar MLS
- $210,0002 bd2 ba1.2k sqft11151 SW 76TH AVENUE, OCALA, FL 34476For SaleMLS ID #OM728199, Christie Casey, RE/MAX ALLSTARS REALTY. Stellar MLS
