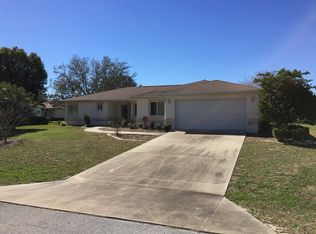
A Must-See Home in Cherrywood! This beautifully maintained CBS 2-bedroom, 2-bath split-bedroom home has been lovingly cared for by its owner, a retired Air Force officer. Who lived here for almost 30 years. The home features newer flooring throughout and a welcoming layout. Upon entry, you’re greeted by a spacious living room with vaulted ceilings, creating a bright and open feel. Straight ahead is the dining room, which flows seamlessly into a large Florida room, perfect for relaxing or entertaining. The kitchen, located just off the living room, offers newer appliances and connects to a charming eat-in area with a bay window. Beyond the kitchen is a generously sized utility room, leading to a full two-car garage. The master suite is privately situated on the left, while the second bedroom is to the right, ideal for guests. The guest bathroom includes a Jacuzzi tub, perfect for soothing tired muscles. Cherrywood is known for its spacious lots and ample distance between homes, a rare find in newer developments. Enjoy no guards, no gates, and no hassles, just easy Florida living. The community also offers a clubhouse with a pool, tennis courts, and a variety of active 55+ amenities.
Sold for $172,000
Zillow last checked:
Listing updated:
Bought with:
Gwen Bongiorno, 3114416
SOUTHERN LIVING REALTY INC
Source: Stellar MLS,MLS#: OM702669 Originating MLS: Ocala - Marion
Originating MLS: Ocala - Marion
Price history
| Date | Event | Price |
|---|---|---|
| 8/31/2026 | Sold | $172,000-4.4%$116/sqft |
Source:  Stellar MLS #OM702669 Report a problem Stellar MLS #OM702669 Report a problem | ||
| 7/18/2026 | Pending sale | $179,900$121/sqft |
Source: Stellar MLS #OM702669 Report a problem | ||
| 7/8/2026 | Contingent | $179,900$121/sqft |
Source: Stellar MLS #OM702669 Report a problem | ||
| 5/7/2026 | Pending sale | $179,900$121/sqft |
Source: Stellar MLS #OM702669 Report a problem | ||
| 5/4/2026 | Price change | $179,900-5.3%$121/sqft |
Source: Stellar MLS #OM702669 Report a problem | ||
| 10/21/2025 | Price change | $189,900-2.4%$128/sqft |
Source: Stellar MLS #OM702669 Report a problem | ||
| 7/7/2025 | Price change | $194,630-9.2%$131/sqft |
Source: Stellar MLS #OM702669 Report a problem | ||
| 6/2/2025 | Listed for sale | $214,420+155.6%$144/sqft |
Source: Stellar MLS #OM702669 Report a problem | ||
| 6/8/2001 | Sold | $83,900$56/sqft |
Source: Public Record Report a problem | ||

Get a cash offer in 3 minutes
Find out how much your home could sell for in as little as 3 minutes with a no-obligation cash offer.
Estimated market value
$172,000
