Skip main navigation
Sold for $185,000
  • $185,000

    10234 SW 63rd Ave, Ocala, FL 34476

    2beds
    1,320sqft
    Single Family Residence
    Built in 1997
    10,019 Square Feet Lot
    $178,900 Zestimate®
    $140/sqft
    $1,532 Estimated rent

    Home value

    $178,900

    $157,000 - $202,000

    $1,532/mo

    Zestimate® history
    Loading
    Loading...

    Owner options

    List your home for rent

    $1,532/mo

    Rent Zestimate®

    Find your next renter with Zillow Rental Manager. Plus, with online applications, you can quickly screen prospective tenants – for free.

    Learn more

    $1,532/mo

    Rent Zestimate®

    Refinance and save

    $1,605/mo

    Est. payment

    Refinancing to a lower rate could help reduce your monthly payments and save thousands over the life of the loan.

    See today's rates

    $1,605/mo

    Est. payment

    Explore your selling options

    Work with a Zillow partner agent

    Leverage their expertise and Zillow's premium Showcase listings to get your home seen by more buyers.

    Get started

    List with your own agent

    Get your home in front of millions of buyers by listing it on Zillow.

    Learn how to do it

    Sell it yourself

    Take full control of how buyers see your home on Zillow by listing For Sale by Owner (FSBO).

    List your home

    What's special

    High ceilingsWell-appointed kitchenTile flooringTinted vinyl windowsSleek stainless steel appliancesLuxurious walk-in showerGenerously sized walk-in closet
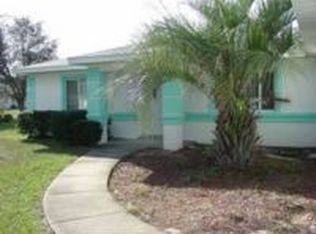
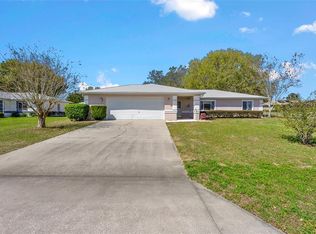
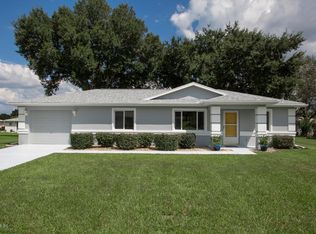
    MOVE IN READY~! PRICED TO SELL $$$$ Welcome to your new home in the heart of a vibrant 55+ Cherrywood Estates community, just minutes away from the convenience of Hwy 200 and the charm of downtown. This meticulously maintained 2 bed, 2 bath house boasts a perfect blend of comfort and functionality. As you step inside, you're greeted by the spacious living area adorned with high ceilings, creating an open and airy ambiance. The tile flooring throughout adds both elegance and ease of maintenance, while the tinted vinyl windows in the rear lanai offer privacy and energy efficiency. The well-appointed kitchen features sleek stainless steel appliances, providing both style and durability for your culinary adventures. Whether you're hosting a dinner party or enjoying a quiet meal, this kitchen is sure to inspire your inner chef. Retreat to the master bedroom, where relaxation awaits with a luxurious walk-in shower and a generously sized walk-in closet, offering ample storage space for your wardrobe and belongings. The second bedroom and additional bath provide versatility for guests or as a cozy home office. Outside, you'll find a new roof installed in 2021 and a new AC unit in 2014, ensuring peace of mind and efficiency for years to come. Located on the southwest side of town, you'll enjoy easy access to shopping, dining, and entertainment, making every day a new adventure. Don't miss your chance to own this gem in a sought-after community, where every day feels like a vacation. Schedule your showing today and discover the perfect blend of comfort, convenience, and community. HOA includes Basic cable, Internet with Spectrum, Trash Collection and of course all community amenities including pool, tennis courts, bocce, putting green, basketball, fitness room, library, billiards/pool room catering kitchen, multi-purpose room. In addition there are various groups/clubs available.

    Zillow last checked:

    Listing updated:

    Listing Provided by:

    Nathaniel Suleiman 352-456-1941,

    CENTRAL CITY REALTY 352-456-1941

    Bought with:

    Nathaniel Suleiman, 3462284

    CENTRAL CITY REALTY

    Source: Stellar MLS,MLS#: OM678477MLS LogoOriginating MLS: Ocala - Marion

    Facts & features

    Interior

    Bedrooms & bathrooms
    • Bedrooms: 2
    • Bathrooms: 2
    • Full bathrooms: 2
    Primary bedroom
    • Features: Walk-In Closet(s)
    • Level: First
    • Dimensions: 15x15
    Primary bathroom
    • Level: First
    • Dimensions: 8x7
    Dining room
    • Level: First
    • Dimensions: 12x10
    Kitchen
    • Level: First
    • Dimensions: 12x10
    Living room
    • Level: First
    • Dimensions: 20x13
    Heating
    • Central
    Cooling
    • Central Air
    Appliances
    • Included: Convection Oven, Dishwasher, Dryer, Microwave, Refrigerator, Washer
    • Laundry: Inside, Laundry Room
    Features
    • High Ceilings, Split Bedroom, Thermostat, Walk-In Closet(s)
    • Flooring: Tile
    • Has fireplace: No
    Interior area
    • Total structure area: 1,956
    • Total interior livable area: 1,320 sqft

    Property

    Parking
    • Total spaces: 2
    • Parking features: Garage - Attached
    • Attached garage spaces: 2
    • Details: Garage Dimensions: 20x20
    Features
    • Levels: One
    • Stories: 1
    • Patio & porch: Enclosed, Rear Porch
    • Exterior features: Rain Gutters
    Lot
    • Size: 10,019 sqft
    • Dimensions: 87 x 115
    Details
    • Parcel number: 3568000813
    • Zoning: R1
    • Special conditions: None

    Construction

    Type & style
    • Home type: SingleFamily
    • Property subtype: Single Family Residence
    Materials
    • Block, Stucco
    • Foundation: Slab
    • Roof: Shingle
    Condition
    • New construction: No
    • Year built: 1997

    Utilities & green energy

    • Sewer: Public Sewer
    • Water: Public
    • Utilities for property: Electricity Connected

    Community & neighborhood

    Community
    • Community features: Clubhouse, Deed Restrictions, Fitness Center, Golf Carts OK, Pool
    Senior living
    • Senior community: Yes
    Location
    • Region: Ocala
    • Subdivision: CHERRYWOOD ESTATE

    HOA & financial

    HOA
    • Has HOA: Yes
    • HOA fee: $300 monthly
    • Amenities included: Clubhouse, Fitness Center, Playground, Pool, Tennis Court(s)
    • Services included: Community Pool
    • Association name: Cherrywood HOA
    Other fees
    • Pet fee: $0 monthly
    Other financial information
    • Total actual rent: 0

    Other

    Other facts
    • Listing terms: Cash,Conventional,FHA,VA Loan
    • Ownership: Fee Simple
    • Road surface type: Paved

    Price history

    DateEventPrice
    1/6/2025Sold$185,000-7.5%$140/sqft
    Source: Stellar MLS #OM678477 Report a problem
    12/4/2024Pending sale$199,999$152/sqft
    Source: Stellar MLS #OM678477 Report a problem
    11/25/2024Price change$199,999-2.4%$152/sqft
    Source: Stellar MLS #OM678477 Report a problem
    8/26/2024Price change$204,999-6.4%$155/sqft
    Source: Stellar MLS #OM678477 Report a problem
    6/17/2024Price change$219,000-4.8%$166/sqft
    Source: Stellar MLS #OM678477 Report a problem
    5/10/2024Listed for sale$229,999-2.1%$174/sqft
    Source: Stellar MLS #OM678477 Report a problem
    5/2/2024Listing removed--
    Source: Stellar MLS #O6159651 Report a problem
    5/1/2024Listed for sale$235,000$178/sqft
    Source: Stellar MLS #O6159651 Report a problem
    4/1/2024Pending sale$235,000$178/sqft
    Source: Stellar MLS #O6159651 Report a problem
    2/23/2024Price change$235,000-3.7%$178/sqft
    Source: Stellar MLS #O6159651 Report a problem
    1/22/2024Price change$244,000-1.6%$185/sqft
    Source: Stellar MLS #O6159651 Report a problem
    1/13/2024Price change$248,000-2.4%$188/sqft
    Source: Stellar MLS #O6159651 Report a problem
    12/9/2023Price change$254,000-2.3%$192/sqft
    Source: Stellar MLS #O6159651 Report a problem
    11/25/2023Listed for sale$260,000+8.3%$197/sqft
    Source: Stellar MLS #O6159651 Report a problem
    3/9/2022Sold$240,000-4%$182/sqft
    Source: Public Record Report a problem
    2/7/2022Pending sale$249,900$189/sqft
    Source: Stellar MLS #OM626074 Report a problem
    8/25/2021Listed for sale$249,900+181.1%$189/sqft
    Source: Stellar MLS #OM626074 Report a problem
    7/13/2016Sold$88,900$67/sqft
    Source: Public Record Report a problem
    6/30/2016Pending sale$88,900$67/sqft
    Source: FOXFIRE REALTY - HWY 200/103 ST #500374 Report a problem
    6/30/2016Listed for sale$88,900$67/sqft
    Source: FOXFIRE REALTY - HWY 200/103 ST #500374 Report a problem
    5/18/2016Listing removed$88,900$67/sqft
    Source: Visual Tour #500374 Report a problem
    5/13/2016Listed for sale$88,900$67/sqft
    Source: Visual Tour #500374 Report a problem

    Public tax history

    YearProperty taxesTax assessment
    2024$2,970 +29.6%$170,638 -0.2%
    2023$2,291 +117.9%$170,945 +96.5%
    2022$1,051 +1.1%$87,009 +3%
    2021$1,040 +1.2%$84,475 +1.4%
    2020$1,028 +2.1%$83,309 +2.3%
    2019$1,007 $81,436 +1.9%
    2018$1,007 -29.1%$79,918 +14.7%
    2017$1,421 +90.6%$69,683 +20.5%
    2016$745 $57,852 +0.7%
    2015$745 +4.4%$57,450 +0.8%
    2014$714 +1.6%$56,994 +1.5%
    2013$703 +0.2%$56,152 +0.4%
    2012$702 -16.3%$55,914 -24%
    2011$839 -3.4%$73,533 -3.8%
    2010$868 +4.6%$76,413 +2.7%
    2009$829 +0.9%$74,404 +0.1%
    2008$822 -14.7%$74,330 +3%
    2007$963 -4.4%$72,167 +2.5%
    2006$1,007 +5.4%$70,406 +3%
    2005$956 $68,357 +3%
    2004$956 +10.5%$66,366 +4.3%
    2002$865 +9.7%$63,603 +4.6%
    2001$789 $60,779
    2000$789 $60,779

    Find assessor info on the county website

    Neighborhood: Cherrywood Estates

    Nearby schools

    GreatSchools rating
    Get a cash offer in 3 minutes
    Find out how much your home could sell for in as little as 3 minutes with a no-obligation cash offer.
    Estimated market value
    $178,900
    Get a cash offer in 3 minutes
    Find out how much your home could sell for in as little as 3 minutes with a no-obligation cash offer.
    Estimated market value
    $178,900