Welcome to this wonderfully maintained home located in the heart of Lady Lake. 242 Skyline Dr offers a functional layout with beautiful vinyl floors throughout and an elevated kitchen look all in excellent condition. A spacious master bedroom with an ensuite and walk in closet, along with two guest bedrooms with walk-in closets for optimal storage and living space. Step just outside the back door to a nicely finished back deck and an above ground pool for cooling off on these Florida hot summer nights, all enclosed with beautiful privacy fencing. This homes prime location is just minutes to all the amenities available through the 27/441 corridor. The Leesburg, Fruitland Park, Lady Lake and The Villages restaurants, shopping, cafes, medical services, professional services are all at your fingertips. You can conveniently access town via cycling, walking or public transportation. Everything this home offers is in great working order and ready for its next owner. Whether you're looking for a primary residence, seasonal retreat, or investment opportunity, this charming home offers comfort, convenience and value in an unbeatable location. Make an appointment today.
For sale
$229,000
242 Skyline Dr, Lady Lake, FL 32159
3beds
1,456sqft
Manufactured Home, Single Family Residence
Built in 2022
9,920 Square Feet Lot
$225,200 Zestimate®
$157/sqft
$-- HOA
What's special
Above ground poolNicely finished back deckBeautiful privacy fencingFunctional layoutElevated kitchen lookBeautiful vinyl floors throughoutWalk-in closet
- 38 days |
- 303 |
- 34 |
Zillow last checked:
Listing updated:
Listed by:
Gregory Laufersky 352-267-5255,
TRANSITIONS REAL ESTATE OF FLORIDA 352-267-5255
Source: Stellar MLS,MLS#: R4911480 Originating MLS: Other
Originating MLS: Other
Facts & features
Interior
Bedrooms & bathrooms
- Bedrooms: 3
- Bathrooms: 2
- Full bathrooms: 2
Rooms
- Room types: Utility Room
Primary bedroom
- Features: Walk-In Closet(s)
- Level: First
Bedroom 1
- Features: Walk-In Closet(s)
- Level: First
Bedroom 2
- Features: Walk-In Closet(s)
- Level: First
Primary bathroom
- Features: Dual Sinks, En Suite Bathroom, Shower No Tub
- Level: First
Bathroom 1
- Features: Tub With Shower
- Level: First
Kitchen
- Features: Bar, Pantry
- Level: First
Laundry
- Level: First
Living room
- Level: First
Heating
- Central
Cooling
- Central Air
Appliances
- Included: Dishwasher, Electric Water Heater, Microwave, Range, Refrigerator
- Laundry: Inside, Laundry Room
Features
- Ceiling Fan(s), Living Room/Dining Room Combo, Open Floorplan, Primary Bedroom Main Floor, Thermostat, Walk-In Closet(s)
- Flooring: Vinyl
- Has fireplace: No
Interior area
- Total structure area: 1,456
- Total interior livable area: 1,456 sqft
Video & virtual tour
Property
Parking
- Parking features: Driveway
- Has uncovered spaces: Yes
Features
- Levels: One
- Stories: 1
- Patio & porch: Deck
- Exterior features: Private Yard
- Has private pool: Yes
- Pool features: Above Ground, Deck
- Fencing: Wood
Lot
- Size: 9,920 Square Feet
- Dimensions: 80 x 125
- Features: Cleared
Details
- Additional structures: Shed(s)
- Parcel number: 281824050000B02100
- Zoning: MH-9
- Special conditions: None
Construction
Type & style
- Home type: MobileManufactured
- Property subtype: Manufactured Home, Single Family Residence
Materials
- Vinyl Siding
- Foundation: Pillar/Post/Pier
- Roof: Shingle
Condition
- Completed
- New construction: No
- Year built: 2022
Utilities & green energy
- Sewer: Public Sewer
- Water: Public
- Utilities for property: Electricity Connected, Phone Available, Public, Sewer Connected, Water Connected
Community & HOA
Community
- Security: Smoke Detector(s)
- Pet fee: $0 monthly
- Subdivision: LADY LAKE SKYLINE HILLS
HOA
- Has HOA: No
Location
- Region: Lady Lake
Financial & listing details
- Price per square foot: $157/sqft
- Tax assessed value: $135,399
- Annual tax amount: $2,898
- Date on market: 6/17/2026
- Cumulative days on market: 39 days
- Listing terms: Cash,Conventional,FHA,VA Loan
- Ownership: Fee Simple
- Total actual rent: 0
- Electric utility on property: Yes
- Road surface type: Paved
- Body type: Double Wide
Estimated market value
$225,200
$214,000 - $236,000
$1,989/mo
Price history
| Date | Event | Price |
|---|---|---|
| 6/17/2026 | Listed for sale | $229,000-16.7%$157/sqft |
Source: My State MLS #11835175 Report a problem | ||
| 6/14/2024 | Sold | $275,000$189/sqft |
Source:  Realtors Association of Citrus County #829403 Report a problem Realtors Association of Citrus County #829403 Report a problem | ||
| 6/6/2024 | Pending sale | $275,000$189/sqft |
Source: Realtors Association of Citrus County #829403 Report a problem | ||
| 2/29/2024 | Price change | $275,000-3.5%$189/sqft |
Source: Realtors Association of Citrus County #829403 Report a problem | ||
| 12/13/2023 | Listed for sale | $285,000-0.3%$196/sqft |
Source: Realtors Association of Citrus County #829403 Report a problem | ||
| 5/16/2023 | Listing removed | -- |
Source:  Stellar MLS #T3414126 Report a problem Stellar MLS #T3414126 Report a problem | ||
| 11/16/2022 | Listed for sale | $285,900+1942.1%$196/sqft |
Source: Stellar MLS #T3414126 Report a problem | ||
| 8/4/2021 | Sold | $14,000+900%$10/sqft |
Source: Public Record Report a problem | ||
| 5/21/2003 | Sold | $1,400$1/sqft |
Source: Public Record Report a problem | ||
Public tax history
| Year | Property taxes | Tax assessment |
|---|---|---|
| 2025 | $2,898 +1.6% | $135,399 +0.6% |
| 2024 | $2,851 +24.7% | $134,594 +9.1% |
| 2023 | $2,286 +967.9% | $123,410 +1251% |
| 2022 | $214 +5.2% | $9,135 +6.8% |
| 2021 | $203 -3% | $8,555 |
| 2020 | $210 +0.1% | $8,555 +4.2% |
| 2019 | $210 +7.7% | $8,210 +10% |
| 2018 | $195 | $7,464 +10% |
| 2017 | $195 +14.4% | $6,785 |
| 2016 | $170 +39.3% | $6,785 |
| 2015 | $122 -5.4% | $6,785 |
| 2014 | $129 +7.8% | $6,785 |
| 2013 | $120 -0.9% | $6,785 |
| 2012 | $121 -8.9% | $6,785 -9.1% |
| 2011 | $133 -27.1% | $7,462 -26.3% |
| 2010 | $182 +0.1% | $10,118 |
| 2009 | $182 -46% | $10,118 -46.7% |
| 2008 | $337 +5% | $18,972 |
| 2007 | $321 +219.1% | $18,972 +240% |
| 2006 | $101 +15.5% | $5,580 +17.2% |
| 2005 | $87 -0.4% | $4,762 |
| 2004 | $88 +5.2% | $4,762 +8.5% |
| 2003 | $83 +9.1% | $4,390 +9.3% |
| 2002 | $76 +2.5% | $4,018 |
| 2001 | $74 -2.4% | $4,018 |
| 2000 | $76 | $4,018 |
Find assessor info on the county website
Monthly payment
Climate risks
Neighborhood: 32159
Nearby schools
GreatSchools rating
- 7/10The Villages Elementary Of Lady Lake SchoolGrades: PK-5Distance: 2.5 mi
- 3/10Carver Middle SchoolGrades: 6-8Distance: 5 mi
- 2/10Leesburg High SchoolGrades: 9-12Distance: 6.4 mi
Schools provided by the listing agent
- Elementary: Villages Elem of Lady Lake
- Middle: Carver Middle
- High: Leesburg High
Source: Stellar MLS. This data may not be complete. We recommend contacting the local school district to confirm school assignments for this home.
- $123,6002 bd2 ba960 sqft244 Skyline Dr, Lady Lake, FL 32159Off Market
- $130,4003 bd2 ba1.7k sqft240 Skyline Dr, Lady Lake, FL 32159Off Market
- $182,7003 bd1 ba1k sqft901 Mimosa Way, Lady Lake, FL 32159Off Market
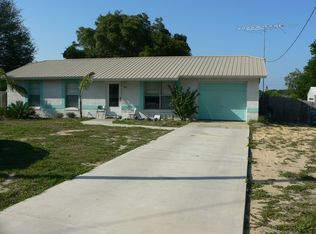
- $69,7002 bd2 ba1k sqft238 Skyline Dr, Lady Lake, FL 32159Off Market
- $203,6003 bd2 ba1k sqft903 Mimosa Way, Lady Lake, FL 32159Off Market
- $54,3002 bd1 ba732 sqft227 Skyline Dr, Lady Lake, FL 32159Off Market
- $245,3004 bd2 ba2.1k sqft246 Skyline Dr, Lady Lake, FL 32159Off Market
- $114,4004 bd2 ba1.3k sqft236 Skyline Dr, Lady Lake, FL 32159Off Market
A local agent can set up tours, give advice and negotiate with sellers.
Similar homes
- $298,9754 bd2 ba1.5k sqft3122 Griffin View Dr, Lady Lake, FL 32159For Sale

 MLS ID #O6346488, John Cunningham, KELLER WILLIAMS CLASSIC. Stellar MLS
 - $210,0002 bd2 ba1.2k sqft712 Jason Dr, Lady Lake, FL 32159For Sale
 MLS ID #G5102567, Ira Miller, IM REALTY. Stellar MLS
 - $229,0003 bd2 ba1.3k sqft305 W Fountain St, Fruitland Park, FL 34731For Sale
 MLS ID #G5110329, Regina Rodriguez, CENTURY 21 ALTON CLARK. Stellar MLS
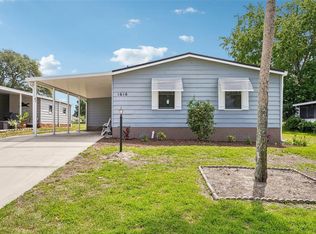
 - $219,0002 bd2 ba1.1k sqft1616 W Schwartz Blvd, Lady Lake, FL 32159For Sale
 MLS ID #G5111370, Carrie Wenzel, COLDWELL BANKER VANGUARD LIFESTYLE REALTY. Stellar MLS
 - $250,0003 bd2 ba1.8k sqft968 County Road 222, Oxford, FL 34484For SaleMLS ID #856214, Robert Shoemaker, Flamingo Real Estate & Mngmt. Realtors Association of Citrus County
- $325,0003 bd2 ba1.2k sqft37032 Grays Airport Rd, Lady Lake, FL 32159For SaleMLS ID #G5105681, Keith Packey, RE/MAX TITANIUM GROUP. Stellar MLS
- $299,5003 bd2 ba1.2k sqft4542 Lemon St, Lady Lake, FL 32159For SaleMLS ID #G5105649, Patrick Shores, COLDWELL BANKER VANGUARD LIFESTYLE REALTY. Stellar MLS
- $225,0002 bd2 ba1.3k sqft2786 NE 33rd Pl, Coleman, FL 33521For SaleMLS ID #G5114885, Abbigayle Freeman, KELLER WILLIAMS CORNERSTONE RE. Stellar MLS
- $215,0003 bd2 ba1.4k sqft11642 Martell Ct, Leesburg, FL 34788For SaleMLS ID #G5101483, Paddy Patterson, HANSON REAL ESTATE GROUP, INC.. Stellar MLS
- $337,5003 bd2 ba1.4k sqft1204 Oak Hammock Ln, Lady Lake, FL 32159For SaleMLS ID #G5114198, Regina Rodriguez, CENTURY 21 ALTON CLARK. Stellar MLS
- $229,9004 bd2 ba1.7k sqft6161 SE 145th St, Summerfield, FL 34491For SaleMLS ID #G5114828, Raena Ratcliff, WORTH CLARK REALTY. Stellar MLS
- $224,9003 bd2 ba1.3k sqft25138 Buttonwood Dr, Astatula, FL 34705For SaleMLS ID #O6420585, Nick Nastase, TROPICAL SPRINGS REALTY. Stellar MLS
- $224,0003 bd2 ba1.9k sqft5180 Lexington Cir, Wildwood, FL 34785For SaleMLS ID #O6355865, Robert Arnold, Jr, SAND DOLLAR REALTY GROUP INC. Stellar MLS
- $224,5004 bd3 ba1.5k sqft112 S Moss St, Leesburg, FL 34748For SaleMLS ID #O6249821, Eva Hockenberry, MAINSTAY BROKERAGE LLC. Stellar MLS
- $229,9003 bd2 ba1.1k sqft308 Oak Lane Pass, Ocala, FL 34472For SaleMLS ID #OM727215, Samantha Dailey, SHOWCASE PROPERTIES OF CENTRAL. Stellar MLS
- $224,9002 bd2 ba1.2k sqft3554 County Road 230c, Wildwood, FL 34785For SaleMLS ID #G5114206, Lexi Massey, CONNIE MAHAN REAL ESTATE GROUP. Stellar MLS
- $220,0003 bd2 ba1k sqft14055 SE 43rd Ter, Summerfield, FL 34491For SaleMLS ID #OM725674, Alberto Rodriguez, CENTRAL CITY REALTY. Stellar MLS
- $259,0003 bd2 ba1.1k sqft9375 SE 163rd Ln, Summerfield, FL 34491For SaleMLS ID #G5114817, Kody Ondriezek, FLAMINGO REAL ESTATE & MNGMT. Stellar MLS
- $245,0003 bd3 ba1.9k sqft9319 SE 161st Pl, Summerfield, FL 34491For SaleMLS ID #OM712896, Amanda Langan, LANGAN REALTY CO. Stellar MLS
- $189,9003 bd2 ba1.6k sqft14205 SE 60th Ave, Summerfield, FL 34491For SaleMLS ID #G5111470, Kaylyn Howard LLC, ERA GRIZZARD REAL ESTATE. Stellar MLS
