Situated on a sprawling 1.5-acre lot with NO HOA, this four-bedroom, two-bathroom home boasts two garages that offer 6+ parking spaces, ensuring ample space for all your vehicles and storage needs. Step inside to discover a newly renovated interior with modern touches and thoughtful upgrades throughout. The spacious bedrooms are designed for relaxation, each equipped with its own walk-in closet for added convenience and organization. Prepare to be impressed by the chef-inspired kitchen, which has been completely upgraded to meet the highest standards. Featuring custom cabinets, along with top-of-the-line appliances, this kitchen is a true culinary haven. The master suite is a luxurious retreat, offering a generously sized bedroom and a master bathroom that rivals a spa-like oasis. Pamper yourself in the oversized walk-in shower and enjoy the convenience of double sinks for added comfort and functionality. In addition to the main residence, this property boasts a host of additional amenities to enhance your lifestyle. The carport has been transformed into a two-car garage, providing secure parking for your vehicles. Plus, a massive 1350 sq ft detached garage offers even more space for storage, hobbies, or workshop needs. Outdoor enthusiasts will appreciate the 700 square foot barn, perfect for storing equipment or converting into a workshop, studio, or additional living space. With plenty of room to roam and explore, the possibilities are endless on this expansive property.
For sale
$298,975
3122 GRIFFIN VIEW DRIVE, LADY LAKE, FL 32159
4beds
1,512sqft
Manufactured Home, Single Family Residence
Built in 1999
1.49 Acres Lot
$295,500 Zestimate®
$198/sqft
$-- HOA
What's special
Modern touchesNewly renovated interiorSpacious bedroomsFour-bedroom two-bathroom homeMaster suiteTop-of-the-line appliancesChef-inspired kitchen
- 351 days
- 1,462
- 110
Zillow last checked:
Listing updated:
Listed by:
John Cunningham 407-801-4141,
KELLER WILLIAMS CLASSIC 407-292-5400
Source: Stellar MLS,MLS#: O6346488 Originating MLS: Orlando Regional
Originating MLS: Orlando Regional
Facts & features
Interior
Bedrooms & bathrooms
- Bedrooms: 4
- Bathrooms: 2
- Full bathrooms: 2
Primary bedroom
- Features: Built-in Closet
- Level: First
- Area: 210 Square Feet
- Dimensions: 14x15
Kitchen
- Level: First
- Area: 224 Square Feet
- Dimensions: 14x16
Living room
- Level: First
- Area: 224 Square Feet
- Dimensions: 14x16
Heating
- Central, Electric
Cooling
- Central Air
Appliances
- Included: Range, Refrigerator
- Laundry: Inside
Features
- Ceiling Fan(s), Eating Space In Kitchen
- Flooring: Carpet, Vinyl
- Has fireplace: No
Interior area
- Total structure area: 2,518
- Total interior livable area: 1,512 sqft
Video & virtual tour
Property
Parking
- Total spaces: 10
- Parking features: Garage - Attached, Carport
- Attached garage spaces: 6
- Carport spaces: 4
- Covered spaces: 10
Features
- Levels: One
- Stories: 1
- Exterior features: Rain Gutters
Lot
- Size: 1.49 Acres
Details
- Parcel number: 221824000300004000
- Zoning: R-1
- Special conditions: None
Construction
Type & style
- Home type: MobileManufactured
- Property subtype: Manufactured Home, Single Family Residence
Materials
- Vinyl Siding
- Foundation: Crawlspace
- Roof: Metal
Condition
- New construction: No
- Year built: 1999
Utilities & green energy
- Electric: Photovoltaics Seller Owned
- Sewer: Septic Tank
- Water: Public, Well
- Utilities for property: Cable Available
Green energy
- Energy generation: Solar
Community & HOA
Community
- Pet fee: $0 monthly
- Subdivision: ACREAGE & UNREC
HOA
- Has HOA: No
Location
- Region: Lady Lake
Financial & listing details
- Price per square foot: $198/sqft
- Tax assessed value: $219,976
- Annual tax amount: $3,239
- Date on market: 9/22/2025
- Cumulative days on market: 191 days
- Listing terms: Cash,Conventional,FHA,VA Loan
- Ownership: Fee Simple
- Total actual rent: 0
- Road surface type: Paved
- Body type: Double Wide
Estimated market value
$295,500
$281,000 - $310,000
Not available
Price history
| Date | Event | Price |
|---|---|---|
| 7/13/2026 | Listed for sale | $298,975$198/sqft |
Source:  Stellar MLS #O6346488 Report a problem Stellar MLS #O6346488 Report a problem | ||
| 7/8/2026 | Contingent | $298,975$198/sqft |
Source: Stellar MLS #O6346488 Report a problem | ||
| 4/22/2026 | Pending sale | $298,975$198/sqft |
Source: Stellar MLS #O6346488 Report a problem | ||
| 2/25/2026 | Listed for sale | $298,975$198/sqft |
Source: Stellar MLS #O6346488 Report a problem | ||
| 1/6/2026 | Pending sale | $298,975$198/sqft |
Source: Stellar MLS #O6346488 Report a problem | ||
| 10/9/2025 | Price change | $298,975-8%$198/sqft |
Source: Stellar MLS #O6346488 Report a problem | ||
| 10/6/2025 | Price change | $325,000-7.1%$215/sqft |
Source: Stellar MLS #O6346488 Report a problem | ||
| 9/22/2025 | Listed for sale | $350,000-17.6%$231/sqft |
Source: Stellar MLS #O6346488 Report a problem | ||
| 7/11/2024 | Listing removed | $425,000$281/sqft |
Source: Stellar MLS #O6194786 Report a problem | ||
| 5/13/2024 | Price change | $425,000-5.6%$281/sqft |
Source: Stellar MLS #O6194786 Report a problem | ||
| 4/10/2024 | Listed for sale | $450,000+67.3%$298/sqft |
Source: Stellar MLS #O6194786 Report a problem | ||
| 2/24/2022 | Listing removed | -- |
Source:  My State MLS Report a problem My State MLS Report a problem | ||
| 1/31/2022 | Pending sale | $269,000$178/sqft |
Source: Stellar MLS #G5046254 Report a problem | ||
| 1/6/2022 | Price change | $269,000-5.9%$178/sqft |
Source: My State MLS #11037613 Report a problem | ||
| 11/23/2021 | Price change | $286,000+6.3%$189/sqft |
Source: My State MLS #11037613 Report a problem | ||
| 11/19/2021 | Price change | $269,000-5.9%$178/sqft |
Source: Stellar MLS #G5046254 Report a problem | ||
| 10/29/2021 | Price change | $286,000-3.1%$189/sqft |
Source: Stellar MLS #G5046254 Report a problem | ||
| 10/18/2021 | Listed for sale | $295,000$195/sqft |
Source: Stellar MLS #G5046254 Report a problem | ||
| 9/15/2021 | Pending sale | $295,000$195/sqft |
Source: Stellar MLS #G5046254 Report a problem | ||
| 9/2/2021 | Listed for sale | $295,000+264.2%$195/sqft |
Source: Stellar MLS #G5046254 Report a problem | ||
| 3/8/2021 | Sold | $81,000-10%$54/sqft |
Source: Public Record Report a problem | ||
| 7/19/2016 | Sold | $90,000-5.2%$60/sqft |
Source: Stellar MLS #G4821509 Report a problem | ||
| 5/17/2016 | Pending sale | $94,900$63/sqft |
Source: FOXFIRE REALTY #G4821509 Report a problem | ||
| 5/10/2016 | Listed for sale | $94,900+227.2%$63/sqft |
Source: FOXFIRE REALTY #G4821509 Report a problem | ||
| 12/30/2009 | Sold | $29,000$19/sqft |
Source: Public Record Report a problem | ||
Public tax history
| Year | Property taxes | Tax assessment |
|---|---|---|
| 2025 | $3,148 -2.8% | $219,976 -2.8% |
| 2024 | $3,239 +10.2% | $226,370 +3% |
| 2023 | $2,938 +21% | $219,783 +49.7% |
| 2022 | $2,429 +40.4% | $146,823 +50.5% |
| 2021 | $1,730 -3.3% | $97,527 +6.5% |
| 2020 | $1,790 +8.7% | $91,545 +10% |
| 2019 | $1,646 +2.3% | $83,223 |
| 2018 | $1,609 | $83,223 +7.8% |
| 2017 | $1,609 +8.3% | $77,209 +38.9% |
| 2016 | $1,486 +25.6% | $55,584 +1.4% |
| 2015 | $1,183 -1.7% | $54,803 +1.3% |
| 2014 | $1,203 +52.1% | $54,094 +1.7% |
| 2013 | $791 -1% | $53,172 |
| 2012 | $799 -5.5% | $53,172 -5.6% |
| 2011 | $846 +113% | $56,329 +116% |
| 2010 | $397 -9% | $26,075 -9.1% |
| 2009 | $436 -33.3% | $28,683 -33.4% |
| 2008 | $654 -0.3% | $43,061 |
| 2007 | $656 +19% | $43,061 +28.4% |
| 2006 | $551 +42.2% | $33,525 +43.7% |
| 2005 | $387 -0.5% | $23,333 |
| 2004 | $389 -3.3% | $23,333 |
| 2003 | $403 +47.9% | $23,333 |
| 2002 | $272 | $23,333 |
Find assessor info on the county website
Monthly payment
Climate risks
Neighborhood: 32159
Nearby schools
Schools provided by the listing agent
- Elementary: Villages Elem of Lady Lake
- Middle: Carver Middle
- High: Leesburg High
Source: Stellar MLS. This data may not be complete. We recommend contacting the local school district to confirm school assignments for this home.
- $444,4003 bd3 ba2.7k sqft3104 Griffin View Dr, Lady Lake, FL 32159Off Market

- $380,3003 bd2 ba1.9k sqft3140 Griffin View Dr, Lady Lake, FL 32159Off Market
- $557,1003 bd2 ba2k sqft3022 Griffin View Dr, Lady Lake, FL 32159Off Market
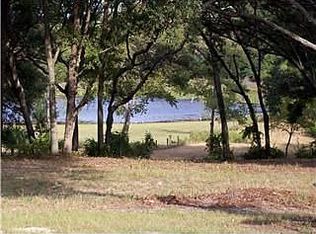
- $304,1003 bd2 ba1.8k sqft3040 Griffin View Dr, Lady Lake, FL 32159Off Market
Similar homes
- $299,9003 bd2 ba2.1k sqft8420 COUNTY ROAD 109 A1, LADY LAKE, FL 32159For Sale

 MLS ID #G5115318, Gerrie Cosme Matias, RE/MAX PREMIER REALTY LADY LK. Stellar MLS
 - $249,9002 bd2 ba1k sqft1215 PANAMA PLACE, THE VILLAGES, FL 32159For Sale
 MLS ID #G5115642, Jill Buckley, FLORIDA FINE HOMES REALTY, LLC. Stellar MLS
 - $350,0002 bd2 ba1.5k sqft35446 FOURAKER DRIVE, FRUITLAND PARK, FL 34731For Sale
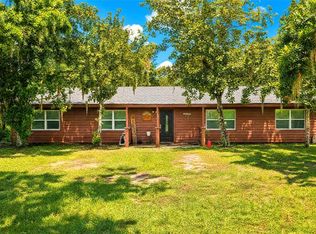 MLS ID #G5115874, Melissa Barnes, ERA GRIZZARD REAL ESTATE. Stellar MLS
 - $245,0002 bd2 ba1.2k sqft1207 PALMETTO DRIVE, THE VILLAGES, FL 32159For Sale
 MLS ID #G5116675, Jill Buckley, FLORIDA FINE HOMES REALTY, LLC. Stellar MLS
 - $349,9002 bd2 ba1.2k sqft313 GONZALES PLACE, LADY LAKE, FL 32159For SaleMLS ID #G5115549, Alexandra Kennedy, REALTY EXECUTIVES IN THE VILLAGES. Stellar MLS
- $285,0003 bd4 ba1.5k sqft4950 SE 112TH STREET ROAD, BELLEVIEW, FL 34420For SaleMLS ID #OM727569, Jennifer Trail, JUDY L. TROUT REALTY. Stellar MLS
- $284,9994 bd2 ba1.2k sqft38638 MARSHALL STREET, UMATILLA, FL 32784For SaleMLS ID #O6401514, Melissa Aragon, NORKIS & CO REALTY. Stellar MLS
- $299,5003 bd2 ba1.3k sqft8883 SE 159TH PLACE, SUMMERFIELD, FL 34491For SaleMLS ID #G5117401, Kristi CHRISTMAN, LPT REALTY, LLC. Stellar MLS
- $428,0004 bd2 ba1.5k sqft15355 SE 113TH STREET ROAD, OCKLAWAHA, FL 32179For SaleMLS ID #G5106928, Charlie Martindale, ERA GRIZZARD REAL ESTATE. Stellar MLS
- $235,0002 bd2 ba1.1k sqft1712 W SCHWARTZ BOULEVARD, THE VILLAGES, FL 32159For SaleMLS ID #G5116217, Catherine Tarquini, FLORIDA FINE HOMES REALTY, LLC. Stellar MLS
- $249,9003 bd2 ba1.5k sqft11416 PHEASANT TRAIL, LEESBURG, FL 34788For SaleMLS ID #G5115601, Joanne Levy, BHHS FLORIDA REALTY. Stellar MLS
- $325,0003 bd2 ba1.6k sqft9590 SE 190TH COURT, OCKLAWAHA, FL 32179For SaleMLS ID #OM729945, Scott Coldwell, COLDWELL REALTY SOLD GUARANTEE. Stellar MLS
- $299,9003 bd2 ba1.3k sqft17648 SE 93RD BUTLER COURT, THE VILLAGES, FL 32162For SaleMLS ID #G5115136, Chris Day, WORTH CLARK REALTY. Stellar MLS
- $279,9003 bd3 ba1.9k sqft17676 SE 102ND CIRCLE, SUMMERFIELD, FL 34491For SaleMLS ID #OM727515, Charles Campbell, JUDY L. TROUT REALTY. Stellar MLS
- $310,0003 bd2 ba1.8k sqft925 BEVERLY HARBORS DRIVE, LEESBURG, FL 34748For SaleMLS ID #G5115102, Paige Rosen, LPT REALTY, LLC. Stellar MLS
- $315,0004 bd2 ba1.9k sqft10022 CAROLE PLACE, LEESBURG, FL 34788For SaleMLS ID #O6428962, Doug Hampton, PREMIER SOTHEBYS INT'L REALTY. Stellar MLS
- $293,9002 bd2 ba1.1k sqft1660 ORR TERRACE, THE VILLAGES, FL 32162For SaleMLS ID #G5116299, Steve Bedell, GILBO REALTY LLC. Stellar MLS
- $309,0003 bd2 ba1.2k sqft8280 SE 161ST PLACE, SUMMERFIELD, FL 34491For SaleMLS ID #O6433315, Yvette Hoover, ALL REAL ESTATE & INVESTMENTS. Stellar MLS
- $325,0003 bd2 ba1.7k sqft7075 SE HIGHWAY 25A, BELLEVIEW, FL 34420For SaleMLS ID #OM718097, Anthony Alfarone, REAL BROKER LLC - OCALA. Stellar MLS
