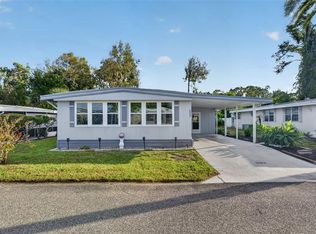
Looking for a home in a low-HOA community within 3 miles of Lake Yale? Discover this 3-bedroom, 2-bathroom home in Quail Ridge Estates, situated on just over a quarter-acre lot. The open-concept floor plan seamlessly connects the kitchen and living area, making it easy to cook, entertain, or enjoy your favorite show. After a long day, step onto the back porch just off the Livingroom and unwind in your own outdoor retreat. SELLERS MOTIVATED and are offering 2% towards buyers closing costs and prepaids. Schedule your showing today.
For sale
Price cut: $2.9K (9/25)
$247,000
11416 PHEASANT TRAIL, LEESBURG, FL 34788
3beds
1,558sqft
Manufactured Home, Single Family Residence
Built in 2005
0.29 Acres Lot
$242,100 Zestimate®
$159/sqft
$10/mo HOA
What's special
Open-concept floor planOutdoor retreat
- 77 days
- 78
- 4
Zillow last checked:
Listing updated:
Listed by:
Joanne Levy 352-805-5100,
BHHS FLORIDA REALTY 352-729-7325
Source: Stellar MLS,MLS#: G5115601 Originating MLS: Lake and Sumter
Originating MLS: Lake and Sumter
Facts & features
Interior
Bedrooms & bathrooms
- Bedrooms: 3
- Bathrooms: 2
- Full bathrooms: 2
Rooms
- Room types: Utility Room
Primary bedroom
- Features: Walk-In Closet(s)
- Level: First
- Area: 199.39 Square Feet
- Dimensions: 15.7x12.7
Bedroom 2
- Features: Built-in Closet
- Level: First
- Area: 128.4 Square Feet
- Dimensions: 10.11x12.7
Bedroom 3
- Features: Built-in Closet
- Level: First
- Area: 127.92 Square Feet
- Dimensions: 10.4x12.3
Primary bathroom
- Level: First
- Area: 31.16 Square Feet
- Dimensions: 6.11x5.1
Bathroom 2
- Level: First
- Area: 43.24 Square Feet
- Dimensions: 4.6x9.4
Dining room
- Level: First
- Area: 138.43 Square Feet
- Dimensions: 10.9x12.7
Family room
- Level: First
- Area: 277.89 Square Feet
- Dimensions: 17.7x15.7
Kitchen
- Level: First
- Area: 207.36 Square Feet
- Dimensions: 16.2x12.8
Laundry
- Level: First
- Area: 37.88 Square Feet
- Dimensions: 6.11x6.2
Living room
- Level: First
- Area: 242.57 Square Feet
- Dimensions: 19.1x12.7
Heating
- Central, Electric
Cooling
- Central Air
Appliances
- Included: Dishwasher, Dryer, Electric Water Heater, Ice Maker, Microwave, Range, Refrigerator, Washer, Water Filtration System
- Laundry: Electric Dryer Hookup, Inside, Washer Hookup
Features
- Ceiling Fan(s), Eating Space In Kitchen, Open Floorplan, Primary Bedroom Main Floor, Split Bedroom, Thermostat, Walk-In Closet(s)
- Flooring: Carpet, Laminate, Vinyl
- Windows: Window Treatments
- Has fireplace: Yes
- Fireplace features: Wood Burning
Interior area
- Total structure area: 2,424
- Total interior livable area: 1,558 sqft
Video & virtual tour
Property
Parking
- Total spaces: 2
- Parking features: Driveway, Ground Level
- Carport spaces: 2
- Has uncovered spaces: Yes
Features
- Levels: One
- Stories: 1
- Patio & porch: Covered, Deck, Rear Porch
- Exterior features: Storage
- Fencing: Chain Link
Lot
- Size: 0.29 Acres
- Features: In County
Details
- Parcel number: 241825120500009600
- Zoning: RES
- Special conditions: None
Construction
Type & style
- Home type: MobileManufactured
- Property subtype: Manufactured Home, Single Family Residence
Materials
- Metal Frame, Wood Frame
- Foundation: Crawlspace
- Roof: Roof Over
Condition
- Completed
- New construction: No
- Year built: 2005
Utilities & green energy
- Sewer: Septic Tank
- Water: Public
- Utilities for property: BB/HS Internet Available, Cable Available, Electricity Available, Electricity Connected, Phone Available, Public, Street Lights, Underground Utilities, Water Available, Water Connected
Community & HOA
Community
- Security: Smoke Detector(s)
- Pet fee: $0 monthly
- Subdivision: QUAIL RIDGE ESTATES FIRST ADD
HOA
- Has HOA: Yes
- Services included: Common Area Taxes
- HOA fee: $10 monthly
- HOA name: Quail Ridge HOA/James Bushnell
- HOA phone: 352-589-9790
Location
- Region: Leesburg
Financial & listing details
- Price per square foot: $159/sqft
- Tax assessed value: $121,535
- Annual tax amount: $1,741
- Date on market: 8/1/2026
- Cumulative days on market: 78 days
- Listing terms: Cash,Conventional,FHA,VA Loan
- Ownership: Fee Simple
- Total actual rent: 0
- Electric utility on property: Yes
- Road surface type: Paved
- Body type: Double Wide
Estimated market value
$242,100
$230,000 - $254,000
Not available
Price history
| Date | Event | Price |
|---|---|---|
| 9/25/2026 | Price change | $247,000-1.2%$159/sqft |
Source:  Stellar MLS #G5115601 Report a problem Stellar MLS #G5115601 Report a problem | ||
| 9/3/2026 | Price change | $249,900-3.5%$160/sqft |
Source: Stellar MLS #G5115601 Report a problem | ||
| 8/17/2026 | Price change | $259,000-2.2%$166/sqft |
Source: Stellar MLS #G5115601 Report a problem | ||
| 8/1/2026 | Listed for sale | $264,900+130.3%$170/sqft |
Source: Stellar MLS #G5115601 Report a problem | ||
| 7/15/2020 | Sold | $115,000$74/sqft |
Source: Public Record Report a problem | ||
| 6/12/2020 | Pending sale | $115,000$74/sqft |
Source: RE/MAX NEIGHBORHOOD PROS #G5030049 Report a problem | ||
| 6/8/2020 | Listed for sale | $115,000+542.5%$74/sqft |
Source: RE/MAX NEIGHBORHOOD PROS #G5030049 Report a problem | ||
| 8/8/2005 | Sold | $17,900$11/sqft |
Source: Public Record Report a problem | ||
Public tax history
| Year | Property taxes | Tax assessment |
|---|---|---|
| 2025 | $1,741 +3% | $110,300 +2.9% |
| 2024 | $1,689 +16.4% | $107,200 +3% |
| 2023 | $1,451 +15.3% | $104,080 +3% |
| 2022 | $1,258 +3.5% | $101,050 +3% |
| 2021 | $1,215 +64% | $98,111 +104% |
| 2020 | $741 +2.2% | $48,092 +2.3% |
| 2019 | $725 +7.7% | $47,011 +4.9% |
| 2018 | $673 | $44,796 +2.1% |
| 2017 | $673 +8.4% | $43,875 +2.1% |
| 2016 | $621 +1% | $42,973 +0.7% |
| 2015 | $615 -1.3% | $42,675 +0.8% |
| 2014 | $623 +150.4% | $42,337 +1.5% |
| 2013 | $249 -6.6% | $41,712 -2.3% |
| 2012 | $266 -23.1% | $42,704 -11.1% |
| 2011 | $346 -43.3% | $48,048 -38.2% |
| 2010 | $610 -23.4% | $77,729 -13.6% |
| 2009 | $797 -21.2% | $90,011 -13.6% |
| 2008 | $1,011 -16.5% | $104,200 -0.3% |
| 2007 | $1,211 -4.3% | $104,515 +2.5% |
| 2006 | $1,265 +361.8% | $101,966 +518% |
| 2005 | $274 +7.7% | $16,500 |
| 2004 | $254 -3.3% | -- |
| 2003 | $263 +13% | $15,250 +5.5% |
| 2002 | $233 | $14,456 |
| 2001 | $233 -1.2% | $14,456 +0.4% |
| 2000 | $236 | $14,400 |
Find assessor info on the county website
Monthly payment
Climate risks
Neighborhood: 34788

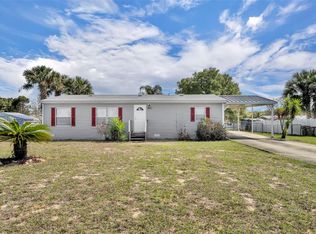
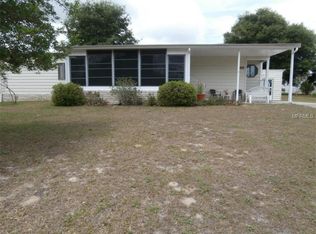

Similar homes
- $270,0003 bd2 ba1.2k sqft12221 HELENA COURT, LEESBURG, FL 34788For Sale
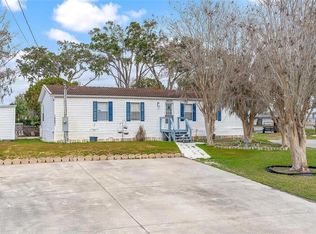
 MLS ID #G5117250, Lauren Fickett, MORRIS REALTY AND INVESTMENTS. Stellar MLS
 - $270,0003 bd2 ba1.4k sqft33525 LINDA DRIVE, LEESBURG, FL 34788For Sale
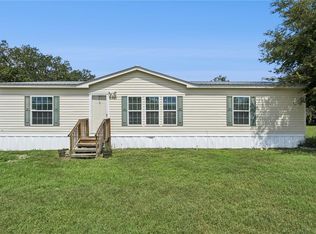 MLS ID #O6436721, Kate Vick, OLYMPUS EXECUTIVE REALTY INC. Stellar MLS
 - $229,9003 bd2 ba1.8k sqft704 KIMBERLY AVENUE, LEESBURG, FL 34788For Sale
 MLS ID #G5116598, Marty Goff, RE/MAX PREMIER REALTY. Stellar MLS
 - $134,9002 bd2 ba1.4k sqft222 PARADISE S, LEESBURG, FL 34788For Sale
 MLS ID #G5119177, Joanne Levy, BHHS FLORIDA REALTY. Stellar MLS
 - $237,0002 bd2 ba1.6k sqft4634 BELLE GROVE, LEESBURG, FL 34748For SaleMLS ID #G5118972, Mary Palerino, WEICHERT REALTORS HALLMARK PRO. Stellar MLS
- $215,0003 bd2 ba1.6k sqft16080 SE 128 TERRACE, WEIRSDALE, FL 32195For SaleMLS ID #G5117576, Donna Mills-Martens, RE/MAX FOXFIRE - SUMMERFIELD. Stellar MLS
- $225,0002 bd2 ba1.5k sqft3401 RAINBOW ROAD, TAVARES, FL 32778For SaleMLS ID #G5118691, Melissa Barnes, ERA GRIZZARD REAL ESTATE. Stellar MLS
- $239,4002 bd2 ba1.6k sqft3211 WEKIVA ROAD, TAVARES, FL 32778For SaleMLS ID #G5106733, Bob David, BHHS FLORIDA REALTY. Stellar MLS
- $250,0003 bd2 ba1.2k sqft36146 HICKORY STREET, FRUITLAND PARK, FL 34731For SaleMLS ID #G5117176, Bethany Burge Bosbous, COLDWELL BANKER VANGUARD LIFESTYLE REALTY. Stellar MLS
- $232,0002 bd2 ba1k sqft5641 LAVER STREET, LEESBURG, FL 34748For SaleMLS ID #G5118932, Jim Cote, DOWN HOME REALTY, LLLP. Stellar MLS
- $204,0003 bd2 ba1.5k sqft3224 MANATEE ROAD, TAVARES, FL 32778For SaleMLS ID #G5115239, Karen M. Riscinto, FLORIDA LIFESTYLE REALTY GROUP. Stellar MLS
- $225,0003 bd2 ba1.6k sqft705 OAK BOULEVARD, WILDWOOD, FL 34785For SaleMLS ID #OM731187, Timothy Cowart, DALTON WADE INC. Stellar MLS
- $159,9002 bd2 ba1k sqft572 TAMMI DRIVE, LEESBURG, FL 34788For SaleMLS ID #G5114106, Marty Goff, RE/MAX PREMIER REALTY. Stellar MLS
- $125,0002 bd2 ba1.1k sqft91 MAUNA LOA DRIVE, LEESBURG, FL 34788For SaleMLS ID #G5112872, Joanne Levy, BHHS FLORIDA REALTY. Stellar MLS
- $239,0002 bd2 ba1.1k sqft728 PRADO DRIVE, LADY LAKE, FL 32159For SaleMLS ID #O6444418, Jessica Oliveira, REALTY ONE GROUP MAGIC CITY. Stellar MLS
- $244,9002 bd2 ba1k sqft1215 PANAMA PLACE, THE VILLAGES, FL 32159For SaleMLS ID #G5115642, Jill Buckley, FLORIDA FINE HOMES REALTY, LLC. Stellar MLS
- $299,9994 bd2 ba1.8k sqft35729 HUFF ROAD, EUSTIS, FL 32736For SaleMLS ID #O6426976, Abby Nelson, RE/MAX 200 REALTY. Stellar MLS
- $219,9993 bd2 ba1.5k sqft14019 ROYAL FERN WAY, ASTATULA, FL 34705For SaleMLS ID #O6433500, Carlette Sparkman, LPT REALTY, LLC. Stellar MLS
- $239,0003 bd2 ba1.4k sqft10622 SE 179TH LANE, SUMMERFIELD, FL 34491For SaleMLS ID #G5117636, Delvys Cardenas, OLYMPUS EXECUTIVE REALTY INC. Stellar MLS
- $205,0003 bd2 ba1.6k sqft14206 GOLDRUSH COURT, ASTATULA, FL 34705For SaleMLS ID #G5117363, Jeannene Natale, CENTRAL LAKES REALTY LLC. Stellar MLS
