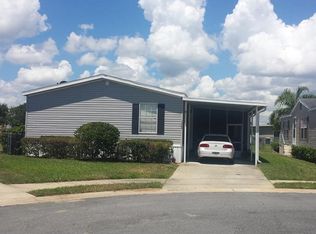
Motivated Seller! This spacious home offers 3BR/2BA with a comfortable open layout with plenty of room to make it your own. The main living area features an inviting fireplace and flows into the dining area and generously sized kitchen, creating a great space for everyday living and entertaining. The kitchen offers abundant cabinetry, ample counter space, breakfast bar and plenty of room to gather. The home features a spacious primary bedroom with an en-suite bath, additional bedrooms for family, guests or a home office, and a separate laundry area. Outside, enjoy Florida living from the large, screened porch, along with a covered carport and additional storage space. The property also offers a nice-sized fenced in yard with room for gardening, pets or simply enjoying the outdoors. Located in an established community where you own the land. The community has a clubhouse and pool area for a relaxed lifestyle. Still convenient to the surrounding Lake County area. With its spacious floor plan, outdoor living areas and community amenities, this property has plenty of potential for its next owner. Schedule your private showing and come see all this home has to provide.
For sale
Price cut: $29.9K (9/29)
$205,000
14206 GOLDRUSH COURT, ASTATULA, FL 34705
3beds
1,620sqft
Manufactured Home, Single Family Residence
Built in 2004
9,994 Square Feet Lot
$-- Zestimate®
$127/sqft
$170/mo HOA
What's special
Breakfast barAdditional storage spaceSeparate laundry areaInviting fireplaceComfortable open layoutLarge screened porchAmple counter space
- 35 days
- 96
- 3
Zillow last checked:
Listing updated:
Listed by:
Jeannene Natale 352-901-5522,
CENTRAL LAKES REALTY LLC 352-508-7379,
Sherrie Bodner 404-702-3526,
CENTRAL LAKES REALTY LLC
Source: Stellar MLS,MLS#: G5117363 Originating MLS: Lake and Sumter
Originating MLS: Lake and Sumter
Facts & features
Interior
Bedrooms & bathrooms
- Bedrooms: 3
- Bathrooms: 2
- Full bathrooms: 2
Primary bedroom
- Features: Ceiling Fan(s), En Suite Bathroom, Walk-In Closet(s)
- Level: First
Primary bathroom
- Features: Dual Sinks, Exhaust Fan, Garden Bath, Tub with Separate Shower Stall
- Level: First
Family room
- Features: Ceiling Fan(s)
- Level: First
Kitchen
- Level: First
Living room
- Features: Ceiling Fan(s)
- Level: First
Heating
- Electric
Cooling
- Central Air
Appliances
- Included: Dishwasher, Dryer, Electric Water Heater, Microwave, Range, Refrigerator, Washer
- Laundry: Electric Dryer Hookup, Laundry Closet, Washer Hookup
Features
- Ceiling Fan(s), Open Floorplan, Split Bedroom, Walk-In Closet(s)
- Flooring: Carpet, Luxury Vinyl
- Doors: Sliding Doors
- Has fireplace: Yes
- Fireplace features: Living Room, Wood Burning
Interior area
- Total structure area: 1,628
- Total interior livable area: 1,620 sqft
Video & virtual tour
Property
Parking
- Total spaces: 1
- Parking features: Covered
- Carport spaces: 1
Features
- Levels: One
- Stories: 1
- Patio & porch: Patio, Porch, Screened
- Exterior features: Storage
Lot
- Size: 9,994 Square Feet
Details
- Additional structures: Storage
- Parcel number: 282026130000005300
- Zoning: R-3
- Special conditions: None
Construction
Type & style
- Home type: MobileManufactured
- Property subtype: Manufactured Home, Single Family Residence
Materials
- Vinyl Siding
- Foundation: Block, Pillar/Post/Pier
- Roof: Shingle
Condition
- New construction: No
- Year built: 2004
Utilities & green energy
- Sewer: Private Sewer
- Water: Private
- Utilities for property: Cable Available, Electricity Connected, Water Connected
Community & HOA
Community
- Features: Clubhouse, Pool
- Pet fee: $0 monthly
- Subdivision: ASTATULA MEADOWS SUB
HOA
- Has HOA: Yes
- Amenities included: Maintenance, Pool
- Services included: Community Pool, Maintenance Grounds, Pool Maintenance, Sewer, Water
- HOA fee: $170 monthly
- HOA name: Kenneth McFerrin
- HOA phone: 352-677-3544
Location
- Region: Astatula
Financial & listing details
- Price per square foot: $127/sqft
- Tax assessed value: $155,663
- Annual tax amount: $1,176
- Date on market: 9/3/2026
- Cumulative days on market: 36 days
- Listing terms: Cash,Conventional,FHA,VA Loan
- Ownership: Fee Simple
- Total actual rent: 0
- Electric utility on property: Yes
- Road surface type: Asphalt
- Body type: Double Wide
Estimated market value
Not available
Estimated sales range
Not available
Not available
Price history
| Date | Event | Price |
|---|---|---|
| 9/29/2026 | Price change | $205,000-12.7%$127/sqft |
Source:  Stellar MLS #G5117363 Report a problem Stellar MLS #G5117363 Report a problem | ||
| 9/3/2026 | Listed for sale | $234,900+738.9%$145/sqft |
Source: Stellar MLS #G5117363 Report a problem | ||
| 2/15/2005 | Sold | $28,000$17/sqft |
Source: Public Record Report a problem | ||
Public tax history
| Year | Property taxes | Tax assessment |
|---|---|---|
| 2025 | $1,176 +0.5% | $66,240 +2.9% |
| 2024 | $1,170 +21.7% | $64,380 +3% |
| 2023 | $962 -5.8% | $62,510 +3% |
| 2022 | $1,021 +2.2% | $60,690 +3% |
| 2021 | $999 -3.1% | $58,927 +1.4% |
| 2020 | $1,030 +0.7% | $58,114 +2.3% |
| 2019 | $1,023 +3.6% | $56,808 +1.9% |
| 2018 | $988 | $55,749 +2.1% |
| 2017 | $988 +3.4% | $54,603 +2.1% |
| 2016 | $955 -0.3% | $53,480 +0.7% |
| 2015 | $958 +24.4% | $53,109 +0.8% |
| 2014 | $770 +41% | $52,688 -2.9% |
| 2013 | $546 -0.8% | $54,276 |
| 2012 | $551 -4.9% | $54,276 -5.3% |
| 2011 | $580 -34.4% | $57,338 -32.9% |
| 2010 | $883 -28.1% | $85,514 -17.9% |
| 2009 | $1,228 -19.1% | $104,134 -12.7% |
| 2008 | $1,518 -13.4% | $119,307 +2.7% |
| 2007 | $1,754 -5.4% | $116,177 |
| 2006 | $1,854 -11.6% | $116,177 +10.7% |
| 2005 | $2,099 +436.5% | $104,914 |
| 2004 | $391 | -- |
Find assessor info on the county website
Monthly payment
Climate risks
Neighborhood: 34705
Nearby schools
Schools provided by the listing agent
- Elementary: Astatula Elem
- Middle: Tavares Middle
- High: Tavares High
Source: Stellar MLS. This data may not be complete. We recommend contacting the local school district to confirm school assignments for this home.
Similar homes
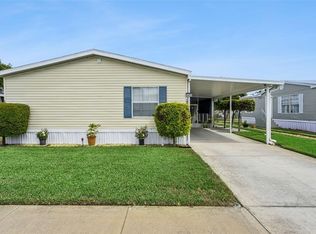
- $219,9993 bd2 ba1.5k sqft14019 ROYAL FERN WAY, ASTATULA, FL 34705For Sale
 MLS ID #O6433500, Carlette Sparkman, LPT REALTY, LLC. Stellar MLS
 - $204,0003 bd2 ba1.5k sqft3224 MANATEE ROAD, TAVARES, FL 32778For Sale
 MLS ID #G5115239, Karen M. Riscinto, FLORIDA LIFESTYLE REALTY GROUP. Stellar MLS
 - $225,0003 bd2 ba1.6k sqft35201 FOREST LAKE ROAD, LEESBURG, FL 34788For Sale
 MLS ID #O6413121, Brian Batiz Salazar, REAL BROKER, LLC. Stellar MLS
 - $220,0002 bd2 ba936 sqft15346 CARROLLS COURT, TAVARES, FL 32778For Sale
 MLS ID #G5117716, Michelle Parrish, PARRISH REALTY GROUP INC. Stellar MLS
 - $199,9003 bd2 ba1.3k sqft16842 ELDERBERRY DRIVE, MONTVERDE, FL 34756For SaleMLS ID #G5115998, Karin Arellano, ARELLANO REALTY & INVESTMENTS. Stellar MLS
- $190,0003 bd2 ba1.7k sqft1128 FOREST LANE, TAVARES, FL 32778For SaleMLS ID #G5099594, Missy Conway, BHHS FLORIDA REALTY. Stellar MLS
- $179,9003 bd3 ba1.4k sqft11600 RANCHO DRIVE, LEESBURG, FL 34788For SaleMLS ID #G5117596, Alison Wheatley, WHEATLEY REALTY GROUP. Stellar MLS
- $215,0002 bd2 ba1.2k sqft27 GORDON COURT, LEESBURG, FL 34788For SaleMLS ID #G5110540, James Donovan, RE/MAX PREMIER REALTY. Stellar MLS
- $207,0002 bd2 ba1.1k sqft1433 APACHE CIRCLE, TAVARES, FL 32778For SaleMLS ID #G5114329, Michelle Bevill, COLDWELL BANKER VANGUARD EDGE REALTY. Stellar MLS
- $214,9002 bd2 ba1.8k sqft3117 MANATEE ROAD, TAVARES, FL 32778For SaleMLS ID #G5105680, Marty Goff, RE/MAX PREMIER REALTY. Stellar MLS
- $185,0002 bd2 ba1.2k sqft5047 EL DESTINO DRIVE, LEESBURG, FL 34748For SaleMLS ID #G5116792, Keith Packey, RE/MAX TITANIUM GROUP. Stellar MLS
- $182,0002 bd2 ba1.4k sqft25040 BETTON HILL, LEESBURG, FL 34748For SaleMLS ID #G5117735, Betty Fitch, CHARLES RUTENBERG REALTY ORLANDO. Stellar MLS
- $219,9002 bd2 ba1.6k sqft1409 NEW ABBEY AVENUE, LEESBURG, FL 34788For SaleMLS ID #G5118503, Cynthia Wheeler, ERA GRIZZARD REAL ESTATE. Stellar MLS
- $218,9993 bd3 ba1.5k sqft1025 CAPELLA DRIVE, TAVARES, FL 32778For SaleMLS ID #G5114703, Josh Duclos, OLYMPUS EXECUTIVE REALTY INC. Stellar MLS
- $209,0003 bd2 ba1.1k sqft1710 INDIAN TRAIL #B, LEESBURG, FL 34748For SaleMLS ID #G5112500, Ricky Harper, ERA GRIZZARD REAL ESTATE. Stellar MLS
- $179,0002 bd2 ba1.5k sqft1030 CAPELLA DRIVE, TAVARES, FL 32778For SaleMLS ID #G5114823, Amanda Harrison, HARRISON REAL PROPERTY GROUP. Stellar MLS
- $200,0002 bd2 ba1.4k sqft2470 KAREN DRIVE, MOUNT DORA, FL 32757For SaleMLS ID #G5110355, Shella Jean O'Brien, BHHS FLORIDA REALTY. Stellar MLS
- $247,0003 bd2 ba1.5k sqft11416 PHEASANT TRAIL, LEESBURG, FL 34788For SaleMLS ID #G5115601, Joanne Levy, BHHS FLORIDA REALTY. Stellar MLS
- $229,9003 bd2 ba1.8k sqft704 KIMBERLY AVENUE, LEESBURG, FL 34788For SaleMLS ID #G5116598, Marty Goff, RE/MAX PREMIER REALTY. Stellar MLS
- $230,0002 bd2 ba1k sqft1111 DORA AVENUE, TAVARES, FL 32778For SaleMLS ID #O6430713, Adolfo Pereira IV, MARGAUX REALTY INC. Stellar MLS
