Welcome home to this charming 3-bedroom, 2-bathroom home nestled on Elderberry Drive in the desirable town of Montverde. Situated on a quiet dead-end street, this property offers a peaceful setting with minimal traffic while remaining conveniently close to everything Central Florida has to offer. Step inside to discover a spacious living room that's perfect for relaxing or entertaining family and friends. Just off the main living area, you'll find a bright office space featuring large windows that fill the room with natural light—ideal for working from home, studying, or creating your own hobby space. The home features luxury vinyl flooring throughout, providing a modern look with easy maintenance. The kitchen is equipped with stainless steel appliances, including a refrigerator, oven, cooktop, and microwave, making meal preparation a breeze. A convenient laundry closet is ready for your washer and dryer. Start your mornings or unwind in the evenings on the long, elevated front deck, the perfect spot to enjoy your coffee or take in the peaceful surroundings. Whether you're a first-time homebuyer, downsizing, or looking for your next investment, this Montverde gem offers comfort, style, and a fantastic location. Schedule your private showing today!
For sale
$230,000
16842 ELDERBERRY DRIVE, MONTVERDE, FL 34756
3beds
1,372sqft
Manufactured Home, Single Family Residence
Built in 1980
6,485 Square Feet Lot
$-- Zestimate®
$168/sqft
$-- HOA
What's special
Bright office spaceLong elevated front deckLuxury vinyl flooring throughoutQuiet dead-end streetConvenient laundry closet
- 23 days |
- 324 |
- 18 |
Likely to sell faster than
Zillow last checked:
Listing updated:
Listed by:
Karin Arellano 352-241-0004,
ARELLANO REALTY & INVESTMENTS 352-241-0004
Source: Stellar MLS,MLS#: G5115998 Originating MLS: Lake and Sumter
Originating MLS: Lake and Sumter
Facts & features
Interior
Bedrooms & bathrooms
- Bedrooms: 3
- Bathrooms: 2
- Full bathrooms: 2
Rooms
- Room types: Utility Room
Primary bedroom
- Features: Walk-In Closet(s)
- Level: First
- Area: 195 Square Feet
- Dimensions: 15x13
Bedroom 2
- Features: Coat Closet
- Level: First
- Area: 100 Square Feet
- Dimensions: 10x10
Bedroom 3
- Features: Coat Closet
- Level: First
- Area: 143 Square Feet
- Dimensions: 11x13
Den
- Level: First
- Area: 80 Square Feet
- Dimensions: 10x8
Dining room
- Level: First
- Area: 99 Square Feet
- Dimensions: 11x9
Kitchen
- Level: First
- Area: 120 Square Feet
- Dimensions: 10x12
Living room
- Level: First
- Area: 270 Square Feet
- Dimensions: 18x15
Heating
- Electric
Cooling
- Wall/Window Unit(s)
Appliances
- Included: Cooktop, Microwave, Range, Refrigerator
- Laundry: Laundry Closet
Features
- Kitchen/Family Room Combo, Open Floorplan, Split Bedroom, Walk-In Closet(s)
- Flooring: Laminate
- Has fireplace: No
Interior area
- Total structure area: 1,468
- Total interior livable area: 1,372 sqft
Video & virtual tour
Property
Features
- Levels: One
- Stories: 1
- Patio & porch: Covered, Front Porch
- Exterior features: Private Mailbox
- Has view: Yes
- View description: Trees/Woods
Lot
- Size: 6,485 Square Feet
- Features: In County, Level, Street Dead-End
Details
- Parcel number: 012226040000003900
- Zoning: RM
- Special conditions: None
Construction
Type & style
- Home type: MobileManufactured
- Property subtype: Manufactured Home, Single Family Residence
Materials
- Metal Frame, Metal Siding
- Foundation: Crawlspace
- Roof: Metal
Condition
- New construction: No
- Year built: 1980
Utilities & green energy
- Sewer: Private Sewer
- Water: Private
- Utilities for property: BB/HS Internet Available, Cable Available
Community & HOA
Community
- Pet fee: $0 monthly
- Subdivision: MONTVERDE MOBILE HOME SUB
HOA
- Has HOA: No
Location
- Region: Montverde
Financial & listing details
- Price per square foot: $168/sqft
- Tax assessed value: $132,073
- Annual tax amount: $2,130
- Date on market: 8/4/2026
- Cumulative days on market: 17 days
- Listing terms: Cash
- Ownership: Fee Simple
- Total actual rent: 0
- Road surface type: Paved
- Body type: Double Wide
Estimated market value
Not available
Estimated sales range
Not available
Not available
Price history
| Date | Event | Price |
|---|---|---|
| 8/4/2026 | Listed for sale | $230,000+1050%$168/sqft |
Source:  Stellar MLS #G5115998 Report a problem Stellar MLS #G5115998 Report a problem | ||
| 5/19/2020 | Listing removed | $1,100$1/sqft |
Source: ARDIZONE #O5855426 Report a problem | ||
| 5/9/2020 | Price change | $1,100-8.3%$1/sqft |
Source: ARDIZONE #O5855426 Report a problem | ||
| 4/7/2020 | Listed for rent | $1,200$1/sqft |
Source: ARDIZONE #O5855426 Report a problem | ||
| 7/19/2017 | Sold | $20,000-19.7%$15/sqft |
Source: Public Record Report a problem | ||
| 5/25/2017 | Listed for sale | $24,900-44.7%$18/sqft |
Source: ARROW REALTY & INVESTMENTS INC #G4842976 Report a problem | ||
| 5/7/1997 | Sold | $45,000$33/sqft |
Source: Public Record Report a problem | ||
Public tax history
| Year | Property taxes | Tax assessment |
|---|---|---|
| 2025 | $2,130 +11% | $77,940 +10% |
| 2024 | $1,919 +14% | $70,860 +10% |
| 2023 | $1,684 +32% | $64,420 +10% |
| 2022 | $1,276 +11.7% | $58,570 +10% |
| 2021 | $1,142 -0.3% | $53,253 +3.5% |
| 2020 | $1,146 +93.8% | $51,453 +328.8% |
| 2019 | $591 -18.9% | $12,000 -47% |
| 2018 | $729 | $22,647 -54.2% |
| 2017 | $729 -24.7% | $49,479 +54.1% |
| 2016 | $968 +15.2% | $32,104 +1.5% |
| 2015 | $841 -1.7% | $31,641 +1.3% |
| 2014 | $856 +102.5% | $31,221 +8.4% |
| 2013 | $423 -23.1% | $28,799 -22.2% |
| 2012 | $549 -5.4% | $37,040 -5.5% |
| 2011 | $581 +105.1% | $39,195 -10.4% |
| 2010 | $283 -16.5% | $43,753 -7.8% |
| 2009 | $339 +0.3% | $47,480 +0.1% |
| 2008 | $338 +6.3% | $47,433 +3% |
| 2007 | $318 -3% | $46,052 +2.5% |
| 2006 | $328 +6% | $44,929 +3% |
| 2005 | $309 +6.8% | $43,621 |
| 2004 | $289 +1.3% | -- |
| 2003 | $286 +13.4% | $42,559 +4.9% |
| 2002 | $252 | $40,588 -0.1% |
| 2001 | $252 -21.1% | $40,640 |
| 2000 | $319 | $40,640 |
Find assessor info on the county website
Monthly payment
Climate risks
Neighborhood: 34756
Nearby schools
GreatSchools rating
- 8/10Minneola Conversion Charter SchoolGrades: PK-8Distance: 4.9 mi
- 5/10Lake Minneola High SchoolGrades: 9-12Distance: 3.7 mi
- $185,7003 bd2 ba1.1k sqft16838 Elderberry Dr, Montverde, FL 34756Off Market

- $275,600-- bd-- ba1.2k sqft16848 Elderberry Dr, Montverde, FL 34756Off Market
- $184,1004 bd2 ba1.5k sqft16832 Elderberry Dr, Montverde, FL 34756Off Market
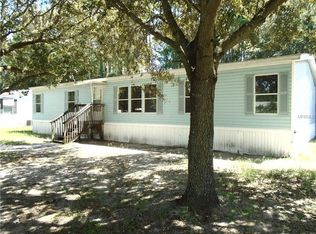
- $154,6003 bd2 ba1.5k sqft16845 Elderberry Dr, Montverde, FL 34756Off Market
- $192,0003 bd2 ba1.3k sqft16902 Elderberry Dr, Montverde, FL 34756Off Market
- $160,7003 bd2 ba1.2k sqft16851 Elderberry Dr, Montverde, FL 34756Off Market
- $2,700,0005 bd6 ba4.5k sqft16985 Lucca Lane Bella, Montverde, FL 34756Sold
- $193,6002 bd2 ba1.2k sqft16905 Elderberry Dr, Montverde, FL 34756Off Market
A local agent can set up tours, give advice and negotiate with sellers.
Similar homes
- $275,0003 bd2 ba1.8k sqft16918 SUGAR BERRY LANE, MONTVERDE, FL 34756For Sale

 MLS ID #O6432307, Sarah Doyer, COLDWELL BANKER REALTY. Stellar MLS
 - $198,5003 bd2 ba1.1k sqft17230 ADAM COURT, MONTVERDE, FL 34756For Sale
 MLS ID #O6419319, Erica Diaz, HOMEVEST REALTY. Stellar MLS
 - $195,0002 bd2 ba1.2k sqft5047 EL DESTINO DRIVE, LEESBURG, FL 34748For Sale
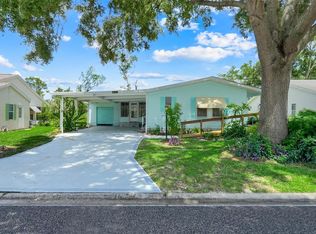 MLS ID #G5116792, Keith Packey, RE/MAX TITANIUM GROUP. Stellar MLS
 - $320,0003 bd1 ba1.4k sqft108 ALEXANDRIA AVENUE, MINNEOLA, FL 34715For Sale
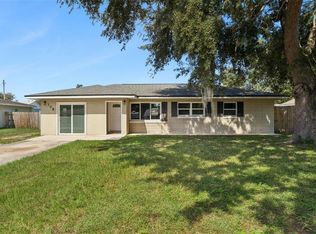 MLS ID #O6436156, Joe Joynt, COLDWELL BANKER REALTY. Stellar MLS
 - $229,9003 bd2 ba1k sqft5909 WOLF ROAD, ORLANDO, FL 32808For SaleMLS ID #O6408674, Robert Salmons, ENTERA REALTY LLC. Stellar MLS
- $224,9002 bd2 ba918 sqft3675 WESTLAND COURT #1, ORLANDO, FL 32818For SaleMLS ID #S5155081, Kenia Aliaga Gorrin, LA ROSA REALTY ORLANDO LLC. Stellar MLS
- $199,9003 bd3 ba1.5k sqft13602 PALM DRIVE, ASTATULA, FL 34705For SaleMLS ID #G5115785, Karin Arellano, ARELLANO REALTY & INVESTMENTS. Stellar MLS
- $229,0002 bd1 ba936 sqft1454 HOWARD STREET, GROVELAND, FL 34736For SaleMLS ID #G5116092, Katelyn Raber, WHEATLEY REALTY GROUP. Stellar MLS
- $209,9002 bd2 ba1.1k sqft1401 W HIGHWAY 50 #143, CLERMONT, FL 34711For SaleMLS ID #G5095793, April Kirkland, COLDWELL BANKER HUBBARD HANSEN. Stellar MLS
- $235,0003 bd2 ba1k sqft2151 S IVEY LANE, ORLANDO, FL 32811For SaleMLS ID #O6430245, Christopher Wallace, MAINSTAY BROKERAGE LLC. Stellar MLS
- $220,0003 bd2 ba1.2k sqft605 NORTHLAKE BOULEVARD #33, ALTAMONTE SPRINGS, FL 32701For SaleMLS ID #O6434170, Linda Schulte, SCHULTE REALTY LLC. Stellar MLS
- $239,9003 bd2 ba1.1k sqft1895 S IVEY LANE, ORLANDO, FL 32811For SaleMLS ID #O6427853, Robert Salmons, ENTERA REALTY LLC. Stellar MLS
- $223,9993 bd3 ba1.5k sqft1025 CAPELLA DRIVE, TAVARES, FL 32778For SaleMLS ID #G5114703, Josh Duclos, OLYMPUS EXECUTIVE REALTY INC. Stellar MLS
- $274,9003 bd2 ba1.1k sqft3688 RUNDO DRIVE, ORLANDO, FL 32818For SaleMLS ID #O6432066, John Hart, PLLC, ELITE EVOLUTION PROPERTIES. Stellar MLS
- $272,5003 bd2 ba988 sqft5956 W AMELIA STREET, ORLANDO, FL 32835For SaleMLS ID #O6435496, Evelyn Tejada, REGENCY REAL ESTATE LLC. Stellar MLS
- $220,0002 bd2 ba1.1k sqft488 MARINA LANE, TAVARES, FL 32778For SaleMLS ID #O6404824, Benjamin Larbus, PIXEL REALTY,PLLC. Stellar MLS
- $227,9003 bd2 ba1k sqft523 CARVER BOULEVARD, ORLANDO, FL 32810For SaleMLS ID #O6416575, Christopher Wallace, MAINSTAY BROKERAGE LLC. Stellar MLS
- $211,0002 bd2 ba1.1k sqft1433 APACHE CIRCLE, TAVARES, FL 32778For SaleMLS ID #G5114329, Michelle Bevill, COLDWELL BANKER VANGUARD EDGE REALTY. Stellar MLS
- $268,0003 bd1 ba1k sqft322 LITTLE ROCK COURT, OCOEE, FL 34761For SaleMLS ID #O6414434, Phyllis Kent, PHYLLIS KENT REAL ESTATE LLC. Stellar MLS
- $214,9003 bd2 ba1k sqft4333 CYNTHIA STREET, ORLANDO, FL 32811For SaleMLS ID #O6418342, Robert Salmons, ENTERA REALTY LLC. Stellar MLS
