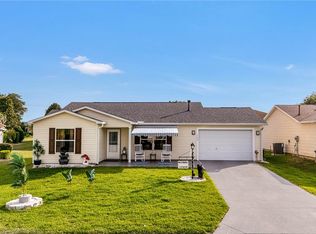
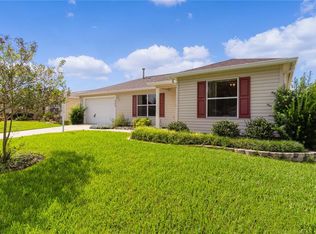
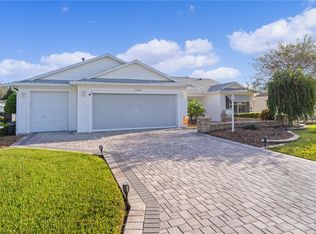
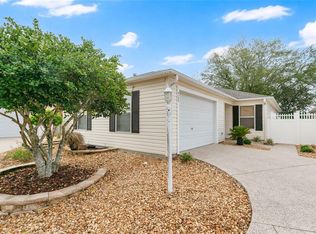
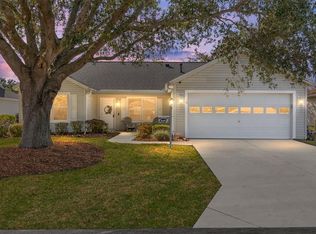
LOW BOND!! Welcome to this beautifully maintained 3-bedroom, 2-bath split-bedroom home, offering exceptional curb appeal and numerous valuable updates. From the moment you arrive, you’ll appreciate the brick paver driveway and walkway, enhanced landscaping accented with decorative white rock beds, and a welcoming screened front porch. Inside, the open floor plan features volume ceilings, abundant natural light, and ceramic tile and wood laminate flooring throughout—no carpet! The split-bedroom layout provides privacy with the spacious owner’s suite separated from the guest bedrooms. The kitchen offers classic whitewashed maple cabinetry, a decorative tile backsplash, a gas double oven, side by side refrigerator, and an open design that flows seamlessly into the living and dining areas. Just beyond, the enclosed tiled lanai creates additional year-round living space perfect for relaxing or entertaining. This area has its own mini split system for heating and cooling. The garage is equally impressive with attractive red and black RaceDeck flooring, providing a clean, finished look for your vehicles, golf cart, or workshop. Major mechanical updates provide peace of mind, including a 2025 A.O. Smith 40-gallon natural gas water heater, a HALO H2Zero whole-house water conditioning system, a Lennox HVAC system, and a 2021 architectural shingle roof. Even better, the bond balance is under $1,400, allowing the new owner to enjoy significant future savings. This is a wonderful opportunity to own a well-cared-for home that combines thoughtful updates and outstanding curb appeal.
For sale
$299,900
17648 SE 93RD BUTLER COURT, THE VILLAGES, FL 32162
3beds
1,392sqft
:
Get pre-qualified$2,098/mo
Single Family Residence
Built in 2002
5,227 Square Feet Lot
$288,900 Zestimate®
$215/sqft
$204/mo HOA
What's special
- 12 days |
- 1,005 |
- 54 |
Likely to sell faster than
Zillow last checked:
Listing updated:
Listed by:
Chris Day 352-988-7777,
WORTH CLARK REALTY 352-988-7777
Source: Stellar MLS,MLS#: G5115136 Originating MLS: Orlando Regional
Originating MLS: Orlando Regional
Facts & features
Interior
Bedrooms & bathrooms
- Bedrooms: 3
- Bathrooms: 2
- Full bathrooms: 2
Primary bedroom
- Features: Walk-In Closet(s)
- Level: First
- Area: 195.36 Square Feet
- Dimensions: 13.2x14.8
Bedroom 2
- Features: Built-in Closet
- Level: First
- Area: 148.2 Square Feet
- Dimensions: 11.4x13
Bedroom 3
- Features: Built-in Closet
- Level: First
- Area: 148.2 Square Feet
- Dimensions: 11.4x13
Dining room
- Level: First
- Area: 124.2 Square Feet
- Dimensions: 11.5x10.8
Kitchen
- Level: First
- Area: 108.16 Square Feet
- Dimensions: 10.4x10.4
Living room
- Level: First
- Area: 155.69 Square Feet
- Dimensions: 15.4x10.11
Heating
- Natural Gas
Cooling
- Central Air
Appliances
- Included: Dishwasher, Dryer, Gas Water Heater, Microwave, Range, Refrigerator, Washer
- Laundry: Inside
Features
- Ceiling Fan(s), High Ceilings, Living Room/Dining Room Combo, Open Floorplan, Primary Bedroom Main Floor, Split Bedroom, Thermostat, Vaulted Ceiling(s), Walk-In Closet(s)
- Flooring: Ceramic Tile, Laminate
- Doors: Sliding Doors
- Has fireplace: No
Interior area
- Total structure area: 2,063
- Total interior livable area: 1,392 sqft
Video & virtual tour
Property
Parking
- Total spaces: 2
- Parking features: Driveway, Garage Door Opener
- Attached garage spaces: 2
- Has uncovered spaces: Yes
Features
- Levels: One
- Stories: 1
- Patio & porch: Enclosed, Front Porch, Porch
- Exterior features: Irrigation System, Sprinkler Metered
Lot
- Size: 5,227 Square Feet
- Dimensions: 60 x 90
Details
- Parcel number: 6748129000
- Zoning: PUD
- Special conditions: None
Construction
Type & style
- Home type: SingleFamily
- Property subtype: Single Family Residence
Materials
- Vinyl Siding, Wood Frame
- Foundation: Slab
- Roof: Shingle
Condition
- New construction: No
- Year built: 2002
Utilities & green energy
- Sewer: Public Sewer
- Water: Public
- Utilities for property: Cable Connected, Electricity Connected, Natural Gas Connected, Sewer Connected, Sprinkler Meter, Underground Utilities, Water Available
Community & HOA
Community
- Features: Community Mailbox, Deed Restrictions, Dog Park, Fitness Center, Golf Carts OK, Golf, Playground, Pool, Tennis Court(s)
- Pet fee: $0 monthly
- Senior community: Yes
- Subdivision: VILLAGES/MARION UN 48
HOA
- Has HOA: No
- HOA fee: $204 monthly
Location
- Region: The Villages
Financial & listing details
- Price per square foot: $215/sqft
- Tax assessed value: $274,176
- Annual tax amount: $5,812
- Date on market: 7/15/2026
- Cumulative days on market: 12 days
- Listing terms: Cash,Conventional,FHA,VA Loan
- Ownership: Fee Simple
- Total actual rent: 0
- Electric utility on property: Yes
- Road surface type: Asphalt
Estimated market value
$288,900
$274,000 - $303,000
$2,513/mo
Price history
| Date | Event | Price |
|---|---|---|
| 7/15/2026 | Listed for sale | $299,900+3.4%$215/sqft |
Source:  Stellar MLS #G5115136 Report a problem Stellar MLS #G5115136 Report a problem | ||
| 2/3/2025 | Sold | $290,000+3.6%$208/sqft |
Source: Stellar MLS #G5090320 Report a problem | ||
| 1/10/2025 | Pending sale | $280,000$201/sqft |
Source: Stellar MLS #G5090320 Report a problem | ||
| 12/30/2024 | Price change | $280,000-6.6%$201/sqft |
Source: Stellar MLS #G5090320 Report a problem | ||
| 12/12/2024 | Listed for sale | $299,900+167.5%$215/sqft |
Source: Stellar MLS #G5090320 Report a problem | ||
| 2/28/2002 | Sold | $112,100$81/sqft |
Source: Public Record Report a problem | ||
Public tax history
| Year | Property taxes | Tax assessment |
|---|---|---|
| 2024 | $3,136 +1.8% | $154,700 +3% |
| 2023 | $3,080 +5.3% | $150,194 +3% |
| 2022 | $2,925 +4.1% | $145,819 +3% |
| 2021 | $2,810 -2.7% | $141,572 +1.4% |
| 2020 | $2,888 +1.2% | $139,617 +2.3% |
| 2019 | $2,854 | $136,478 +1.9% |
| 2018 | $2,854 +8.3% | $133,933 +2.1% |
| 2017 | $2,634 +1.2% | $131,178 +2.1% |
| 2016 | $2,602 | $128,480 +0.7% |
| 2015 | $2,602 +7.3% | $127,587 +0.8% |
| 2014 | $2,425 +1.8% | $126,574 +1.5% |
| 2013 | $2,382 +1.4% | $124,703 +1.7% |
| 2012 | $2,350 +2.3% | $122,618 +3% |
| 2011 | $2,298 -1.1% | $119,047 +1.5% |
| 2010 | $2,324 +3.4% | $117,288 +2.7% |
| 2009 | $2,248 +0.9% | $114,204 +0.1% |
| 2008 | $2,227 -5% | $114,090 +3% |
| 2007 | $2,345 -3.7% | $110,767 +2.5% |
| 2006 | $2,436 +2.6% | $108,067 +3% |
| 2005 | $2,374 | $104,919 +3% |
| 2004 | $2,374 +83.7% | $101,864 +307.5% |
| 2002 | $1,293 | $25,000 |
Find assessor info on the county website
Monthly payment
Est. payment
Payment breakdown
Explore the cost of this home by adjusting the details. Changes won't be saved.Climate risks
Neighborhood: 32162
Nearby schools
GreatSchools rating
- 2/10Stanton-Weirsdale Elementary SchoolGrades: PK-5Distance: 4.1 mi
- 4/10Lake Weir Middle SchoolGrades: 6-8Distance: 2.5 mi
- 3/10Belleview High SchoolGrades: 9-12Distance: 9.3 mi
- $299,9002 bd2 ba1.1k sqft17654 SE 93rd Butler Ct, The Villages, FL 32162For Sale
- $270,0002 bd2 ba1.3k sqft17638 SE 93rd Butler Ct, The Villages, FL 32162Sold
- $323,9002 bd2 ba2k sqft17671 SE 93rd Hawthorne Ave, The Villages, FL 32162Off Market
- $410,0003 bd2 ba1.6k sqft17661 SE 93rd Hawthorne Ave, The Villages, FL 32162Sold
- $251,9002 bd2 ba1.7k sqft17632 SE 93rd Butler Ct, The Villages, FL 32162Off Market
- $299,5002 bd2 ba2.6k sqft17658 SE 93rd Butler Ct, The Villages, FL 32162Off Market
- $280,0003 bd2 ba2k sqft17681 SE 93rd Hawthorne Ave, The Villages, FL 32162Off Market
- $271,9002 bd2 ba1.9k sqft17649 SE 93rd Butler Ct, The Villages, FL 32162Off Market
A local agent can set up tours, give advice and negotiate with sellers.
A local lender can help you make sure your offer is ready when you are.
Similar homes
- $299,9002 bd2 ba1.1k sqft17654 SE 93RD BUTLER COURT, THE VILLAGES, FL 32162For Sale
 MLS ID #G5111841, Chris Day, WORTH CLARK REALTY. Stellar MLS
 - $294,5002 bd2 ba1.2k sqft9108 SE 177TH BELMONT PLACE, THE VILLAGES, FL 32162For Sale
 MLS ID #G5110858, Lisa Lugo Manns, RE/MAX TITANIUM GROUP. Stellar MLS
 - $318,9003 bd2 ba1.3k sqft8337 SE 176TH LAWSON LOOP, THE VILLAGES, FL 32162For Sale
 MLS ID #OM717826, Celeste Dionne, WORTH CLARK REALTY. Stellar MLS
 - $339,9003 bd2 ba1.3k sqft17009 SE 96TH CHAPELWOOD CIRCLE, THE VILLAGES, FL 32162For Sale
 MLS ID #G5111237, Jon McNeely, REALTY EXECUTIVES IN THE VILLAGES. Stellar MLS
 - $349,7503 bd2 ba1.6k sqft9304 SE 170TH HUMPHREYS LOOP, THE VILLAGES, FL 32162For SaleMLS ID #OM724476, Crystal McCall, KELLER WILLIAMS CORNERSTONE RE. Stellar MLS
- $299,0002 bd2 ba1.1k sqft2403 BATON PLACE, THE VILLAGES, FL 32162For SaleMLS ID #G5110656, Nanette Elliott, PA, REALTY EXECUTIVES IN THE VILLAGES. Stellar MLS
- $299,0002 bd2 ba1.1k sqft2427 SOUTHERN OAK STREET, THE VILLAGES, FL 32162For SaleMLS ID #G5111504, Dena Manning, EXP REALTY LLC. Stellar MLS
- $259,0002 bd2 ba1.1k sqft17421 SE 78TH HARMONY CIRCLE, THE VILLAGES, FL 32162For SaleMLS ID #G5113905, Crystal Burbage, REALTY EXECUTIVES IN THE VILLAGES. Stellar MLS
- $339,9002 bd2 ba1.1k sqft1666 SUMMERCHASE LOOP, THE VILLAGES, FL 32162For SaleMLS ID #G5111491, Chris Day, WORTH CLARK REALTY. Stellar MLS
- $363,0003 bd2 ba1.9k sqft17602 SE 82ND WOODLAWN AVENUE, THE VILLAGES, FL 32162For SaleMLS ID #G5111681, Tina Chance, REALTY EXECUTIVES IN THE VILLAGES. Stellar MLS
- $334,9003 bd2 ba1.2k sqft2180 JASPER WAY, THE VILLAGES, FL 32162For SaleMLS ID #G5111752, Cheri Probert, LPT REALTY, LLC. Stellar MLS
- $357,9003 bd2 ba1.4k sqft16689 SE 78TH LIVE OAK AVENUE, THE VILLAGES, FL 32162For SaleMLS ID #G5111884, Denise Beserock, REAL BROKER, LLC. Stellar MLS
- $310,0003 bd2 ba1.6k sqft8774 SE 162ND STREET, SUMMERFIELD, FL 34491For SaleMLS ID #G5114160, Gabriela Bryceland, REALTY EXECUTIVES IN THE VILLAGES. Stellar MLS
- $359,9002 bd2 ba1.1k sqft1214 SAN BERNARDO ROAD, THE VILLAGES, FL 32162For SaleMLS ID #G5113614, Chris Day, WORTH CLARK REALTY. Stellar MLS
- $415,0003 bd2 ba1.6k sqft2408 SAFFRON LANE, THE VILLAGES, FL 32162For SaleMLS ID #OM728821, Diane Trexler, ROBERTS REAL ESTATE INC. Stellar MLS
- $411,0003 bd2 ba1.7k sqft3073 RIVERDALE ROAD, THE VILLAGES, FL 32162For SaleMLS ID #G5106971, Tina Teraskiewicz, PA, FONTANA REALTY INC.. Stellar MLS
- $344,9003 bd2 ba1.5k sqft2001 CIPRIANO PLACE, THE VILLAGES, FL 32159For SaleMLS ID #G5107394, Lynn Bartlett, RE/MAX PREMIER REALTY LADY LK. Stellar MLS
- $399,9003 bd2 ba1.5k sqft991 BARRYMOORE LOOP, THE VILLAGES, FL 32162For SaleMLS ID #OM724672, Star Amador, SALLY LOVE REAL ESTATE. Stellar MLS
- $249,9003 bd2 ba1.4k sqft17814 SE 107TH TERRACE, SUMMERFIELD, FL 34491For SaleMLS ID #G5112062, Edalys Ramos, EXP REALTY LLC. Stellar MLS
- $295,0002 bd2 ba1.3k sqft335 SAN MARINO DRIVE, THE VILLAGES, FL 32159For SaleMLS ID #G5107675, James Cooper, REALTY EXECUTIVES IN THE VILLAGES. Stellar MLS
